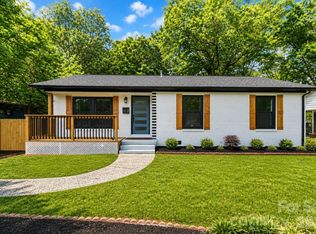
Quite possibly one of the most charming homes in Sheffield Park! This freshly painted (inside & out!) mid century modern full brick ranch with rare detached garage is an absolute delight to see! This beauty has been remodeled & features luxury vinyl plank floors, vaulted ceilings, tons of windows providing natural light & a private fenced back yard & side patio. Centrally located kitchen has been totally renovated to include shaker style custom white cabinets, granite counters, stainless steel appliances & white tile backsplash (refrigerator, washer & dryer also included). The bathroom has been remodeled & offers a stylish patterned tile floor, white stacked tile in the shower to the ceiling, new vanity & new faucets. Wonderful opportunity to be close to Midwood, Elizabeth & Uptown. Truly a super trendy home in a great location! A must see to appreciate the upgrades & architecture. Just a block’s walk to Sheffield Park with pickleball/tennis courts, picnic tables, grilling stations, playgrounds, basketball courts, recreational areas, etc. Or stroll the wonderful network of walking trails of the Evergreen Nature Preserve. A rare gem!
Closed
Zestimate®
$399,900
1511 Briarfield Dr, Charlotte, NC 28205
3beds
1,231sqft
Single Family Residence
Built in 1961
0.26 Acres Lot
$399,900 Zestimate®
$325/sqft
$1,818 Estimated rent
Home value
$399,900
$376,000 - $424,000
$1,818/mo
Zestimate® history
Owner options
List your home for rent
$1,818/mo
Rent Zestimate®
Find your next renter with Zillow Rental Manager. Plus, with online applications, you can quickly screen prospective tenants – for free.
$1,818/mo
Rent Zestimate®
Refinance and save
$2,402/mo
Est. payment
Refinancing to a lower rate could help reduce your monthly payments and save thousands over the life of the loan.
$2,402/mo
Est. payment
Explore your selling options
Work with a Zillow partner agent
Leverage their expertise and Zillow's premium Showcase listings to get your home seen by more buyers.
Get startedList with your own agent
Get your home in front of millions of buyers by listing it on Zillow.
Learn how to do itSell it yourself
Take full control of how buyers see your home on Zillow by listing For Sale by Owner (FSBO).
List your homeWhat's special
Stylish patterned tile floorRare detached garageVaulted ceilingsSide patioGranite countersNew vanityWhite tile backsplash
Zillow last checked:
Listing updated:
Listed by:
Michael Nester mnester@dickensmitchener.com,
Dickens Mitchener & Associates Inc
Bought with:
Wes Collins
COMPASS
Source: Canopy MLS as distributed by MLS GRID,MLS#: 4367587
Facts & features
Interior
Bedrooms & bathrooms
- Bedrooms: 3
- Bathrooms: 1
- Full bathrooms: 1
- Main level bedrooms: 3
Primary bedroom
- Level: Main
Bedroom s
- Level: Main
Bedroom s
- Level: Main
Bathroom full
- Level: Main
Dining room
- Level: Main
Kitchen
- Features: Built-in Features
- Level: Main
Living room
- Features: Cathedral Ceiling(s)
- Level: Main
Office
- Level: Main
Heating
- Forced Air, Natural Gas
Cooling
- Central Air
Appliances
- Included: Dishwasher, Disposal, Dryer, Electric Oven, Electric Range, Exhaust Hood, Gas Water Heater, Microwave, Plumbed For Ice Maker, Refrigerator, Self Cleaning Oven, Washer, Washer/Dryer
- Laundry: Electric Dryer Hookup, Laundry Closet, Washer Hookup
Features
- Built-in Features
- Flooring: Tile, Vinyl
- Windows: Insulated Windows, Window Treatments
- Has basement: No
Interior area
- Total structure area: 1,231
- Total interior livable area: 1,231 sqft
- Finished area above ground: 1,231
- Finished area below ground: 0
Property
Parking
- Total spaces: 6
- Parking features: Driveway, Detached Garage, Garage Door Opener, Garage Shop, On Street, Garage on Main Level
- Garage spaces: 2
- Uncovered spaces: 4
Features
- Levels: One
- Stories: 1
- Patio & porch: Covered, Front Porch, Side Porch
- Fencing: Back Yard,Chain Link
Lot
- Size: 0.26 Acres
- Dimensions: 87 x 157 x 65 x 143
- Features: Level, Wooded
Details
- Additional structures: Shed(s)
- Parcel number: 13112119
- Zoning: N1-B
- Special conditions: Standard
Construction
Type & style
- Home type: SingleFamily
- Architectural style: Modern
- Property subtype: Single Family Residence
Materials
- Brick Full
- Foundation: Crawl Space
Condition
- New construction: No
- Year built: 1961
Utilities & green energy
- Sewer: Public Sewer
- Water: City
- Utilities for property: Cable Connected, Wired Internet Available
Community & HOA
Community
- Security: Carbon Monoxide Detector(s), Smoke Detector(s)
- Subdivision: Sheffield Park
Location
- Region: Charlotte
Financial & listing details
- Price per square foot: $325/sqft
- Tax assessed value: $332,400
- Annual tax amount: $2,724
- Date on market: 4/10/2026
- Cumulative days on market: 44 days
- Listing terms: Cash,Conventional,FHA,VA Loan
- Road surface type: Concrete, Paved
Price history
| Date | Event | Price |
|---|---|---|
| 6/22/2026 | Sold | $399,900+5.2%$325/sqft |
Source:  Canopy MLS as distributed by MLS GRID #4367587 Report a problem Canopy MLS as distributed by MLS GRID #4367587 Report a problem | ||
| 9/15/2023 | Sold | $380,000+105.4%$309/sqft |
Source: Canopy MLS as distributed by MLS GRID #4030363 Report a problem | ||
| 11/21/2016 | Sold | $185,000+54.2%$150/sqft |
Source: Canopy MLS as distributed by MLS GRID #3219867 Report a problem | ||
| 11/22/2005 | Sold | $120,000+48.1%$97/sqft |
Source: Public Record Report a problem | ||
| 11/18/2004 | Sold | $81,000-15.6%$66/sqft |
Source: Public Record Report a problem | ||
| 11/5/1998 | Sold | $96,000$78/sqft |
Source: Public Record Report a problem | ||
Public tax history
| Year | Property taxes | Tax assessment |
|---|---|---|
| 2025 | $2,724 +2% | $332,400 |
| 2024 | $2,670 +3.6% | $332,400 |
| 2023 | $2,577 +4.3% | $332,400 +36.7% |
| 2022 | $2,471 +0.4% | $243,100 |
| 2021 | $2,460 +0.3% | $243,100 |
| 2020 | $2,453 +0.6% | $243,100 |
| 2019 | $2,437 +36.1% | $243,100 +85.7% |
| 2018 | $1,791 +2.5% | $130,900 |
| 2017 | $1,748 | $130,900 |
| 2016 | $1,748 | $130,900 |
| 2015 | $1,748 -6.1% | $130,900 -6.6% |
| 2014 | $1,861 | $140,100 |
| 2013 | -- | $140,100 -0.9% |
| 2012 | -- | $141,400 |
| 2011 | -- | $141,400 +52.4% |
| 2010 | -- | $92,800 |
| 2009 | -- | $92,800 |
| 2008 | -- | $92,800 |
| 2007 | -- | $92,800 |
| 2006 | -- | $92,800 |
| 2005 | -- | $92,800 |
| 2004 | -- | $92,800 |
| 2003 | -- | $92,800 +12.7% |
| 2002 | -- | $82,320 |
| 2001 | -- | $82,320 |
| 2000 | -- | $82,320 |
Find assessor info on the county website
Neighborhood: Eastway-Sheffield Park
Nearby homes
- $449,0003 bd2 ba1.1k sqft1519 Briarfield Dr, Charlotte, NC 28205Sold
- $397,5003 bd2 ba1.1k sqft1501 Briarfield Dr, Charlotte, NC 28205Sold

- $336,1003 bd1 ba1.2k sqft5117 Kimwood Pl, Charlotte, NC 28205Off Market
- $370,7003 bd1 ba1.3k sqft5114 Greenbrook Dr, Charlotte, NC 28205Off Market

- $420,3003 bd1 ba1.4k sqft1527 Briarfield Dr, Charlotte, NC 28205Off Market
- $347,2003 bd1 ba1.4k sqft5108 Greenbrook Dr, Charlotte, NC 28205Off Market
- $388,5002 bd2 ba1.7k sqft5111 Kimwood Pl, Charlotte, NC 28205Off Market
- $420,0003 bd2 ba1.4k sqft1514 Briarfield Dr, Charlotte, NC 28205Sold
Nearby schools
GreatSchools rating
- 6/10Winterfield ElementaryGrades: PK-5Distance: 0.3 mi
- 7/10Eastway MiddleGrades: 6-8Distance: 0.9 mi
- 1/10Garinger High SchoolGrades: 9-12Distance: 2.8 mi
Schools provided by the listing agent
- Elementary: Winterfield
- Middle: Eastway
- High: Garinger
Source: Canopy MLS as distributed by MLS GRID. This data may not be complete. We recommend contacting the local school district to confirm school assignments for this home.
Get a cash offer in 3 minutes
Find out how much your home could sell for in as little as 3 minutes with a no-obligation cash offer.
Estimated market value
$399,900
Get a cash offer in 3 minutes
Find out how much your home could sell for in as little as 3 minutes with a no-obligation cash offer.
Estimated market value
$399,900
- North Carolina
- Mecklenburg County
- Charlotte
- 28205
- Eastway-Sheffield Park
- 1511 Briarfield Dr
Nearby cities
Nearby neighborhoods
Nearby zip codes
Other Charlotte Topics
