Delightful Deceiver...Meticulously maintained brick beauty boast 1,890 SF plus full finished walk-out basement gracefully situated on landscaped lot shaded by mature trees with fully automated irrigation system installed in front. side & rear yard. Covered front porch opens to warm & welcoming entry providing glimpse of the circular floor plan. Handsome hardwood floors span the expansive living room centered by brick hearth of the gas FP with built-in bookshelves, crown molding complimenting the plantation style wood shutters found throughout the home. Sensational center island with seating kitchen boasts stunning cherry cabinetry with added bonus of walk-in pantry and provides open living concept with dining area & family room with wall-to-wall windows allowing ample natural lighting & incredible views. Three gracious sized bedrooms easily accessible to bathroom. Sprawling rec room featured in the finished basement offering 2nd gas FP, kitchenette area and ample space for any number of uses. Full bath & utility room as well as versatile study with walk-out ideal for home office or hobby room completes the living space while portion of basement dedicated to the built-in 2-car garage with a 20x14 storage/workshop space. 19x11 enclosed patio room with walk-out to open patio overlooking lightly rolling green space provides the ideal entertaining or relaxing space.
Sold for $325,000
$325,000
1511 Broadway, Piqua, OH 45356
3beds
1,890sqft
Single Family Residence
Built in 1957
0.27 Acres Lot
$321,300 Zestimate®
$172/sqft
$1,721 Estimated rent
Home value
$321,300
$302,000 - $341,000
$1,721/mo
Zestimate® history
Owner options
List your home for rent
$1,721/mo
Rent Zestimate®
Find your next renter with Zillow Rental Manager. Plus, with online applications, you can quickly screen prospective tenants – for free.
$1,721/mo
Rent Zestimate®
Refinance and save
$2,138/mo
Est. payment
Refinancing to a lower rate could help reduce your monthly payments and save thousands over the life of the loan.
$2,138/mo
Est. payment
Explore your selling options
Work with a Zillow partner agent
Leverage their expertise and Zillow's premium Showcase listings to get your home seen by more buyers.
Get startedList with your own agent
Get your home in front of millions of buyers by listing it on Zillow.
Learn how to do itSell it yourself
Take full control of how buyers see your home on Zillow by listing For Sale by Owner (FSBO).
List your homeWhat's special
Home officeFinished basementOpen living conceptIncredible viewsPlantation style wood shuttersOpen patioVersatile study
Zillow last checked:
Listing updated:
Listed by:
Jeanie J Bates (937)773-8215,
McVety Realty
Bought with:
Debra Gariety, 0000384449
Century 21 HomeStar
Source: DABR MLS,MLS#: 942157 Originating MLS: Dayton Area Board of REALTORS
Originating MLS: Dayton Area Board of REALTORSFacts & features
Interior
Bedrooms & bathrooms
- Bedrooms: 3
- Bathrooms: 2
- Full bathrooms: 2
- Main level bathrooms: 1
Bedroom
- Level: Main
- Dimensions: 16 x 12
Bedroom
- Level: Main
- Dimensions: 16 x 11
Bedroom
- Level: Main
- Dimensions: 12 x 11
Entry foyer
- Level: Main
- Dimensions: 8 x 7
Family room
- Level: Main
- Dimensions: 20 x 13
Kitchen
- Level: Main
- Dimensions: 14 x 13
Living room
- Level: Main
- Dimensions: 20 x 17
Office
- Level: Basement
- Dimensions: 11 x 9
Recreation
- Level: Basement
- Dimensions: 34 x 20
Screened porch
- Level: Basement
- Dimensions: 19 x 11
Utility room
- Level: Basement
- Dimensions: 13 x 9
Heating
- Forced Air, Natural Gas
Cooling
- Central Air
Appliances
- Included: Built-In Oven, Cooktop, Dishwasher, Disposal, Refrigerator, Gas Water Heater
Features
- Ceiling Fan(s), Kitchen Island
- Basement: Full,Finished,Walk-Out Access
- Number of fireplaces: 2
- Fireplace features: Two, Gas
Interior area
- Total structure area: 1,890
- Total interior livable area: 1,890 sqft
Property
Parking
- Total spaces: 2
- Parking features: Built In, Garage, Two Car Garage, Garage Door Opener, Storage
- Garage spaces: 2
Features
- Levels: One
- Stories: 1
- Patio & porch: Patio, Porch
- Exterior features: Porch, Patio
Lot
- Size: 0.27 Acres
- Dimensions: +/-70 x 170
Details
- Parcel number: N44098160
- Zoning: Residential
- Zoning description: Residential
Construction
Type & style
- Home type: SingleFamily
- Property subtype: Single Family Residence
Materials
- Brick
Condition
- Year built: 1957
Details
- Warranty included: Yes
Utilities & green energy
- Sewer: Storm Sewer
- Water: Public
- Utilities for property: Natural Gas Available, Sewer Available, Water Available
Community & HOA
HOA
- Has HOA: No
Location
- Region: Piqua
Financial & listing details
- Price per square foot: $172/sqft
- Tax assessed value: $258,600
- Annual tax amount: $3,262
- Date on market: 8/25/2025
- Listing terms: Conventional,FHA,VA Loan
Price history
| Date | Event | Price |
|---|---|---|
| 10/15/2025 | Sold | $325,000-7.1%$172/sqft |
Source:  DABR MLS #942157 Report a problem DABR MLS #942157 Report a problem | ||
| 8/26/2025 | Listed for sale | $349,900$185/sqft |
Source:  WRIST #1040979 Report a problem WRIST #1040979 Report a problem | ||
Public tax history
| Year | Property taxes | Tax assessment |
|---|---|---|
| 2025 | $3,262 +11.5% | $90,510 +30.1% |
| 2024 | $2,926 +3% | $69,580 |
| 2023 | $2,841 -3.5% | $69,580 |
| 2022 | $2,943 +18.6% | $69,580 +30% |
| 2021 | $2,481 +2% | $53,520 |
| 2020 | $2,432 -0.5% | $53,520 |
| 2019 | $2,445 +13.2% | $53,520 +18.8% |
| 2018 | $2,159 -1.2% | $45,050 |
| 2017 | $2,185 +1.1% | $45,050 |
| 2016 | $2,161 -18.8% | $45,050 +4% |
| 2015 | $2,663 | $43,330 |
| 2014 | $2,663 -1.8% | $43,330 |
| 2013 | $2,711 -10.5% | $43,330 -15.7% |
| 2012 | $3,028 -1.4% | $51,390 |
| 2011 | $3,070 +46.3% | $51,390 |
| 2010 | $2,099 -8% | $51,390 -10% |
| 2009 | $2,281 +0.9% | $57,090 |
| 2008 | $2,260 -37.7% | $57,090 |
| 2007 | $3,629 +11.3% | -- |
| 2006 | $3,261 -0.4% | -- |
| 2005 | $3,276 +0.3% | -- |
| 2004 | $3,266 -0.5% | -- |
| 2003 | $3,282 +9.2% | -- |
| 2002 | $3,006 +1% | -- |
| 2001 | $2,975 +4.8% | -- |
| 2000 | $2,838 | -- |
Find assessor info on the county website
Neighborhood: 45356
Nearby homes
- $171,1002 bd1 ba1.1k sqft1513 Broadway, Piqua, OH 45356Off Market
- $194,5002 bd1 ba1.7k sqft1507 Broadway, Piqua, OH 45356Off Market
- $221,4003 bd2 ba2.5k sqft1601 Broadway, Piqua, OH 45356Off Market
- $129,9002 bd1 ba912 sqft1501 Broadway, Piqua, OH 45356For Sale
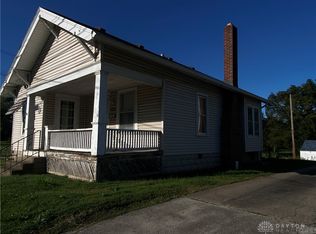
- $269,4004 bd3 ba2.5k sqft1505 Broadway, Piqua, OH 45356Off Market
- $254,7003 bd3 ba1.9k sqft1514 Broadway, Piqua, OH 45356Off Market
- $135,2002 bd1 ba1.1k sqft1510 Broadway, Piqua, OH 45356Off Market
- $142,1003 bd1 ba1.4k sqft1516 Broadway, Piqua, OH 45356Off Market
Nearby schools
GreatSchools rating
- 6/10Wilder Intermediate Elementary SchoolGrades: 4-6Distance: 0.6 mi
- 7/10Piqua Junior High SchoolGrades: 7-8Distance: 2.5 mi
- 5/10Piqua High SchoolGrades: 9-12Distance: 2.4 mi
Schools provided by the listing agent
- District: Piqua
Source: DABR MLS. This data may not be complete. We recommend contacting the local school district to confirm school assignments for this home.
Get a cash offer in 3 minutes
Find out how much your home could sell for in as little as 3 minutes with a no-obligation cash offer.
Estimated market value
$321,300
Get a cash offer in 3 minutes
Find out how much your home could sell for in as little as 3 minutes with a no-obligation cash offer.
Estimated market value
$321,300
- Ohio
- Miami County
- Piqua
- 45356
- 1511 Broadway
