Skip main navigation
Sold for $349,950
  • $349,950

    1511 Burnt Chimney Rd, Wirtz, VA 24184

    3beds
    1,522sqft
    Single Family Residence
    Built in 2025
    1.32 Acres Lot
    $369,100 Zestimate®
    $230/sqft
    $2,442 Estimated rent

    Home value

    $369,100

    $225,000 - $602,000

    $2,442/mo

    Zestimate® history
    Loading
    Loading...

    Owner options

    List your home for rent

    $2,442/mo

    Rent Zestimate®

    Find your next renter with Zillow Rental Manager. Plus, with online applications, you can quickly screen prospective tenants – for free.

    Learn more

    $2,442/mo

    Rent Zestimate®

    Refinance and save

    $2,143/mo

    Est. payment

    Refinancing to a lower rate could help reduce your monthly payments and save thousands over the life of the loan.

    See today's rates

    $2,143/mo

    Est. payment

    Explore your selling options

    Work with a Zillow partner agent

    Leverage their expertise and Zillow's premium Showcase listings to get your home seen by more buyers.

    Get started

    List with your own agent

    Get your home in front of millions of buyers by listing it on Zillow.

    Learn how to do it

    Sell it yourself

    Take full control of how buyers see your home on Zillow by listing For Sale by Owner (FSBO).

    List your home

    What's special

    Large family roomSerene acresCovered patioStainless steel appliances
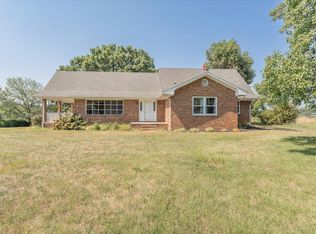
    Situated on 1.3 serene acres this newly constructed home offers a stylish and functional floor plan designed for easy living, featuring 3 bedrooms and 2.5 baths. The kitchen is adorned with granite countertops and stainless steel appliances, large family room and covered patio out back. 1.5 car attached garage and office space on the main level set this home apart. Construction is slated to conclude on or before Summer 2025. Don't miss out on the opportunity to make this stunning new construction in The Homestead yours! If under contract early enough purchasers may select finishes from builder options!

    Zillow last checked:

    Listing updated:

    Listed by:

    KATHRYN PIGNATELLA 540-761-1616,

    FIRST CHOICE REAL ESTATE LLC - HARDY

    Bought with:

    HEATHER PARKS TURNER, 0225076176

    FIRST CHOICE REAL ESTATE LLC - HARDY

    Source: RVAR,MLS#: 915533MLS Logo

    Facts & features

    Interior

    Bedrooms & bathrooms
    • Bedrooms: 3
    • Bathrooms: 3
    • Full bathrooms: 2
    • 1/2 bathrooms: 1
    • Main level bathrooms: 1
    • Main level bedrooms: 1
    Primary bedroom
    • Level: Entry
    Bedroom 1
    • Level: Entry
    Bedroom 2
    • Level: Upper
    Bedroom 3
    • Level: Upper
    Family room
    • Level: Entry
    Kitchen
    • Level: Entry
    Laundry
    • Level: Entry
    Office
    • Level: Entry
    Heating
    • Heat Pump Electric
    Cooling
    • Heat Pump Electric
    Appliances
    • Included: Microwave Oven (Built In)
    Features
    • Ceiling Fan(s), Storage, Walk-In Closet(s)
    • Flooring: Tile, Luxury Vinyl Plank
    • Doors: Fiberglass
    • Windows: Tilt-In
    Interior area
    • Total structure area: 1,522
    • Total interior livable area: 1,522 sqft

    Property

    Parking
    • Total spaces: 1
    • Parking features: Garage Door Opener
    • Has garage: Yes
    • Covered spaces: 1
    Features
    • Levels: One and One Half
    • Stories: 1.5
    • Patio & porch: Front Porch, Rear Porch, Covered Porch
    • Exterior features: Garden Space
    • Has view: Yes
    • View description: Mountain(s)
    Lot
    • Size: 1.32 Acres
    • Features: Cleared, Level
    Details
    • Parcel number: Part of 0340000100
    • Zoning: A1
    • Horses can be raised: Yes

    Construction

    Type & style
    • Home type: SingleFamily
    • Property subtype: Single Family Residence
    Materials
    • Stone, Vinyl Siding
    • Foundation: Slab
    Condition
    • New construction: Yes
    • Year built: 2025

    Utilities & green energy

    • Sewer: Private Septic
    • Water: Private Well

    Community & HOA

    HOA
    • Has HOA: No
    Location
    • Region: Wirtz

    Financial & listing details

    • Price per square foot: $230/sqft
    • Annual tax amount: $2,378
    • Date on market: 3/25/2025
    • Cumulative days on market: 75 days

    Price history

    DateEventPrice
    7/25/2025Sold$349,950$230/sqft
    Source: RVAR #915533 Report a problem
    6/7/2025Pending sale$349,950$230/sqft
    Source: RVAR #915533 Report a problem
    5/23/2025Price change$349,950-10.2%$230/sqft
    Source: RVAR #915533 Report a problem
    3/25/2025Listed for sale$389,900$256/sqft
    Source: RVAR #915533 Report a problem

    Public tax history

    Tax history is unavailable.

    Neighborhood: 24184

    Nearby schools

    GreatSchools rating
    Schools provided by the listing agent
    • Elementary: Dudley
    • Middle: Ben Franklin Middle
    • High: Franklin County

    Source: RVAR. This data may not be complete. We recommend contacting the local school district to confirm school assignments for this home.

    Get pre-qualified for a loan
    At Zillow Home Loans, we can pre-qualify you in as little as 5 minutes with no impact to your credit score.

    An equal housing lender. NMLS #10287.