Fantastic opportunity in 1601 Stassney, a cozy, gated community featuring modern homes with contemporary features! The trendy 1601 Stassney community offers easy access to Austin's famous downtown, South Congress, and South First neighborhoods. 1511 Casa Dr is within walking distance of shops and family-friendly restaurants, including the first brick-and-mortar location of LeRoy and Lewis Barbecue, Jo's Coffee, and Captain Quack's Coffeehouse. Just a short drive away, one can find the hip neighborhood cafe and natural wine bar, Golden Hour, as well as great grocery options, like HEB and Central Market, and also the award-winning St. David's Hospital. This 4 bedroom, 2.5 bath home boasts an inviting foyer, high ceilings and natural light throughout. The open-concept floor plan includes living and dining areas that flow from the chef-inspired kitchen which features a gas range, recently replaced dishwasher and microwave appliances, a refrigerator that conveys, and bar seating at the expansive granite-covered island! The primary suite is located on the main floor offering both privacy and a very spacious walk-in closet. The primary bath has dual sinks, a walk-in shower, great storage options, and even a bidet that could convey. The laundry room is conveniently located outside the owner's suite and includes a washer and dryer, which the sellers are generously offering to their buyer- at no additional cost. The open stairway accented by steel horizontal railing leads to an open loft that overlooks the downstairs living space. Two highlights of the loft include a walk-in storage closet and a wall of bookcases that the sellers are happy to leave for the next lucky residents to enjoy. Upstairs you will find three more bedrooms, all with accent walls, generous closets, and ceiling fans. The full bathroom has a separate vanity area and a roomy linen closet. This home has been lovingly lived in and maintained by the original owners- all carpet has been removed, replaced with luxury vinyl plank flooring. The outdoor space has been recently upgraded with new sod, plants, and fresh stain on the large deck. Best part about the outdoor space? Your HOA fees cover the lawn maintenance! The yard is fully irrigated and the management company mows the grass. The garage is even equipped with an electric car charger! Priced FAR BELOW market value, this home is a STEAL OF A DEAL! SO many extras included with this fabulous property...don't miss out on this one!
Sold
Price Unknown
1511 Casa Drive, Austin, TX 78745
4beds
2,289sqft
Single Family Residence
Built in 2015
7,788 Square Feet Lot
$582,700 Zestimate®
$--/sqft
$3,540 Estimated rent
Home value
$582,700
$554,000 - $612,000
$3,540/mo
Zestimate® history
Owner options
List your home for rent
$3,540/mo
Rent Zestimate®
Find your next renter with Zillow Rental Manager. Plus, with online applications, you can quickly screen prospective tenants – for free.
$3,540/mo
Rent Zestimate®
Refinance and save
$177/mo
Est. payment
Refinancing to a lower rate could help reduce your monthly payments and save thousands over the life of the loan.
$177/mo
Est. payment
Explore your selling options
Work with a Zillow partner agent
Leverage their expertise and Zillow's premium Showcase listings to get your home seen by more buyers.
Get startedList with your own agent
Get your home in front of millions of buyers by listing it on Zillow.
Learn how to do itSell it yourself
Take full control of how buyers see your home on Zillow by listing For Sale by Owner (FSBO).
List your homeWhat's special
Zillow last checked:
Listing updated:
Listed by:
Kimberly Stewart TREC #748073 (210) 860-9528,
JB Goodwin, REALTORS
Source: LERA MLS,MLS#: 1784191
Facts & features
Interior
Bedrooms & bathrooms
- Bedrooms: 4
- Bathrooms: 3
- Full bathrooms: 2
- 1/2 bathrooms: 1
Primary bedroom
- Features: Walk-In Closet(s), Ceiling Fan(s), Full Bath
- Area: 168
- Dimensions: 14 x 12
Bedroom 2
- Area: 110
- Dimensions: 11 x 10
Bedroom 3
- Area: 110
- Dimensions: 11 x 10
Bedroom 4
- Area: 143
- Dimensions: 13 x 11
Primary bathroom
- Features: Shower Only, Double Vanity, Bidet
- Area: 36
- Dimensions: 9 x 4
Dining room
- Area: 54
- Dimensions: 6 x 9
Family room
- Area: 143
- Dimensions: 11 x 13
Kitchen
- Area: 70
- Dimensions: 10 x 7
Living room
- Area: 48
- Dimensions: 6 x 8
Heating
- Central, Natural Gas
Cooling
- Ceiling Fan(s), Central Air
Appliances
- Included: Washer, Dryer, Cooktop, Built-In Oven, Microwave, Gas Cooktop, Refrigerator, Disposal, Dishwasher, Plumbed For Ice Maker, Gas Water Heater
- Laundry: Main Level, Laundry Room, Washer Hookup, Dryer Connection
Features
- Two Living Area, Liv/Din Combo, Two Eating Areas, Kitchen Island, Loft, Utility Room Inside, 1st Floor Lvl/No Steps, High Ceilings, Open Floorplan, High Speed Internet, Walk-In Closet(s), Master Downstairs, Ceiling Fan(s), Chandelier, Programmable Thermostat
- Flooring: Wood, Laminate
- Windows: Window Coverings
- Has basement: No
- Attic: Partially Floored,Storage Only
- Has fireplace: No
- Fireplace features: Not Applicable
Interior area
- Total structure area: 2,289
- Total interior livable area: 2,289 sqft
Property
Parking
- Total spaces: 2
- Parking features: Two Car Garage, Garage Door Opener
- Garage spaces: 2
Accessibility
- Accessibility features: 2+ Access Exits, Hallways 42" Wide, Doors-Swing-In, Entry Slope less than 1 foot, No Carpet, First Floor Bath, Full Bath/Bed on 1st Flr, First Floor Bedroom, Stall Shower
Features
- Levels: Two
- Stories: 2
- Patio & porch: Deck
- Exterior features: Sprinkler System, Rain Gutters
- Pool features: None
- Fencing: Wrought Iron
Lot
- Size: 7,788 Square Feet
- Features: Curbs
Details
- Parcel number: 0413140954
Construction
Type & style
- Home type: SingleFamily
- Property subtype: Single Family Residence
Materials
- Stone, Fiber Cement
- Foundation: Slab
- Roof: Composition
Condition
- As-Is,Pre-Owned
- New construction: No
- Year built: 2015
Details
- Builder name: Milestone Community Build
Utilities & green energy
- Utilities for property: Cable Available
Community & HOA
Community
- Features: Cluster Mail Box
- Security: Smoke Detector(s), Controlled Access
- Subdivision: 1601 Stassney
HOA
- Has HOA: Yes
- HOA fee: $177 monthly
- HOA name: STASSNEY LANE CONDOMINIUMS
Location
- Region: Austin
Financial & listing details
- Tax assessed value: $614,489
- Annual tax amount: $10,693
- Date on market: 9/11/2025
- Cumulative days on market: 45 days
- Listing terms: Conventional,Cash
- Road surface type: Paved
Price history
| Date | Event | Price |
|---|---|---|
| 8/19/2024 | Sold | -- |
Source:  LERA MLS #1784191 Report a problem LERA MLS #1784191 Report a problem | ||
| 7/28/2024 | Pending sale | $639,000$279/sqft |
Source: LERA MLS #1784191 Report a problem | ||
| 7/24/2024 | Contingent | $639,000$279/sqft |
Source: LERA MLS #1784191 Report a problem | ||
| 6/13/2024 | Listed for sale | $639,000+67.3%$279/sqft |
Source: LERA MLS #1784191 Report a problem | ||
| 3/17/2016 | Sold | -- |
Source: Agent Provided Report a problem | ||
| 2/16/2016 | Pending sale | $381,880$167/sqft |
Source: Element Realty #2581951 Report a problem | ||
| 1/22/2016 | Listed for sale | $381,880$167/sqft |
Source: Element Realty #2581951 Report a problem | ||
Public tax history
| Year | Property taxes | Tax assessment |
|---|---|---|
| 2025 | $10,023 | $614,489 -5.5% |
| 2024 | -- | $650,139 +10% |
| 2023 | $8,822 -4.8% | $591,035 +10% |
| 2022 | $9,262 | $537,305 +10% |
| 2021 | -- | $488,459 +10% |
| 2020 | $8,939 +14.5% | $444,054 -1.9% |
| 2019 | $7,810 +9.2% | $452,436 +23.3% |
| 2018 | $7,153 | $366,986 +2.5% |
| 2017 | $7,153 | $357,923 +10.2% |
| 2016 | -- | $324,766 +594.8% |
| 2015 | -- | $46,743 |
Find assessor info on the county website
Neighborhood: Garrison Park
Nearby homes
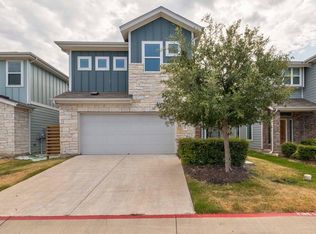
- $581,9003 bd3 ba1.8k sqft5707 Swayden Ln, Austin, TX 78745Off Market
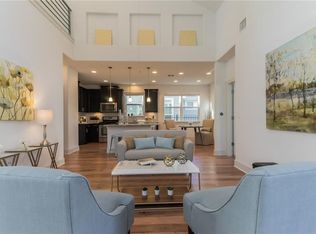
- $463,4003 bd3 ba1.5k sqft1504 Homespun Rd, Austin, TX 78745Off Market
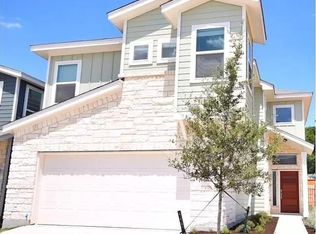
- $468,6003 bd3 ba1.8k sqft1413 Casa Dr, Austin, TX 78745Off Market
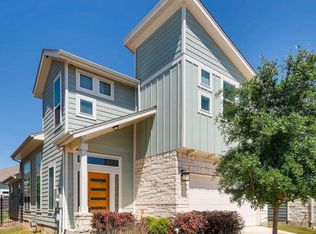
- $488,9003 bd3 ba2k sqft5912 Swayden Ln, Austin, TX 78745Off Market
- $3,4003 bd3 ba1.8k sqft1400 Homespun Rd, Austin, TX 78745For Rent
- $514,3003 bd3 ba2.1k sqft5915 Swayden Ln, Austin, TX 78745Off Market
- $539,8003 bd2 ba1.8k sqft6002 Rubicon Run, Austin, TX 78745Off Market
- $525,7003 bd3 ba2k sqft1507 Homespun Rd, Austin, TX 78745Off Market
- $452,4003 bd2 ba1.8k sqft5916 Rubicon Run, Austin, TX 78745Off Market
Nearby schools
GreatSchools rating
- 4/10Odom Elementary SchoolGrades: PK-5Distance: 0.4 mi
- 2/10Bedichek Middle SchoolGrades: 6-8Distance: 1.1 mi
- 4/10Crockett High SchoolGrades: 9-12Distance: 0.2 mi
Get a cash offer in 3 minutes
Find out how much your home could sell for in as little as 3 minutes with a no-obligation cash offer.
Estimated market value
$582,700
Get a cash offer in 3 minutes
Find out how much your home could sell for in as little as 3 minutes with a no-obligation cash offer.
Estimated market value
$582,700
- Texas
- Travis County
- Austin
- 78745
- Garrison Park
- 1511 Casa Drive
Nearby cities
Nearby neighborhoods
Nearby zip codes
Other Austin Topics
