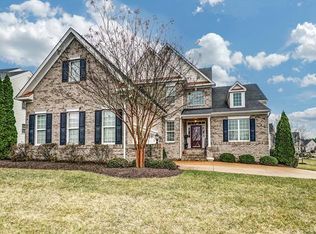
Welcome to 1511 Centerville Parke Drive, a beautifully maintained 4-bedroom, 2.5-bath home located in the desirable Parke at Centerville community in Manakin Sabot, VA. This thoughtfully designed home offers just under 2,500 square feet of comfortable living space with classic curb appeal, updated systems, and a low-maintenance lifestyle. Step inside to find an inviting foyer filled with natural light, leading to a spacious two story great room with soaring ceilings and a cozy gas fireplace—perfect for relaxing or entertaining. The gourmet kitchen features granite countertops, ample cabinet space, a pantry, and a bright breakfast nook that opens to a sunny morning room and private back deck with trex for low maintence. The first-floor primary suite offers a peaceful retreat with a generous walk-in closet and a spa-like ensuite bath with dual vanities, and separate tile shower. Upstairs, you’ll find three additional bedrooms great for guest or a home office, and a full bath. Other highlights include a formal dining room, attic storage, and a two-car garage. Situated on a beautiful lot with an in-ground irrigation system, this home also benefits from included yard maintenance, trash service, and snow removal through the HOA, allowing you to enjoy a relaxed and easy lifestyle. Just minutes from Short Pump shopping, dining, and top-rated schools, with convenient access to I-64 and Rt. 288, this is the perfect blend of quiet suburban living and everyday convenience. Don’t miss your opportunity to own this move-in ready home in one of Goochland County’s most welcoming neighborhoods—schedule your private tour today!
Sold for $549,950
Street View
$549,950
1511 Centerville Parke Dr, Manakin Sabot, VA 23103
4beds
2,474sqft
Single Family Residence
Built in 2009
9,931 Square Feet Lot
$563,300 Zestimate®
$222/sqft
$3,370 Estimated rent
Home value
$563,300
Estimated sales range
Not available
$3,370/mo
Zestimate® history
Owner options
List your home for rent
$3,370/mo
Rent Zestimate®
Find your next renter with Zillow Rental Manager. Plus, with online applications, you can quickly screen prospective tenants – for free.
$3,370/mo
Rent Zestimate®
Refinance and save
$3,418/mo
Est. payment
Refinancing to a lower rate could help reduce your monthly payments and save thousands over the life of the loan.
$3,418/mo
Est. payment
Explore your selling options
Work with a Zillow partner agent
Leverage their expertise and Zillow's premium Showcase listings to get your home seen by more buyers.
Get startedList with your own agent
Get your home in front of millions of buyers by listing it on Zillow.
Learn how to do itSell it yourself
Take full control of how buyers see your home on Zillow by listing For Sale by Owner (FSBO).
List your homeWhat's special
In-ground irrigation systemFirst-floor primary suiteCozy gas fireplaceSunny morning roomClassic curb appealBeautiful lotBright breakfast nook
Zillow last checked:
Listing updated:
Listed by:
Luke Catron dsamson@samsonproperties.net,
Samson Properties
Bought with:
Rafael Lugo, 0225258163
Long & Foster REALTORS
Source: CVRMLS,MLS#: 2517148 Originating MLS: Central Virginia Regional MLS
Originating MLS: Central Virginia Regional MLSFacts & features
Interior
Bedrooms & bathrooms
- Bedrooms: 4
- Bathrooms: 3
- Full bathrooms: 2
- 1/2 bathrooms: 1
Other
- Description: Tub & Shower
- Level: First
Other
- Description: Tub & Shower
- Level: Second
Half bath
- Level: First
Heating
- Electric
Cooling
- Central Air, Electric, Heat Pump
Appliances
- Included: Dishwasher, Electric Water Heater, Microwave, Refrigerator, Stove
Features
- Basement: Crawl Space
- Attic: Access Only
- Number of fireplaces: 1
- Fireplace features: Gas
Interior area
- Total interior livable area: 2,474 sqft
- Finished area above ground: 2,474
- Finished area below ground: 0
Property
Parking
- Total spaces: 2.5
- Parking features: Attached, Garage, Garage Door Opener
- Attached garage spaces: 2.5
Features
- Levels: Two
- Stories: 2
- Patio & porch: Rear Porch, Deck
- Pool features: None
- Fencing: None
Lot
- Size: 9,931 Square Feet
Details
- Parcel number: 58450150
- Zoning description: RPUD
Construction
Type & style
- Home type: SingleFamily
- Architectural style: Two Story
- Property subtype: Single Family Residence
Materials
- Brick, Vinyl Siding, Wood Siding
- Roof: Asphalt,Shingle
Condition
- Resale
- New construction: No
- Year built: 2009
Utilities & green energy
- Sewer: Public Sewer
- Water: Public
Community & HOA
Community
- Subdivision: The Parke At Centerville
HOA
- Has HOA: Yes
- Services included: Common Areas, Maintenance Grounds, Trash
- HOA fee: $198 monthly
Location
- Region: Manakin Sabot
Financial & listing details
- Price per square foot: $222/sqft
- Tax assessed value: $488,500
- Annual tax amount: $2,589
- Date on market: 1/3/2026
- Ownership: Individuals
- Ownership type: Sole Proprietor
Price history
| Date | Event | Price |
|---|---|---|
| 8/11/2025 | Sold | $549,9500%$222/sqft |
Source:  CVRMLS #2517148 Report a problem CVRMLS #2517148 Report a problem | ||
| 7/8/2025 | Pending sale | $549,999$222/sqft |
Source: CVRMLS #2517148 Report a problem | ||
| 6/20/2025 | Listed for sale | $549,999+71.4%$222/sqft |
Source: CVRMLS #2517148 Report a problem | ||
| 9/15/2009 | Sold | $320,800$130/sqft |
Source: Public Record Report a problem | ||
Public tax history
| Year | Property taxes | Tax assessment |
|---|---|---|
| 2025 | $4,461 +72.3% | $524,800 +7.4% |
| 2024 | $2,589 -34.7% | $488,500 +4.6% |
| 2023 | $3,968 +13.2% | $466,800 +13.2% |
| 2022 | $3,506 | $412,500 +3.1% |
| 2021 | -- | $400,200 +4.2% |
| 2020 | -- | $384,000 |
| 2019 | $2,035 +7.9% | $384,000 +7.9% |
| 2018 | $1,886 -37.6% | $355,800 +0.4% |
| 2017 | $3,024 +100.8% | $354,400 |
| 2016 | $1,506 | $354,400 +2.9% |
| 2015 | $1,506 | $344,400 +6.7% |
| 2014 | -- | $322,800 +3.5% |
| 2013 | -- | $312,000 +0.6% |
| 2012 | -- | $310,100 0% |
| 2011 | -- | $310,200 -3.2% |
| 2010 | -- | $320,600 +277.2% |
| 2009 | $451 -22.7% | $85,000 -22.7% |
| 2008 | $583 | $110,000 |
| 2007 | -- | $110,000 |
Find assessor info on the county website
Neighborhood: 23103
Nearby homes
- $794,3003 bd3 ba3.6k sqft1650 Centerville Parke Ln, Goochland, VA 23103Off Market
- $724,6004 bd3 ba3k sqft1509 Centerville Parke Dr, Manakin Sabot, VA 23103Off Market
- $736,4003 bd2 ba3.8k sqft1650 Centerville Parke Ln, Manakin Sabot, VA 23103Off Market
- $620,7003 bd2 ba2.5k sqft1507 Centerville Parke Dr, Manakin Sabot, VA 23103Off Market
- $605,7003 bd2 ba2.5k sqft1512 Centerville Parke Dr, Manakin Sabot, VA 23103Off Market
- $609,1003 bd2 ba2.4k sqft1512 Centerville Parke Ln, Goochland, VA 23103Off Market
- $634,9002 bd-- ba-- sqft1512 Centerville Parke Ln, Manakin Sabot, VA 23103Off Market
- $704,2004 bd2 ba3.4k sqft1510 Centerville Parke Dr, Manakin Sabot, VA 23103Off Market
Nearby schools
GreatSchools rating
- 10/10Randolph Elementary SchoolGrades: PK-5Distance: 6.4 mi
- 6/10Goochland Middle SchoolGrades: 6-8Distance: 12 mi
- 9/10Goochland High SchoolGrades: 9-12Distance: 12 mi
Schools provided by the listing agent
- Elementary: Randolph
- Middle: Goochland
- High: Goochland
Source: CVRMLS. This data may not be complete. We recommend contacting the local school district to confirm school assignments for this home.
Get a cash offer in 3 minutes
Find out how much your home could sell for in as little as 3 minutes with a no-obligation cash offer.
Estimated market value
$563,300
Get a cash offer in 3 minutes
Find out how much your home could sell for in as little as 3 minutes with a no-obligation cash offer.
Estimated market value
$563,300
- Virginia
- Goochland County
- Manakin Sabot
- 23103
- 1511 Centerville Parke Dr
Nearby cities
Nearby zip codes
Other Manakin Sabot Topics
