Located in desirable Travis Heights, 1511 Chelsea Lane blends classic mid-century design with thoughtful modern updates in one of Austin’s most sought-after neighborhoods. With four bedrooms and three full bathrooms, the layout offers both comfort and flexibility. As you enter the home, you are greeted by a living and dining room with a wall of custom bookshelves and cabinetry. The main kitchen has been updated with stainless steel appliances, including a well-appointed wine fridge. The lower level functions beautifully as a private in-law suite, complete with a second full kitchen, a spacious game room, an additional bedroom, and a full bathroom. This versatile space is perfect for guests or creating a separate retreat within the home. Outside, the patio and expansive yard provide the perfect setting for relaxing or hosting friends on warm Austin days. A two-car garage adds convenience, while the exceptional Travis Heights location places you just minutes from downtown, I-35, and the Hike-and-Bike Trail, offering easy access to the best dining, entertainment, and outdoor recreation the city has to offer. Tax and assessed values are estimates for illustration purposes only. All figures should be independently verified.
Active
$1,799,900
1511 Chelsea Ln, Austin, TX 78704
4beds
2,486sqft
Single Family Residence
Built in 1954
0.26 Acres Lot
$-- Zestimate®
$724/sqft
$-- HOA
What's special
Thoughtful modern updatesTwo-car garagePatio and expansive yardFour bedroomsClassic mid-century designWell-appointed wine fridgeSpacious game room
- 157 days
- 258
- 12
Zillow last checked:
Listing updated:
Listed by:
Andrew Ware (512) 480-0848,
Moreland Properties (512) 480-0848
Source: Unlock MLS,MLS#: 7230274
Facts & features
Interior
Bedrooms & bathrooms
- Bedrooms: 4
- Bathrooms: 3
- Full bathrooms: 3
- Main level bedrooms: 3
Heating
- Central
Cooling
- Central Air
Appliances
- Included: Dishwasher, Disposal, Free-Standing Gas Oven, Free-Standing Gas Range, RNGHD, Stainless Steel Appliance(s), Wine Refrigerator
Features
- Bookcases, Built-in Features, Stone Counters, In-Law Floorplan, Recessed Lighting, Wet Bar
- Flooring: Tile, Wood
- Windows: None
Interior area
- Total interior livable area: 2,486 sqft
Property
Parking
- Total spaces: 2
- Parking features: Attached, Garage, Garage Faces Side
- Attached garage spaces: 2
Accessibility
- Accessibility features: None
Features
- Levels: Two
- Stories: 2
- Patio & porch: Patio
- Exterior features: Gutters Partial, Private Yard
- Pool features: None
- Fencing: Wood
- Has view: Yes
- View description: Neighborhood
- Waterfront features: None
Lot
- Size: 0.26 Acres
- Features: Back Yard, Front Yard, Trees-Medium (20 Ft - 40 Ft)
Details
- Additional structures: None
- Parcel number: 03020309050000
- Special conditions: Standard
Construction
Type & style
- Home type: SingleFamily
- Property subtype: Single Family Residence
Materials
- Foundation: Slab
- Roof: Membrane
Condition
- Resale
- New construction: No
- Year built: 1954
Utilities & green energy
- Sewer: Public Sewer
- Water: Public
- Utilities for property: Electricity Connected, Natural Gas Connected, Sewer Connected, Water Connected
Community & HOA
Community
- Features: None
- Subdivision: Santiago Del Valle Surv Abs #2
HOA
- Has HOA: No
Location
- Region: Austin
Financial & listing details
- Price per square foot: $724/sqft
- Tax assessed value: $1,002,847
- Annual tax amount: $20,592
- Date on market: 4/29/2026
- Listing terms: Cash,Conventional
- Electric utility on property: Yes
Estimated market value
Not available
Estimated sales range
Not available
Not available
Price history
| Date | Event | Price |
|---|---|---|
| 6/5/2026 | Price change | $1,799,900-2.7%$724/sqft |
Source:  Unlock MLS #7230274 Report a problem Unlock MLS #7230274 Report a problem | ||
| 4/29/2026 | Listed for sale | $1,850,000+3.1%$744/sqft |
Source: Unlock MLS #7230274 Report a problem | ||
| 7/24/2025 | Listing removed | $5,095$2/sqft |
Source: Zillow Rentals Report a problem | ||
| 7/18/2025 | Price change | $5,095-1.9%$2/sqft |
Source: Zillow Rentals Report a problem | ||
| 6/20/2025 | Price change | $5,195-1.9%$2/sqft |
Source: Zillow Rentals Report a problem | ||
| 5/14/2025 | Price change | $5,295-1.9%$2/sqft |
Source: Zillow Rentals Report a problem | ||
| 5/2/2025 | Listed for rent | $5,395+3.8%$2/sqft |
Source: Zillow Rentals Report a problem | ||
| 11/19/2024 | Listing removed | $5,200$2/sqft |
Source: Zillow Rentals Report a problem | ||
| 10/22/2024 | Price change | $5,200-8.8%$2/sqft |
Source: Zillow Rentals Report a problem | ||
| 10/3/2024 | Price change | $5,700-1.6%$2/sqft |
Source: Zillow Rentals Report a problem | ||
| 9/6/2024 | Price change | $5,795-1.7%$2/sqft |
Source: Zillow Rentals Report a problem | ||
| 8/1/2024 | Price change | $5,895-1.7%$2/sqft |
Source: Zillow Rentals Report a problem | ||
| 7/3/2024 | Listed for rent | $5,995$2/sqft |
Source: Zillow Rentals Report a problem | ||
| 6/2/2023 | Listing removed | -- |
Source: Zillow Rentals Report a problem | ||
| 5/5/2023 | Price change | $5,995-6.3%$2/sqft |
Source: Zillow Rentals Report a problem | ||
| 4/11/2023 | Price change | $6,395-3%$3/sqft |
Source: Zillow Rentals Report a problem | ||
| 3/23/2023 | Price change | $6,595-2.9%$3/sqft |
Source: Zillow Rentals Report a problem | ||
| 3/3/2023 | Price change | $6,795-2.9%$3/sqft |
Source: Zillow Rentals Report a problem | ||
| 2/17/2023 | Listed for rent | $6,995+299.7%$3/sqft |
Source: Zillow Rentals Report a problem | ||
| 4/26/2022 | Listing removed | -- |
Source: Unlock MLS #7850985 Report a problem | ||
| 3/22/2022 | Contingent | $1,795,000$722/sqft |
Source: Unlock MLS #7850985 Report a problem | ||
| 3/17/2022 | Listed for sale | $1,795,000$722/sqft |
Source: Unlock MLS #7850985 Report a problem | ||
| 10/15/2020 | Listing removed | $1,750$1/sqft |
Source: Twelve Rivers Realty #6524736 Report a problem | ||
| 9/9/2020 | Listed for rent | $1,750$1/sqft |
Source: Twelve Rivers Realty #6524736 Report a problem | ||
Public tax history
| Year | Property taxes | Tax assessment |
|---|---|---|
| 2025 | $20,523 | $1,002,847 -11.6% |
| 2024 | -- | $1,134,716 -15.8% |
| 2023 | $24,383 +0.1% | $1,347,674 -7.3% |
| 2022 | $24,351 | $1,454,581 +77.2% |
| 2021 | -- | $820,899 +10% |
| 2020 | $11,050 +11.9% | $746,272 -6.1% |
| 2019 | $9,872 +10.6% | $794,815 +28.9% |
| 2018 | $8,927 | $616,754 +10% |
| 2017 | $8,927 -4.5% | $560,685 +10% |
| 2016 | $9,346 | $509,714 +10% |
| 2015 | $9,346 | $463,376 +10% |
| 2014 | $9,346 | $421,251 +10% |
| 2013 | -- | $382,955 +10% |
| 2012 | -- | $348,141 |
| 2011 | -- | $348,141 |
| 2010 | -- | $348,141 |
| 2009 | -- | $348,141 |
| 2008 | -- | $348,141 +2.3% |
| 2007 | -- | $340,459 -0.1% |
| 2006 | -- | $340,762 +10% |
| 2005 | -- | $309,784 +33.1% |
| 2002 | $5,386 | $232,746 |
Find assessor info on the county website
Monthly payment
Est. payment
Payment breakdown
Explore the cost of this home by adjusting the details. Changes won't be saved.Climate risks
Neighborhood: South River City
Nearby schools
Schools provided by the listing agent
- Elementary: Travis Hts
- Middle: Lively
- High: Travis
- District: Austin ISD
Source: Unlock MLS. This data may not be complete. We recommend contacting the local school district to confirm school assignments for this home.

Similar homes
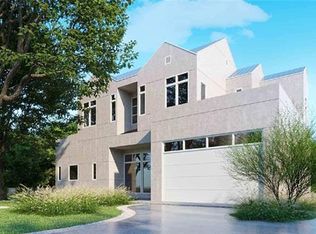
- $1,749,0004 bd3 ba3.2k sqft2300 Rae Dell Ave, Austin, TX 78704Active

 MLS ID #9623054, Audrey Lehmann Richard, Moreland Properties. Unlock MLS
 - $1,999,5003 bd1 ba2k sqft1317 Newning Ave, Austin, TX 78704Active
 MLS ID #7440361, Lalo Herrera, Keller Williams Realty. Unlock MLS
 - $1,750,0004 bd2 ba2.2k sqft2102 E Martin Luther King Jr Blvd, Austin, TX 78702Active
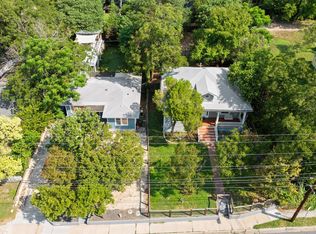 MLS ID #6973536, Gary Dolch, Compass RE Texas, LLC. Unlock MLS
 - $1,799,0004 bd2 ba2.7k sqft812 W 10th St, Austin, TX 78701Active
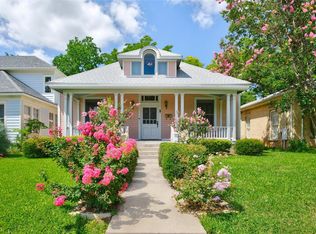 MLS ID #5212873, Sumina Bhatti, Compass RE Texas, LLC. Unlock MLS
 - $1,675,0003 bd3 ba2.1k sqft3112 Clawson Rd, Austin, TX 78704ActiveMLS ID #8804877, Andrew Ware, Moreland Properties. Unlock MLS
- $1,690,0003 bd2 ba2.3k sqft2201 Bowman Ave, Austin, TX 78703ActiveMLS ID #9115185, Megan Gallagher, Douglas Elliman Real Estate. Unlock MLS
- $2,590,0006 bd5 ba2.8k sqft221 Park Ln, Austin, TX 78704ActiveMLS ID #2213791, Matt Holm, Compass RE Texas, LLC. Unlock MLS
- $1,095,0004 bd3 ba2.2k sqft2701 Friar Tuck Ln, Austin, TX 78704ActiveMLS ID #1109582, Rene Brown, Intege Realty LLC. Unlock MLS
- $2,095,0004 bd4 ba2.9k sqft714 Upson St, Austin, TX 78703ActiveMLS ID #3401614, Sammie Joseph, Joseph Companies, LLC. Unlock MLS
- $1,425,0003 bd3 ba1.8k sqft901 Bouldin Ave #A, Austin, TX 78704ActiveMLS ID #7142356, Tony Gulla, ACRE One. Unlock MLS
- $1,595,0004 bd3 ba2.6k sqft2800 Cherry Ln, Austin, TX 78703ActiveMLS ID #6013440, Brooke Mozersky, Kuper Sotheby's Int'l Realty. Unlock MLS
- $1,895,0004 bd4 ba2.7k sqft1309 W 10th St, Austin, TX 78703ActiveMLS ID #2415056, Cindy Goldrick, Moreland Properties. Unlock MLS
- $1,595,0004 bd3 ba2.3k sqft1702 Crested Butte Dr, Austin, TX 78746ActiveMLS ID #2656210, Christy Strub, Compass RE Texas, LLC. Unlock MLS
- $2,600,0004 bd5 ba2.8k sqft1915 BRACKENRIDGE ST, Austin, TX 78704For Sale
 MLS ID #1973706, Wade Goodwin TREC #605333, NB Regal Real Estate. LERA MLS
 - $1,350,0003 bd3 ba2.4k sqft604 W Live Oak St, Austin, TX 78704ActiveMLS ID #4230407, Kris Sorenson-Hyatt, Eva Street Properties. Unlock MLS
- $1,100,0003 bd4 ba2.2k sqft1227 Newning Ave Unit 10, Austin, TX 78704ActiveMLS ID #1804573, Alisa Wells, Compass RE Texas, LLC. Unlock MLS
- $1,875,0003 bd2 ba1.9k sqft2002 Meadowbrook Dr, Austin, TX 78703ActiveMLS ID #4512559, Anna Lee, Moreland Properties. Unlock MLS
- $1,395,0003 bd3 ba2.4k sqft3004 Fontana Dr, Austin, TX 78704ActiveMLS ID #1990292, Gemma Willans, Kuper Sotheby's Int'l Realty. Unlock MLS
- $1,750,0004 bd5 ba2.2k sqft2201 Leon St, Austin, TX 78705ActiveMLS ID #6989655, Robert Lemon, DEN Property Group. Unlock MLS
- $1,300,0004 bd3 ba1.5k sqft2410 Elmglen Dr, Austin, TX 78704ActiveMLS ID #8460799, Ron Natal, Hart of Texas. Unlock MLS
