Skip main navigation
For sale
  • $289,000

    1511 Clarkton St, Mack, CO 81525

    3beds
    2baths
    1,652sqft
    : 
    Loading
    Get pre-qualified
    Single Family Residence
    Built in 1988
    6,534 Square Feet Lot
    $285,600 Zestimate®
    $175/sqft
    $80/mo HOA

    What's special

    Low-maintenance fenced yardMove-in ready ranch-style homeTwo shedsRefrigerated central airFunctional layout
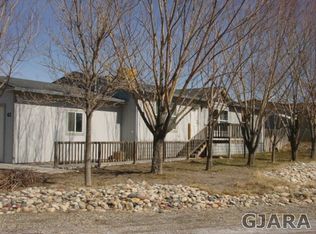
    SELLER IS OFFERING $5,000 in Seller Concessions towards closing costs or a rate buy down. Move-in ready ranch-style home in Mack with valuable extras rarely found at this price point. This 3-bedroom, 2-bath home offers 1,652 sq. ft. of main-level living with Refrigerated Central Air, a functional layout, and an attached 2-car garage. Outside, the low-maintenance fenced yard includes two sheds plus a 24' x 14' utility shop with 220 hookups, creating excellent space for storage, hobbies, tools, or projects. Enjoy added value with community amenities that include a pool, park, common area maintenance, recreational facilities, and water through the CIC. Located in the Country Living subdivision, this affordable Mack property combines comfort, utility, and community amenities in one practical package. A great opportunity for buyers looking for space, storage, central air, and easy living on the western side of Mesa County.
    11 days
    |
    476
    |
    43
    |

    Likely to sell faster than

    Zillow last checked:

    Listing updated:

    Listed by:

    JOSH MCGUIRE 970-986-9519,

    RE/MAX 4000, INC

    Source: GJARA,MLS#: 20263303

    Loading...

      Facts & features

      Interior

      Bedrooms & bathrooms
      • Bedrooms: 3
      • Bathrooms: 2
      Rooms
      • Room types: Workshop
      Primary bedroom
      • Level: Main
      • Dimensions: 12.8x15
      Bedroom 2
      • Level: Main
      • Dimensions: 12.7x12.8
      Bedroom 3
      • Level: Main
      • Dimensions: 12.6x8
      Dining room
      • Level: Main
      • Dimensions: 11.6x12.6
      Family room
      • Dimensions: N/A
      Kitchen
      • Level: Main
      • Dimensions: 13.6x12.6
      Laundry
      • Level: Main
      • Dimensions: 5x5
      Living room
      • Level: Main
      • Dimensions: 12.8x20.6
      Heating
      • Forced Air
      Cooling
      • Central Air
      Appliances
      • Included: Dishwasher, Electric Cooktop, Electric Oven, Electric Range, Disposal, Microwave, Refrigerator
      • Laundry: Washer Hookup, Dryer Hookup
      Features
      • Ceiling Fan(s), Jetted Tub, Kitchen/Dining Combo, Main Level Primary, Walk-In Closet(s), Window Treatments, Workshop
      • Flooring: Laminate, Vinyl
      • Windows: Window Coverings
      • Basement: Block
      • Has fireplace: No
      • Fireplace features: None
      Interior area
      • Total structure area: 1,652
      • Total interior livable area: 1,652 sqft

      Property

      Parking
      • Total spaces: 2
      • Parking features: Attached, Garage, Garage Door Opener
      • Attached garage spaces: 2
      Accessibility
      • Accessibility features: None
      Features
      • Stories: 1
      • Patio & porch: None
      • Exterior features: Shed
      • Has spa: Yes
      • Fencing: Chain Link,Full,Privacy
      Lot
      • Size: 6,534 Square Feet
      • Features: Landscaped, Xeriscape
      Details
      • Additional structures: Outbuilding, Shed(s), Workshop
      • Parcel number: 269119302053
      • Zoning description: PUD

      Construction

      Type & style
      • Home type: SingleFamily
      • Architectural style: Ranch
      • Property subtype: Single Family Residence
      Materials
      • Manufactured, Vinyl Siding, Wood Siding
      • Foundation: Block, Pillar/Post/Pier
      • Roof: Asphalt,Composition
      Condition
      • Year built: 1988

      Utilities & green energy

      • Sewer: Connected
      • Water: None
      • Utilities for property: Water Not Available
      Green energy
      • Water conservation: Water-Smart Landscaping

      Community & HOA

      Community
      • Subdivision: Country Living
      HOA
      • Has HOA: Yes
      • Services included: Common Area Maintenance, Recreation Facilities, Water
      • HOA fee: $80 monthly
      Location
      • Region: Mack
      • Elevation: 4859

      Financial & listing details

      • Price per square foot: $175/sqft
      • Tax assessed value: $215,420
      • Annual tax amount: $612
      • Date on market: 7/7/2026
      • Road surface type: Paved

        Estimated market value

        $285,600

        $271,000 - $300,000

        $1,962/mo

        Price history

        DateEventPrice
        7/7/2026Listed for sale$289,000+32%$175/sqft
        Source: GJARA #20263303 Report a problem
        3/3/2023Sold$219,000+1.9%$133/sqft
        Source: GJARA #20224931 Report a problem
        1/24/2023Pending sale$214,900$130/sqft
        Source: GJARA #20224931 Report a problem
        1/4/2023Listed for sale$214,900$130/sqft
        Source: GJARA #20224931 Report a problem
        11/30/2022Pending sale$214,900$130/sqft
        Source: GJARA #20224931 Report a problem
        11/15/2022Price change$214,900-4.4%$130/sqft
        Source: GJARA #20224931 Report a problem
        11/6/2022Pending sale$224,900$136/sqft
        Source: GJARA #20224931 Report a problem
        10/26/2022Price change$224,900-6.3%$136/sqft
        Source: GJARA #20224931 Report a problem
        9/16/2022Listed for sale$239,900+20%$145/sqft
        Source: GJARA #20224931 Report a problem
        10/30/2021Listing removed--
        Source: GJARA #20214136 Report a problem
        10/25/2021Price change$199,900+60%$121/sqft
        Source: GJARA #20214136 Report a problem
        10/10/2021Price change$124,900-37.5%$76/sqft
        Source: HomeSmart #20215465 Report a problem
        9/22/2021Pending sale$199,900$121/sqft
        Source: GJARA #20214136 Report a problem
        9/1/2021Listed for sale$199,900$121/sqft
        Source: GJARA #20214136 Report a problem
        8/12/2021Pending sale$199,900$121/sqft
        Source: GJARA #20214136 Report a problem
        8/10/2021Listed for sale$199,900+38.3%$121/sqft
        Source: GJARA #20214136 Report a problem
        4/24/2020Sold$144,500+3.2%$87/sqft
        Source: GJARA #20200773 Report a problem
        2/19/2020Listed for sale$140,000+56.4%$85/sqft
        Source: ROBINSON & CO REALTY #20200773 Report a problem
        6/1/2006Sold$89,500$54/sqft
        Source: Public Record Report a problem

        Public tax history

        YearProperty taxesTax assessment
        2025$612 +0.5%$15,190 +20.4%
        2024$609 +4.1%$12,620 -3.6%
        2023$585 -0.5%$13,090 +54.4%
        2022$588 +10.2%$8,480 -2.9%
        2021$534 $8,730 +7.5%
        2020$534 +32.6%$8,120 -0.9%
        2019$403 $8,190 +38.8%
        2018$403 +2.3%$5,900
        2017$394 $5,900 -14%
        2016$394 -1.6%$6,860
        2015$400 +29.1%$6,860 +28.2%
        2014$310 $5,350
        2013-- $5,350 -35.6%
        2012$466 $8,310
        2011-- $8,310 +3.2%
        2010-- $8,050
        2009-- $8,050 -2.1%
        2008$500 -9.3%$8,220
        2007$551 +90.9%$8,220 +92.5%
        2006$289 -25.5%$4,270 -18.2%
        2005$387 +93.5%$5,220 +80%
        2004$200 -2.6%$2,900
        2003$206 $2,900
        Find assessor info on the county website

        Monthly payment

        Est. payment

        Payment breakdown

        Explore the cost of this home by adjusting the details. Changes won't be saved.
        All calculations are estimates and provided by Zillow, Inc. for informational purposes only. Actual amounts may vary.
        HOA fees may include property taxes on listings classified as Co-Ops. Contact the listing agent and/or owner for fee details.
        Mortgage interest rates are dependent on a number of factors, including credit score, down payment, and repayment length. Interest rate data provided by Zillow Group Marketplace, Inc. as of 1/1/1970 from various mortgage lenders with which we have lead or other similar arrangements; the Estimated Payment is an average of those rates.
        See how much you could borrow to make a competitive offer.

        Climate risks

        Neighborhood: 81525

        Getting around

        10 / 100
        Car-Dependent
        19 / 100
        Somewhat Bikeable

        Nearby schools

        GreatSchools rating
        Schools provided by the listing agent
        • Elementary: Loma
        • Middle: Fruita
        • High: Fruita Monument

        Source: GJARA. This data may not be complete. We recommend contacting the local school district to confirm school assignments for this home.

        A local agent can set up tours, give advice and negotiate with sellers.

        A local lender can help you make sure your offer is ready when you are.

        Browse local experts

        Similar homes