This Manheim Twp classic brick 2 story sits on a double lot with mature trees and boast amazing outside space. A large paver patio and expansive lawn for some croquet, volleyball and even some baseball practice. Inside you'll find hardwood floors, a brick fireplace and even a kitchen that has been opened up so the cook can enjoy a view into the diningroom and the ability to chat with guests. The large livingroom is classic with a brick fireplace and those gleaming HW floors. Yet you can escape to the first floor den for TV watching, office space or even some video game playing...imagine your potential uses for this extra space. Upstairs there are 3 generous Br's and even access to an upper level porch, the hardwood continue too! Full basement and a 1 car garage complete the package. Dont miss your chance at this great home a great location so close to all things Lancaster!
Sold for $450,000
$450,000
1511 Clearview Ave, Lancaster, PA 17601
3beds
2,260sqft
Single Family Residence
Built in 1942
0.33 Acres Lot
$451,800 Zestimate®
$199/sqft
$2,452 Estimated rent
Home value
$451,800
$429,000 - $474,000
$2,452/mo
Zestimate® history
Owner options
List your home for rent
$2,452/mo
Rent Zestimate®
Find your next renter with Zillow Rental Manager. Plus, with online applications, you can quickly screen prospective tenants – for free.
$2,452/mo
Rent Zestimate®
Refinance and save
$3,071/mo
Est. payment
Refinancing to a lower rate could help reduce your monthly payments and save thousands over the life of the loan.
$3,071/mo
Est. payment
Explore your selling options
Work with a Zillow partner agent
Leverage their expertise and Zillow's premium Showcase listings to get your home seen by more buyers.
Get startedList with your own agent
Get your home in front of millions of buyers by listing it on Zillow.
Learn how to do itSell it yourself
Take full control of how buyers see your home on Zillow by listing For Sale by Owner (FSBO).
List your homeWhat's special
Brick fireplaceLarge paver patioAmazing outside spaceHardwood floorsExpansive lawn
Zillow last checked:
Listing updated:
Listed by:
Ms. Lethea Myers 717-572-9513,
Berkshire Hathaway HomeServices Homesale Realty
Bought with:
Cory Stoltz, RS369208
Berkshire Hathaway HomeServices Homesale Realty
Source: Bright MLS,MLS#: PALA2090674
Facts & features
Interior
Bedrooms & bathrooms
- Bedrooms: 3
- Bathrooms: 2
- Full bathrooms: 1
- 1/2 bathrooms: 1
- Main level bathrooms: 1
Rooms
- Room types: Living Room, Dining Room, Primary Bedroom, Bedroom 2, Bedroom 3, Kitchen, Den, Foyer, Bathroom 2, Half Bath
Primary bedroom
- Features: Flooring - HardWood
- Level: Upper
- Area: 221 Square Feet
- Dimensions: 13 X 17
Bedroom 2
- Features: Flooring - HardWood
- Level: Upper
- Area: 168 Square Feet
- Dimensions: 12 X 14
Bedroom 3
- Features: Flooring - HardWood, Balcony Access
- Level: Upper
- Area: 160 Square Feet
- Dimensions: 16 X 10
Bathroom 2
- Features: Flooring - Laminated
- Level: Upper
- Area: 49 Square Feet
- Dimensions: 7 X 7
Den
- Features: Flooring - HardWood, Built-in Features
- Level: Main
- Area: 143 Square Feet
- Dimensions: 13 X 11
Dining room
- Features: Flooring - HardWood
- Level: Main
- Area: 143 Square Feet
- Dimensions: 11 X 13
Foyer
- Features: Flooring - Slate, Built-in Features
- Level: Main
- Area: 63 Square Feet
- Dimensions: 9 X 7
Half bath
- Features: Flooring - Ceramic Tile
- Level: Main
- Area: 25 Square Feet
- Dimensions: 5 X 5
Kitchen
- Features: Flooring - HardWood, Pantry
- Level: Main
- Area: 99 Square Feet
- Dimensions: 11 X 9
Living room
- Features: Flooring - HardWood, Fireplace - Wood Burning, Built-in Features
- Level: Main
- Area: 338 Square Feet
- Dimensions: 13 X 26
Heating
- Baseboard, Natural Gas
Cooling
- Central Air, Electric
Appliances
- Included: Dryer, Refrigerator, Washer, Built-In Range, Dishwasher, Gas Water Heater
- Laundry: In Basement
Features
- Bathroom - Tub Shower, Dining Area, Open Floorplan, Plaster Walls
- Flooring: Hardwood, Ceramic Tile, Carpet
- Basement: Full,Exterior Entry
- Number of fireplaces: 1
- Fireplace features: Gas/Propane
Interior area
- Total structure area: 2,260
- Total interior livable area: 2,260 sqft
- Finished area above ground: 2,260
- Finished area below ground: 0
Property
Parking
- Total spaces: 1
- Parking features: Garage Faces Front, Asphalt, Attached
- Attached garage spaces: 1
- Has uncovered spaces: Yes
Accessibility
- Accessibility features: None
Features
- Levels: Two
- Stories: 2
- Pool features: None
Lot
- Size: 0.33 Acres
- Features: Level, Suburban
Details
- Additional structures: Above Grade, Below Grade
- Parcel number: 3904601700000
- Zoning: RESIDENTIAL
- Special conditions: Standard
Construction
Type & style
- Home type: SingleFamily
- Architectural style: Colonial
- Property subtype: Single Family Residence
Materials
- Brick, Masonry
- Foundation: Block
- Roof: Asphalt,Shingle
Condition
- New construction: No
- Year built: 1942
Utilities & green energy
- Electric: 200+ Amp Service
- Sewer: Public Sewer
- Water: Public
Community & HOA
Community
- Subdivision: None Available
HOA
- Has HOA: No
Location
- Region: Lancaster
- Municipality: MANHEIM TWP
Financial & listing details
- Price per square foot: $199/sqft
- Tax assessed value: $244,000
- Annual tax amount: $5,765
- Date on market: 7/18/2026
- Listing agreement: Exclusive Right To Sell
- Listing terms: Cash,Conventional,FHA,VA Loan
- Inclusions: Washer / Dryer, Refrigerator
- Ownership: Fee Simple
Price history
| Date | Event | Price |
|---|---|---|
| 9/8/2026 | Sold | $450,000$199/sqft |
Source:  Bright MLS #PALA2090674 Report a problem Bright MLS #PALA2090674 Report a problem | ||
| 7/25/2026 | Pending sale | $450,000$199/sqft |
Source: Bright MLS #PALA2090674 Report a problem | ||
| 7/18/2026 | Listed for sale | $450,000+81.5%$199/sqft |
Source: Bright MLS #PALA2090674 Report a problem | ||
| 5/22/2008 | Listing removed | $247,900$110/sqft |
Source: TourFactory #124127 Report a problem | ||
| 2/2/2008 | Listed for sale | $247,900$110/sqft |
Source: TourFactory #124127 Report a problem | ||
Public tax history
| Year | Property taxes | Tax assessment |
|---|---|---|
| 2026 | $5,765 +6.5% | $244,000 |
| 2025 | $5,414 +2.5% | $244,000 |
| 2024 | $5,280 +2.7% | $244,000 |
| 2023 | $5,142 +1.7% | $244,000 |
| 2022 | $5,055 | $244,000 |
| 2021 | $5,055 +319% | $244,000 |
| 2020 | $1,207 -75.3% | $244,000 |
| 2019 | $4,894 +305.6% | $244,000 |
| 2018 | $1,207 -69.8% | $244,000 +55.3% |
| 2017 | $3,998 +0% | $157,100 |
| 2016 | $3,997 +36.5% | $157,100 |
| 2015 | $2,928 | $157,100 |
| 2014 | $2,928 | $157,100 |
| 2013 | -- | $157,100 |
| 2012 | -- | $157,100 |
| 2011 | -- | $157,100 |
| 2010 | -- | $157,100 +2% |
| 2009 | -- | $154,000 |
| 2007 | -- | $154,000 |
| 2006 | -- | $154,000 |
| 2005 | -- | $154,000 +22.9% |
| 2004 | -- | $125,300 |
| 2003 | -- | $125,300 |
| 2002 | -- | $125,300 |
| 2000 | -- | $125,300 |
Find assessor info on the county website
Neighborhood: 17601
Nearby homes
- $353,3003 bd1 ba1.3k sqft1507 Clearview Ave, Lancaster, PA 17601Off Market
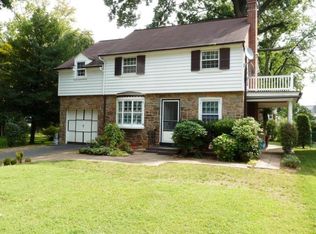
- $389,3003 bd2 ba1.6k sqft1513 Clearview Ave, Lancaster, PA 17601Off Market
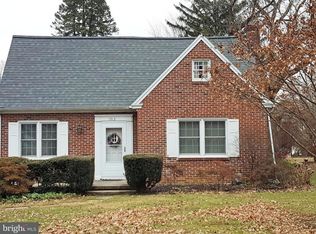
- $387,2003 bd1 ba1.6k sqft1505 Clearview Ave, Lancaster, PA 17601Off Market
- $395,9004 bd2 ba1.7k sqft1512 Esbenshade Rd, Lancaster, PA 17601Off Market
- $391,4003 bd2 ba1.5k sqft1517 Clearview Ave, Lancaster, PA 17601Off Market
- $375,7003 bd2 ba1.6k sqft1510 Esbenshade Rd, Lancaster, PA 17601Off Market
- $255,2003 bd2 ba1.6k sqft1514 Esbenshade Rd, Lancaster, PA 17601Sold
- $359,3003 bd1 ba1.6k sqft1508 Esbenshade Rd, Lancaster, PA 17601Off Market
Nearby schools
GreatSchools rating
- 7/10Brecht SchoolGrades: K-4Distance: 0.6 mi
- 7/10Manheim Twp Middle SchoolGrades: 7-8Distance: 2.9 mi
- 8/10Manheim Twp High SchoolGrades: 9-12Distance: 2.7 mi
Schools provided by the listing agent
- Middle: Manheim Township
- High: Manheim Township
- District: Manheim Township
Source: Bright MLS. This data may not be complete. We recommend contacting the local school district to confirm school assignments for this home.
Sell for more on Zillow
Get a Zillow Showcase℠ listing at no additional cost and you could sell for .
$451,800
2% more
+$9,036
With Zillow Showcase(estimated)
$460,836
Sell for more on Zillow
Get a Zillow Showcase℠ listing at no additional cost and you could sell for .
$451,800
2% more
+$9,036
With Zillow Showcase(estimated)
$460,836
- Pennsylvania
- Lancaster County
- Lancaster
- 17601
- 1511 Clearview Ave
