Skip main navigation
Closed
  • $315,000

    1511 Clearwater Ln, Fort Wayne, IN 46825

    4beds
    2,836sqft
    Single Family Residence
    Built in 1988
    0.28 Acres Lot
    $352,100 Zestimate®
    $--/sqft
    $2,502 Estimated rent

    Home value

    $352,100

    $334,000 - $370,000

    $2,502/mo

    Zestimate® history
    Loading
    Loading...

    Owner options

    List your home for rent

    $2,502/mo

    Rent Zestimate®

    Find your next renter with Zillow Rental Manager. Plus, with online applications, you can quickly screen prospective tenants – for free.

    Learn more

    $2,502/mo

    Rent Zestimate®

    Refinance and save

    $1,995/mo

    Est. payment

    Refinancing to a lower rate could help reduce your monthly payments and save thousands over the life of the loan.

    See today's rates

    $1,995/mo

    Est. payment

    Explore your selling options

    Work with a Zillow partner agent

    Leverage their expertise and Zillow's premium Showcase listings to get your home seen by more buyers.

    Get started

    List with your own agent

    Get your home in front of millions of buyers by listing it on Zillow.

    Learn how to do it

    Sell it yourself

    Take full control of how buyers see your home on Zillow by listing For Sale by Owner (FSBO).

    List your home

    What's special

    Huge rec roomAdditional living spaceTheater roomPartially wooded private lotCovered front porchVaulted great roomAdditional bonus room
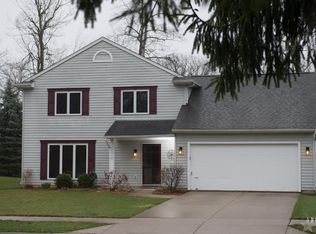
    *Welcome to your secluded sanctuary at the end of a tranquil street in the prestigious Woodlands of Riverside community. *Nestled amidst the embrace of nature, this captivating two-story with 4 Bedrooms & over 2800 finished sq. ft. boasts a partially wooded private lot, offering a serene retreat from the hustle and bustle of everyday life. *Step inside to discover a home that has been thoughtfully updated throughout, featuring fresh paint, flooring, windows, roofing, insulation, cabinetry and so much more. *The heart of the home is the vaulted Great Room, where a stunning stone fireplace sets the stage for cozy gatherings and memorable moments. *Adjacent, a delightful 3-season room beckons you to unwind and soak in the picturesque views of the lush surroundings. *The Kitchen is a culinary enthusiast's dream, boasting custom cabinets, a glass/stone tile backsplash, and updated light fixtures that illuminate the space with style. *For those who love to entertain, a separate Living Room off the Foyer offers additional living space, while a formal Dining Room sets the scene for elegant dinners and celebrations. *Retreat to the luxurious Primary Suite, complete with a walk-in closet, double vanity, and a soothing garden tub where you can indulge in well-deserved relaxation. *Downstairs, the expansive basement offers endless possibilities for recreation and leisure, featuring a huge Rec Room and an additional bonus room that would make an ideal work out area or theater room for movie nights. *Outside, a covered front porch welcomes you home, while the great backyard is set up for backyard barbecues and bonfires! *Leaf filter gutters ensure low-maintenance upkeep, allowing you to focus on enjoying the serene beauty that surrounds you. *Don't miss your chance to own this exceptional property where luxury meets tranquility in the Woodlands of Riverside.

    Zillow last checked:

    Listing updated:

    Listed by:

    Gregory H Brown Cell:260-602-5297,

    CENTURY 21 Bradley Realty, Inc

    Bought with:

    Kristina Abel, RB14043754

    CENTURY 21 Bradley Realty, Inc

    Source: IRMLS,MLS#: 202414414MLS Logo

    Facts & features

    Interior

    Bedrooms & bathrooms
    • Bedrooms: 4
    • Bathrooms: 3
    • Full bathrooms: 2
    • 1/2 bathrooms: 1
    Bedroom 1
    • Level: Upper
    Bedroom 2
    • Level: Upper
    Dining room
    • Level: Main
    • Area: 120
    • Dimensions: 12 x 10
    Family room
    • Level: Main
    • Area: 280
    • Dimensions: 20 x 14
    Kitchen
    • Level: Main
    • Area: 130
    • Dimensions: 13 x 10
    Living room
    • Level: Main
    • Area: 154
    • Dimensions: 14 x 11
    Heating
    • Natural Gas, Forced Air
    Cooling
    • Central Air
    Appliances
    • Included: Disposal, Range/Oven Hook Up Gas, Dishwasher, Microwave, Refrigerator, Washer, Dryer-Gas, Gas Oven, Gas Range, Gas Water Heater
    • Laundry: Gas Dryer Hookup
    Features
    • 1st Bdrm En Suite, Bookcases, Cathedral Ceiling(s), Ceiling Fan(s), Beamed Ceilings, Walk-In Closet(s), Countertops-Solid Surf, Crown Molding, Eat-in Kitchen, Entrance Foyer, Soaking Tub, Double Vanity, Tub/Shower Combination, Formal Dining Room, Great Room, Custom Cabinetry
    • Flooring: Carpet, Vinyl
    • Windows: Window Treatments
    • Basement: Partial,Finished,Concrete
    • Number of fireplaces: 1
    • Fireplace features: Living Room
    Interior area
    • Total structure area: 3,016
    • Total interior livable area: 2,836 sqft
    • Finished area above ground: 2,236
    • Finished area below ground: 600

    Property

    Parking
    • Total spaces: 2
    • Parking features: Attached, Garage Door Opener, Concrete
    • Attached garage spaces: 2
    • Has uncovered spaces: Yes
    Features
    • Levels: Two
    • Stories: 2
    • Patio & porch: Patio, Porch Covered
    • Fencing: None
    Lot
    • Size: 0.28 Acres
    • Dimensions: 90X135
    • Features: Few Trees, City/Town/Suburb, Near Walking Trail, Landscaped
    Details
    • Parcel number: 020724276002.000073
    • Other equipment: Sump Pump

    Construction

    Type & style
    • Home type: SingleFamily
    • Architectural style: Traditional
    • Property subtype: Single Family Residence
    Materials
    • Brick, Vinyl Siding
    • Roof: Dimensional Shingles
    Condition
    • New construction: No
    • Year built: 1988

    Utilities & green energy

    • Gas: NIPSCO
    • Sewer: City
    • Water: City, Fort Wayne City Utilities

    Community & HOA

    Community
    • Features: Sidewalks
    • Security: Smoke Detector(s)
    • Subdivision: Woodlands of Riverside
    HOA
    • Has HOA: Yes
    • HOA fee: $75 annually
    Location
    • Region: Fort Wayne

    Financial & listing details

    • Tax assessed value: $341,100
    • Annual tax amount: $3,508
    • Date on market: 5/21/2024
    • Listing terms: Cash,Conventional,FHA,VA Loan

    Price history

    DateEventPrice
    5/20/2024Sold$315,000-3%
    Source: IRMLS #202414414 Report a problem
    5/2/2024Pending sale$324,900
    Source: IRMLS #202414414 Report a problem
    4/26/2024Listed for sale$324,900+103.1%
    Source: IRMLS #202414414 Report a problem
    6/26/2015Sold$160,000-3%$56/sqft
    Source: Agent Provided Report a problem
    6/8/2015Listed for sale$165,000+0.1%$58/sqft
    Source: Coldwell Banker Roth Wehrly Graber #201516288 Report a problem
    6/1/2013Listing removed$164,900$58/sqft
    Source: Attraction Realty, LLC #201302404 Report a problem
    3/26/2013Pending sale$164,900$58/sqft
    Source: Attraction Realty, LLC #201302404 Report a problem
    3/14/2013Listed for sale$164,900+73.6%$58/sqft
    Source: Attraction Realty, LLC #201302404 Report a problem
    10/8/2012Listing removed$95,000$33/sqft
    Source: Attraction Realty, LLC #201203345 Report a problem
    3/29/2012Pending sale$95,000$33/sqft
    Source: Attraction Realty, LLC #201203345 Report a problem
    3/28/2012Listed for sale$95,000-38.7%$33/sqft
    Source: Attraction Realty, LLC #201203345 Report a problem
    9/5/2010Listing removed$155,000$55/sqft
    Source: RealtyFlex Of NE Indiana, LLC #2503688 Report a problem
    1/8/2010Listed for sale$155,000+10.1%$55/sqft
    Source: RealtyFlex Of NE Indiana, LLC #2503688 Report a problem
    7/6/2005Sold$140,751$50/sqft
    Source: Public Record Report a problem

    Public tax history

    YearProperty taxesTax assessment
    2025$3,993 +13.8%$341,100 -1.4%
    2024$3,509 +8.6%$346,000 +12.9%
    2023$3,231 +25.9%$306,500 +7.5%
    2022$2,566 +15.1%$285,200 +24.7%
    2021$2,229 +4.1%$228,700 +12.1%
    2020$2,141 -0.1%$204,000 +3.5%
    2019$2,144 +8.8%$197,100 +0.5%
    2018$1,970 +10.7%$196,100 +9.5%
    2017$1,779 +1%$179,100 +8.9%
    2016$1,761 +6.9%$164,500 +3.1%
    2014$1,648 +2.9%$159,600 +2.7%
    2013$1,602 +2.4%$155,400 -0.6%
    2011$1,564 $156,400
    2010-- $156,400 +2.8%
    2007-- $152,100 +8.2%
    2005-- $140,600
    2004-- $140,600 +47.7%
    2001-- $95,200 +199.9%
    1999-- $31,740
    Find assessor info on the county website

    Neighborhood: Woodlands of Riverside

    Nearby schools

    GreatSchools rating
    Schools provided by the listing agent
    • Elementary: Northcrest
    • Middle: Northwood
    • High: North Side
    • District: Fort Wayne Community

    Source: IRMLS. This data may not be complete. We recommend contacting the local school district to confirm school assignments for this home.

    Get pre-qualified for a loan
    At Zillow Home Loans, we can pre-qualify you in as little as 5 minutes with no impact to your credit score.

    An equal housing lender. NMLS #10287.

    Sell for more on Zillow
    Get a Zillow Showcase℠ listing at no additional cost and you could sell for .
    $352,100
    2% more
    +$7,042
    With Zillow Showcase(estimated)
    $359,142