This spacious 4 bedroom, 3 full bath home offers easy one-level living with 3 bedrooms, 2 full baths, and laundry conveniently located on the main floor. The living room features a gas fireplace and is adjacent to the eat-in kitchen which features granite countertops, stainless steel appliances and ice maker. The owner's suite is a true retreat, featuring an ensuite bath with double vanities, a soaking tub, and a separate walk-in shower. Downstairs, the finished basement adds incredible flexibility with a bonus room, an additional bedroom, and a full bathroom — perfect for guests, a teen suite, or a private home office. The garage offers extra space ideal for a home gym or additional storage. Step outside to enjoy the large deck just off the living room, perfect for morning coffee or evening entertaining, overlooking a big backyard built for gatherings. Cool off in the saltwater pool all summer long, or simply relax in your own private outdoor oasis. Schedule your showing today!
For sale
$385,000
1511 Clover Ave, Gardendale, AL 35071
4beds
2,764sqft
Single Family Residence
Built in 1999
0.61 Acres Lot
$-- Zestimate®
$139/sqft
$-- HOA
What's special
- 13 days
- 1,254
- 119
Likely to sell faster than
Zillow last checked:
Listing updated:
Listed by:
Doug Klick 205-201-8929,
ARC Realty Mountain Brook
Source: GALMLS,MLS#: 21462887
Facts & features
Interior
Bedrooms & bathrooms
- Bedrooms: 4
- Bathrooms: 3
- Full bathrooms: 3
Rooms
- Room types: Bedroom, Bonus Room, Breakfast Room (ROOM), Dining Room, Exercise Room, Bathroom, Kitchen, Master Bathroom, Master Bedroom
Primary bedroom
- Level: First
Bedroom 1
- Level: First
Bedroom 2
- Level: First
Bedroom 3
- Level: Basement
Primary bathroom
- Level: First
Bathroom 1
- Level: First
Dining room
- Level: First
Kitchen
- Features: Stone Counters, Eat-in Kitchen
- Level: First
Living room
- Level: First
Basement
- Area: 1764
Heating
- Central
Cooling
- Central Air, Ceiling Fan(s)
Appliances
- Included: Gas Cooktop, Dishwasher, Microwave, Gas Oven, Plumbed for Gas in Kit, Refrigerator, Stainless Steel Appliance(s), Gas Water Heater
- Laundry: Electric Dryer Hookup, Washer Hookup, In Basement, Laundry Room, Laundry (ROOM), Yes
Features
- Recessed Lighting, High Ceilings, Smooth Ceilings, Tray Ceiling(s), Soaking Tub, Separate Shower, Double Vanity, Tub/Shower Combo, Walk-In Closet(s)
- Flooring: Carpet, Hardwood, Tile, Vinyl
- Windows: Double Pane Windows
- Basement: Full,Partially Finished,Bath/Stubbed,Concrete
- Attic: Pull Down Stairs,Yes
- Number of fireplaces: 1
- Fireplace features: Gas Starter, Tile (FIREPL), Living Room, Gas
Interior area
- Total interior livable area: 2,764 sqft
- Finished area above ground: 1,764
- Finished area below ground: 1,000
Video & virtual tour
Property
Parking
- Total spaces: 2
- Parking features: Basement, Driveway, On Street, Garage Faces Side
- Attached garage spaces: 2
- Has uncovered spaces: Yes
Features
- Levels: One and One Half
- Stories: 1.5
- Patio & porch: Covered (DECK), Open (DECK), Deck
- Exterior features: Lighting
- Has private pool: Yes
- Pool features: Above Ground, Fenced, Salt Water, Private
- Fencing: Fenced
- Has view: Yes
- View description: None
- Waterfront features: No
Lot
- Size: 0.61 Acres
- Features: Few Trees, Subdivision
Details
- Parcel number: 1400112003018.028
- Special conditions: N/A
Construction
Type & style
- Home type: SingleFamily
- Property subtype: Single Family Residence
Materials
- Brick
- Foundation: Basement
Condition
- Year built: 1999
Utilities & green energy
- Sewer: Septic Tank
- Water: Public
- Utilities for property: Underground Utilities
Community & HOA
Community
- Security: Security System
- Subdivision: Shamrock
Location
- Region: Gardendale
Financial & listing details
- Price per square foot: $139/sqft
- Tax assessed value: $338,500
- Annual tax amount: $1,982
- Price range: $385K - $385K
- Date on market: 8/21/2026
Estimated market value
Not available
Estimated sales range
Not available
Not available
Price history
| Date | Event | Price |
|---|---|---|
| 8/23/2026 | Listed for sale | $385,000+13.2%$139/sqft |
Source:  GALMLS #21462887 Report a problem GALMLS #21462887 Report a problem | ||
| 9/23/2022 | Sold | $340,000$123/sqft |
Source: GALMLS #1331098 Report a problem | ||
| 8/26/2022 | Contingent | $340,000$123/sqft |
Source: GALMLS #1331098 Report a problem | ||
| 8/18/2022 | Listed for sale | $340,000+54.9%$123/sqft |
Source: GALMLS #1331098 Report a problem | ||
| 7/21/2008 | Listing removed | $219,500$79/sqft |
Source: NCI #385665 Report a problem | ||
| 4/23/2008 | Listed for sale | $219,500+27.6%$79/sqft |
Source: NCI Report a problem | ||
| 11/3/1999 | Sold | $172,000$62/sqft |
Source: Public Record Report a problem | ||
Public tax history
| Year | Property taxes | Tax assessment |
|---|---|---|
| 2025 | $1,982 -1.1% | $33,860 -1.1% |
| 2024 | $2,005 -2.2% | $34,240 -2.2% |
| 2023 | $2,051 +21% | $35,000 +20.4% |
| 2022 | $1,695 +19.1% | $29,080 +18.4% |
| 2021 | $1,423 +11.4% | $24,560 +10.9% |
| 2020 | $1,278 | $22,140 |
| 2019 | $1,278 +14.8% | $22,140 +14.1% |
| 2018 | $1,113 -4.2% | $19,400 -4.1% |
| 2017 | $1,162 +7.3% | $20,220 +7% |
| 2016 | $1,083 -2.7% | $18,900 -2.6% |
| 2015 | $1,113 +37.6% | $19,400 +13.5% |
| 2014 | $809 -11.1% | $17,100 |
| 2013 | $910 | $17,100 -5.8% |
| 2012 | $910 -1.6% | $18,160 -1.6% |
| 2011 | $925 | $18,460 |
| 2010 | $925 -2.2% | $18,460 -2.2% |
| 2006 | $945 +4.8% | $18,870 +4.8% |
| 2005 | $902 +2.9% | $18,010 -48.6% |
| 2004 | $877 +4.4% | $35,020 +4.4% |
| 2003 | $840 +8.5% | $33,540 +117.1% |
| 2002 | $774 | $15,450 |
| 2001 | $774 -37.4% | $15,450 -37.4% |
| 2000 | $1,236 | $24,680 |
Find assessor info on the county website
Monthly payment
Est. payment
Payment breakdown
Explore the cost of this home by adjusting the details. Changes won't be saved.Climate risks
Neighborhood: 35071
Nearby schools
Schools provided by the listing agent
- Elementary: Gardendale
- Middle: Bragg
- High: Gardendale
Source: GALMLS. This data may not be complete. We recommend contacting the local school district to confirm school assignments for this home.

Similar homes
- $385,0003 bd3 ba2.2k sqft1538 Shamrock Dr, Gardendale, AL 35071For Sale
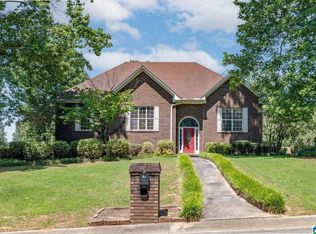
 MLS ID #21456198, Bonnie Johnson, RE/MAX Advantage. GALMLS
 - $392,0005 bd3 ba3.9k sqftSpectrum, Gardendale, AL 35071For Sale
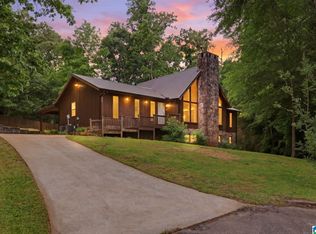 MLS ID #21451917, Katie Crommelin, Ray & Poynor Properties. GALMLS
 - $405,9005 bd4 ba2.8k sqftAtt, Gardendale, AL 35071For Sale
 MLS ID #21461256, Pam Files, Keller Williams Metro North. GALMLS
 - $316,9003 bd2 ba2k sqft501 Magnolia Crest Cir, Gardendale, AL 35071For Sale By Owner
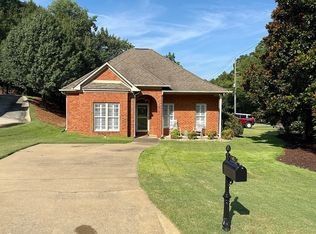
- $570,0004 bd4 ba2.8k sqftAt&t, Gardendale, AL 35071For SaleMLS ID #21458780, Anthony McPherson, Keller Williams Metro North. GALMLS
- $429,9004 bd4 ba2.4k sqft1416 Acorn Way, Mount Olive, AL 35117For SaleMLS ID #21462902, Pamela Calamusa, Keller Williams. GALMLS
- $364,9004 bd3 ba2.4k sqftAtt Spectrum, Mount Olive, AL 35117For SaleMLS ID #21461706, Candace Smith, RealtySouth-Northern Office. GALMLS
- $299,9003 bd2 ba2.1k sqftAt&t, Gardendale, AL 35071For SaleMLS ID #21458697, Debbie Burks, Keller Williams Realty Hoover. GALMLS
- $399,9004 bd3 ba3.1k sqftSpectrum, Trussville, AL 35173For SaleMLS ID #21460391, Kevin Sargent, RealtySouth-Homewood. GALMLS
- $409,9004 bd3 ba2.2k sqft416 Still Oaks Cir, Trussville, AL 35173For SaleMLS ID #21461467, Carmen Cajilig-Burns, Sold South Realty. GALMLS
- $389,9003 bd3 ba2.6k sqft2024 Rising Fawn Dr, Warrior, AL 35180For SaleMLS ID #21456575, Toni Tucker, Sweet HOMElife Real Estate. GALMLS
- $399,9003 bd3 ba3k sqftAtt And Spectrum, Pinson, AL 35126For SaleMLS ID #21459255, Jessica Daviston, LAH Sotheby's International Realty Homewood. GALMLS
- $299,9005 bd2 ba1.9k sqft3231 Rockbay Cir, Birmingham, AL 35217For SaleMLS ID #21462573, Jessica Gilmore, ARC Realty Vestavia. GALMLS
- $362,9004 bd3 ba2k sqft71 Danielle Ln, Hayden, AL 35079For SaleMLS ID #21461596, Andrea Rouse, RE/MAX on Main. GALMLS
- $385,0003 bd2 ba2.3k sqftSpectrum, Trussville, AL 35173For SaleMLS ID #21450750, Jonny Cates, Sold South Realty. GALMLS
- $449,9004 bd4 ba4k sqftTbd, Pinson, AL 35126For SaleMLS ID #21463572, Darrell Sanderson, Joseph Carter Realty. GALMLS
- $410,0004 bd3 ba2.1k sqftSpectrum, Warrior, AL 35180For SaleMLS ID #21460164, Cindy Mars, RE/MAX Northern Properties. GALMLS
- $360,0004 bd2 ba2.2k sqft5504 Moots Cir, Birmingham, AL 35235For SaleMLS ID #21451613, Christopher Nelson, RealtySouth-MB-Crestline. GALMLS
- $399,0003 bd3 ba2k sqftT - Mobil, Trussville, AL 35173For SaleMLS ID #21451929, Heather Holmes, RE/MAX Marketplace. GALMLS
