Skip main navigation
Closed
  • $385,000

    1511 Coker Ave, Knoxville, TN 37917

    3beds
    1,289sqft
    Single Family Residence
    Built in 1920
    7,405 Square Feet Lot
    $385,100 Zestimate®
    $299/sqft
    $2,173 Estimated rent

    Home value

    $385,100

    $366,000 - $404,000

    $2,173/mo

    Zestimate® history
    Loading
    Loading...

    Owner options

    List your home for rent

    $2,173/mo

    Rent Zestimate®

    Find your next renter with Zillow Rental Manager. Plus, with online applications, you can quickly screen prospective tenants – for free.

    Learn more

    $2,173/mo

    Rent Zestimate®

    Refinance and save

    $2,248/mo

    Est. payment

    Refinancing to a lower rate could help reduce your monthly payments and save thousands over the life of the loan.

    See today's rates

    $2,248/mo

    Est. payment

    Explore your selling options

    Work with a Zillow partner agent

    Leverage their expertise and Zillow's premium Showcase listings to get your home seen by more buyers.

    Get started

    List with your own agent

    Get your home in front of millions of buyers by listing it on Zillow.

    Learn how to do it

    Sell it yourself

    Take full control of how buyers see your home on Zillow by listing For Sale by Owner (FSBO).

    List your home

    What's special

    Elevated front porchStylish tile backsplashStainless steel appliancesNew retaining wallsOversized stainless steel sinkWide-plank luxury vinyl flooringConveniently located laundry room
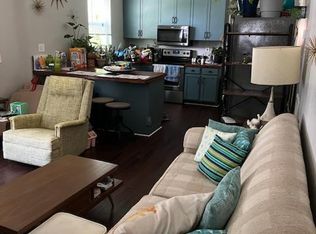
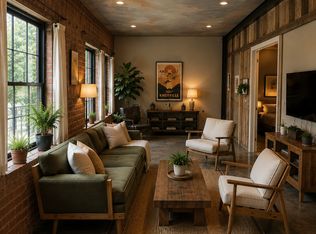
    Welcome to 1511 Coker Avenue--a renovation that stands far above the ordinary. Thoughtfully restored with exceptional craftsmanship and attention to detail, this home seamlessly blends historic character with modern updates. Inside, you'll find wide-plank luxury vinyl flooring, custom carpentry throughout, soaring 10-foot ceilings, and abundant natural light from oversized windows. Major improvements include new plumbing, electrical service, panel, wiring, and new windows, offering peace of mind for years to come. One of the home's standout features is the elevated front porch, beautifully finished with a pine tongue-and-groove ceiling, new decking, brick columns, railings, and balusters--creating the perfect space to relax and enjoy the neighborhood. The custom entryway showcases reclaimed oak salvaged from the home, setting the tone for the thoughtful details found throughout. The kitchen features marble countertops, custom soft-close cabinetry by Old City Kitchens, an oversized stainless steel sink, stainless steel appliances, and a stylish tile backsplash. The spacious primary suite offers a walk-in closet and a well-appointed bath with a tiled walk-in shower, large vanity, custom shelving, and a tongue-and-groove ceiling. A conveniently located laundry room and rear mudroom provide additional storage and functionality, ideal for bikes, small appliances, and everyday organization. Outside, the backyard includes off-street parking for 2-3 vehicles, new retaining walls, and two garden beds ready for planting. All renovations were completed with permits, including the installation of an LVL beam engineered to specifications. This is a rare opportunity to own a thoughtfully restored home where quality craftsmanship and timeless character take center stage.

    Zillow last checked:

    Listing updated:

    Listed by:

    Lacy Mellon 865-742-3936,

    Realty Executives South

    Bought with:

    Heather Draime, 360107

    Keller Williams Realty

    Source: East Tennessee Realtors,MLS#: 1344400MLS Logo

    Facts & features

    Interior

    Bedrooms & bathrooms
    • Bedrooms: 3
    • Bathrooms: 2
    • Full bathrooms: 2
    Heating
    • Forced Air, Natural Gas, Electric
    Cooling
    • Central Air, Ceiling Fan(s)
    Appliances
    • Included: Dishwasher, Disposal
    Features
    • Walk-In Closet(s), Eat-in Kitchen
    • Flooring: Vinyl
    • Windows: Windows - Vinyl
    • Basement: Crawl Space
    • Has fireplace: No
    • Fireplace features: None
    Interior area
    • Total structure area: 1,289
    • Total interior livable area: 1,289 sqft

    Property

    Parking
    • Parking features: On Street, Off Street
    • Has uncovered spaces: Yes
    Features
    • Has view: Yes
    • View description: City
    Lot
    • Size: 7,405 Square Feet
    • Dimensions: 50 x 150
    • Features: Rolling Slope
    Details
    • Parcel number: 081DH032

    Construction

    Type & style
    • Home type: SingleFamily
    • Architectural style: Craftsman,Historic
    • Property subtype: Single Family Residence
    Materials
    • Stucco, Vinyl Siding, Block, Brick, Frame
    Condition
    • Year built: 1920

    Utilities & green energy

    • Sewer: Public Sewer
    • Water: Public

    Community & HOA

    Community
    • Features: Sidewalks
    Location
    • Region: Knoxville

    Financial & listing details

    • Price per square foot: $299/sqft
    • Tax assessed value: $152,100
    • Annual tax amount: $591
    • Date on market: 6/12/2026

    Price history

    DateEventPrice
    8/11/2026Sold$385,000$299/sqft
    Source: East Tennessee Realtors #1344400 Report a problem
    7/6/2026Pending sale$385,000$299/sqft
    Source: East Tennessee Realtors #1344400 Report a problem
    6/12/2026Listed for sale$385,000+175%$299/sqft
    Source: East Tennessee Realtors #1344400 Report a problem
    11/5/2025Sold$140,000$109/sqft
    Source: Public Record Report a problem

    Public tax history

    YearProperty taxesTax assessment
    2025$591 $38,025
    2024$591 $38,025
    2023$591 $38,025
    2022$591 +36.8%$38,025 +86.4%
    2021$432 $20,400 -75%
    2020$432 $81,600
    2019$432 $81,600
    2018$432 -53.8%--
    2017$935 +0.6%$20,400
    2016$929 --
    2015$929 --
    2014$929 +7.2%--
    2013$867 +8.7%--
    2012$798 --
    2011$798 $16,550
    2010$798 $16,550
    2009$798 -0.3%$16,550 +13.7%
    2008$800 $14,550
    2007$800 $14,550
    2006$800 $14,550
    2005$800 +0.3%$14,550 +9.6%
    2004$798 +6.2%$13,275
    2003$751 $13,275
    2002-- $13,275
    2001-- $13,275 +17%
    2000-- $11,350
    Find assessor info on the county website

    Neighborhood: Belle Morris

    Nearby schools

    GreatSchools rating
    Schools provided by the listing agent
    • Elementary: Belle Morris
    • Middle: Whittle Springs
    • High: Fulton

    Source: East Tennessee Realtors. This data may not be complete. We recommend contacting the local school district to confirm school assignments for this home.

    Get a cash offer in 3 minutes
    Find out how much your home could sell for in as little as 3 minutes with a no-obligation cash offer.
    Estimated market value
    $385,100
    Get a cash offer in 3 minutes
    Find out how much your home could sell for in as little as 3 minutes with a no-obligation cash offer.
    Estimated market value
    $385,100