Skip main navigation
Closed
  • $795,000

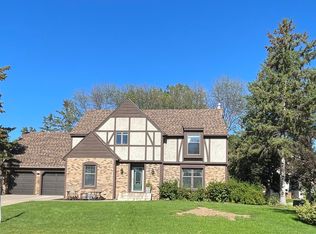
    1511 Colleen Ave, Arden Hills, MN 55112

    4beds
    4,421sqft
    Single Family Residence
    Built in 1986
    0.32 Acres Lot
    $786,900 Zestimate®
    $180/sqft
    $3,895 Estimated rent

    Home value

    $786,900

    $732,000 - $850,000

    $3,895/mo

    Zestimate® history
    Loading
    Loading...

    Owner options

    List your home for rent

    $3,895/mo

    Rent Zestimate®

    Find your next renter with Zillow Rental Manager. Plus, with online applications, you can quickly screen prospective tenants – for free.

    Learn more

    $3,895/mo

    Rent Zestimate®

    Refinance and save

    $5,102/mo

    Est. payment

    Refinancing to a lower rate could help reduce your monthly payments and save thousands over the life of the loan.

    See today's rates

    $5,102/mo

    Est. payment

    Explore your selling options

    Work with a Zillow partner agent

    Leverage their expertise and Zillow's premium Showcase listings to get your home seen by more buyers.

    Get started

    List with your own agent

    Get your home in front of millions of buyers by listing it on Zillow.

    Learn how to do it

    Sell it yourself

    Take full control of how buyers see your home on Zillow by listing For Sale by Owner (FSBO).

    List your home

    What's special

    Large islandMorning coffee barGuest roomGorgeous sunroomGranite counterWarm and invitingSoaking tub
    Located on a corner lot at the beginning of the cul-de-sac, this Country French Style Home has loads of space inside and out! A one-owner home shows the care that has been put into the designs and the details as you walk through. Your first steps into the home are warm & inviting. The expansive main floor starts with a gorgeous sunroom that brings in great morning light. The kitchen includes granite counter, Brazilian cherry wood, custom cabinets, a large island, and opens to the living room addition. An addition to the home in 1999 provides tall ceilings and a living room surrounded by windows. Even a formal dining allows you to host and entertain to your liking. With 4 bedrooms upstairs, the room arrangements are plentiful. Create a nursery or a great home office that connects to the private, primary suite. The primary bedroom is none like you’ve seen before: large bedroom, morning coffee bar, walk-in closet, in bedroom laundry, and a bathroom to dream of including dual vanity, soaking tub, and walk-in shower highlighted with marble. You may not want to leave the room, but there’s so much more to see. Be sure to explore and discover the bonus room through the bedroom closets. This space was a kids’ playroom for year now converted to crafting room; look to make it your own. The walkout basement is practically a 2nd home as it includes full kitchen, 2nd laundry space, guest room and bath, family room and amusement room with fireplace. Whether it’s out of town family staying with you, a growing household, or you just love entertaining, there is space on top of space here! The yard is amazing. Wind down your day on one of the many the patios & send the kiddos to the park down the street! Entertain family & friends inside and out. Enjoy a bonfire while tucked under trees. The attached 2car garage includes tons of storage! The home has been well maintained over the years & is move-in ready. If you’re looking for a large, well designed home in the Arden Hills community and MV schools, be sure to come see all this home offers!

    Zillow last checked:

    Listing updated:

    Listed by:

    Christopher A Deming 612-414-2785,

    RE/MAX Results

    Bought with:

    NON-RMLS

    Non-MLS

    Source: NorthstarMLS as distributed by MLS GRID,MLS#: 6727679MLS Logo

    Facts & features

    Interior

    Bedrooms & bathrooms
    • Bedrooms: 4
    • Bathrooms: 4
    • Full bathrooms: 2
    • 3/4 bathrooms: 1
    • 1/2 bathrooms: 1
    Bedroom
    • Level: Upper
    • Area: 246.5 Square Feet
    • Dimensions: 17x14.5
    Bedroom 2
    • Level: Upper
    • Area: 138 Square Feet
    • Dimensions: 12x11.5
    Bedroom 3
    • Level: Upper
    • Area: 138 Square Feet
    • Dimensions: 12x11.5
    Bedroom 4
    • Level: Upper
    • Area: 130 Square Feet
    • Dimensions: 13x10
    Primary bathroom
    • Level: Upper
    • Area: 150 Square Feet
    • Dimensions: 15x10
    Other
    • Level: Lower
    • Area: 645 Square Feet
    • Dimensions: 43x15
    Bonus room
    • Level: Upper
    • Area: 201.5 Square Feet
    • Dimensions: 15.5x13
    Dining room
    • Level: Main
    • Area: 156 Square Feet
    • Dimensions: 13x12
    Family room
    • Level: Lower
    • Area: 391 Square Feet
    • Dimensions: 23x17
    Guest room
    • Level: Lower
    • Area: 125 Square Feet
    • Dimensions: 12.5x10
    Kitchen
    • Level: Main
    • Area: 229.5 Square Feet
    • Dimensions: 17x13.5
    Kitchen 2nd
    • Level: Lower
    • Area: 96 Square Feet
    • Dimensions: 12x8
    Living room
    • Level: Main
    • Area: 494 Square Feet
    • Dimensions: 26x19
    Sun room
    • Level: Main
    • Area: 204 Square Feet
    • Dimensions: 17x12
    Heating
    • Forced Air, Fireplace(s)
    Cooling
    • Central Air
    Appliances
    • Included: Dishwasher, Disposal, Dryer, Microwave, Range, Refrigerator, Stainless Steel Appliance(s), Washer
    • Laundry: Lower Level, Upper Level
    Features
    • Basement: Block,Drain Tiled,Finished,Full,Sump Pump,Walk-Out Access
    • Number of fireplaces: 2
    • Fireplace features: Amusement Room, Gas, Living Room
    Interior area
    • Total structure area: 4,421
    • Total interior livable area: 4,421 sqft
    • Finished area above ground: 2,750
    • Finished area below ground: 1,671

    Property

    Parking
    • Total spaces: 2
    • Parking features: Attached, Driveway - Other Surface, Garage Door Opener
    • Attached garage spaces: 2
    • Has uncovered spaces: Yes
    • Details: Garage Dimensions (23x23)
    Accessibility
    • Accessibility features: None
    Features
    • Levels: Two
    • Stories: 2
    • Patio & porch: Deck, Patio, Porch, Side Porch, Terrace
    Lot
    • Size: 0.32 Acres
    • Dimensions: 149 x 106 x 129 x 100
    • Features: Corner Lot, Tree Coverage - Medium
    Details
    • Foundation area: 1704
    • Parcel number: 223023230023
    • Zoning description: Residential-Single Family

    Construction

    Type & style
    • Home type: SingleFamily
    • Property subtype: Single Family Residence
    Materials
    • Block
    • Roof: Age 8 Years or Less,Architectural Shingle,Flat,Pitched
    Condition
    • New construction: No
    • Year built: 1986

    Utilities & green energy

    • Electric: Circuit Breakers
    • Gas: Natural Gas
    • Sewer: City Sewer/Connected
    • Water: City Water/Connected

    Community & neighborhood

    Location
    • Region: Arden Hills
    • Subdivision: Mcclung Second Add

    HOA & financial

    HOA
    • Has HOA: No

    Other

    Other facts
    • Road surface type: Paved

    Price history

    DateEventPrice
    8/14/2025Sold$795,000-6.5%$180/sqft
    Source: NorthstarMLS as distributed by MLS GRID #6727679 Report a problem
    7/12/2025Pending sale$850,000$192/sqft
    Source: NorthstarMLS as distributed by MLS GRID #6727679 Report a problem
    7/11/2025Listed for sale$850,000$192/sqft
    Source: NorthstarMLS as distributed by MLS GRID #6727679 Report a problem
    6/26/2025Listing removed$850,000$192/sqft
    Source: NorthstarMLS as distributed by MLS GRID #6727679 Report a problem
    6/4/2025Listed for sale$850,000$192/sqft
    Source: NorthstarMLS as distributed by MLS GRID #6727679 Report a problem

    Public tax history

    YearProperty taxesTax assessment
    2025$9,886 +16.1%$681,400 +1.5%
    2024$8,516 +9.5%$671,400
    2023$7,778 0%$671,400 +7.2%
    2022$7,780 +6.1%$626,400 +10.9%
    2021$7,334 -0.6%$564,700 +2.6%
    2020$7,375 +15.4%$550,400 +6.4%
    2019$6,391 $517,100
    2018$6,391 -0.8%$517,100 +10%
    2017$6,440 $470,100
    2016$6,440 +3.5%--
    2015$6,222 +8.3%$431,800
    2014$5,746 -1.4%--
    2013$5,826 -0.4%--
    2012$5,852 +7.5%--
    2011$5,444 --
    2010-- --
    2009$5,142 -6.2%--
    2008$5,482 +9.6%--
    2007$5,004 +20.2%--
    2006$4,164 +16.2%--
    2005$3,584 +7.6%--
    2004$3,332 +21.5%--
    2003$2,742 -12.6%--
    2002$3,136 -24%--
    2001$4,124 +23.1%--
    2000$3,351 --

    Find assessor info on the county website

    Neighborhood: 55112

    Nearby schools

    GreatSchools rating
    Get a cash offer in 3 minutes
    Find out how much your home could sell for in as little as 3 minutes with a no-obligation cash offer.
    Estimated market value
    $786,900
    Get a cash offer in 3 minutes
    Find out how much your home could sell for in as little as 3 minutes with a no-obligation cash offer.
    Estimated market value
    $786,900