Welcome to this beautifully maintained and updated Dunedin home. Current owner has lived here for 31 very happy years. There is a very long driveway that welcomes friends and family. The exterior of the home was recently painted. Most of the mature landscaping is Florida native landscaping which is pest restistant and water tolerant. A lovely foyer welcomes you home. All of the flooring throughout the home is a consistent, neutral porcelain tile.(No carpet anywhere) The floor plan offers a formal living room, formal dining room and a spacious family room. Interior of home has been freshly painted and is awaiting a new family. The sliding glass doors in the family room were replaced in 2017 with hurricane rated, impact resistant doors. All other windows have been updated . The kitchen is a gourmet's delight. Newer Shaker style white cabinets with crown molding. Granite countertops with breakfast bar and stainless undermount sink. Decorator perfect backsplash. Mostly newer stainless appliances. Kitchen has a window above the sink for an abundance of natural light. The primary suite which is in the rear of the home offers a walk-in closet and adjoining, updated bathroom. Two additional guest bedrooms with an updated guest bathroom adjacent to both guest rooms. Home has very nice closet storage space. Attached, oversized two car garage with loads of space. Through the sliding glass doors there is a large patio off of the family room. Be sure to walk the fully fenced backyard when touring this move in ready home. Some additional updates are water heater replacement in 2018, A/C replacement with ductwork in 2018. Electric panel replaced in 2014. The seller is ready to move and is encouraging a quick closing. The wonderful neighborhood of Ravenwood Manor is centrally located in the small town of Dunedin. The world famous Honeymoon Island State Park and the historic downtown area are truly a bike ride away. The Toronto Blue Jays training stadium is just around the corner. Easy access to many shopping and restaurant opportunities.
Sold for $430,000
$430,000
1511 COTTONWOOD TERRACE, DUNEDIN, FL 34698
3beds
1,516sqft
Single Family Residence
Built in 1977
6,935 Square Feet Lot
$505,800 Zestimate®
$284/sqft
$2,933 Estimated rent
Home value
$505,800
$470,000 - $546,000
$2,933/mo
Zestimate® history
Owner options
List your home for rent
$2,933/mo
Rent Zestimate®
Find your next renter with Zillow Rental Manager. Plus, with online applications, you can quickly screen prospective tenants – for free.
$2,933/mo
Rent Zestimate®
Refinance and save
$2,950/mo
Est. payment
Refinancing to a lower rate could help reduce your monthly payments and save thousands over the life of the loan.
$2,950/mo
Est. payment
Explore your selling options
Work with a Zillow partner agent
Leverage their expertise and Zillow's premium Showcase listings to get your home seen by more buyers.
Get startedList with your own agent
Get your home in front of millions of buyers by listing it on Zillow.
Learn how to do itSell it yourself
Take full control of how buyers see your home on Zillow by listing For Sale by Owner (FSBO).
List your homeWhat's special
Large patioWalk-in closetHistoric downtown areaOversized two car garageElectric panelPrimary suiteUpdated guest bathroom
Zillow last checked:
Listing updated:
Listed by:
Karen Casey Cave 727-642-0074,
COASTAL PROPERTIES GROUP INTERNATIONAL 727-493-1555
Bought with:
Mustafa Lakadawala, 3334525
CLARKE REALTY LLC
Source: Stellar MLS,MLS#: U8221348 Originating MLS: Pinellas Suncoast
Originating MLS: Pinellas Suncoast
Facts & features
Interior
Bedrooms & bathrooms
- Bedrooms: 3
- Bathrooms: 2
- Full bathrooms: 2
Rooms
- Room types: Family Room, Dining Room, Living Room
Primary bedroom
- Features: Ceiling Fan(s), Walk-In Closet(s)
- Level: First
- Dimensions: 14x14
Bedroom 2
- Features: Built-in Closet
- Level: First
- Dimensions: 10x14
Bedroom 3
- Features: Built-in Closet
- Level: First
- Dimensions: 11x12
Dining room
- Level: First
- Dimensions: 9x11
Family room
- Level: First
- Dimensions: 17x14
Kitchen
- Features: Breakfast Bar
- Level: First
- Dimensions: 8x11
Living room
- Level: First
- Dimensions: 18x19
Heating
- Central, Electric
Cooling
- Central Air
Appliances
- Included: Oven, Cooktop, Dishwasher, Disposal, Dryer, Electric Water Heater, Microwave, Refrigerator, Washer
- Laundry: In Garage
Features
- Ceiling Fan(s), Eating Space In Kitchen, Kitchen/Family Room Combo, Living Room/Dining Room Combo, Primary Bedroom Main Floor, Stone Counters, Walk-In Closet(s)
- Flooring: Porcelain Tile
- Doors: Sliding Doors
- Windows: Blinds, Shades, Window Treatments
- Has fireplace: No
Interior area
- Total structure area: 2,104
- Total interior livable area: 1,516 sqft
Property
Parking
- Total spaces: 2
- Parking features: Driveway, Garage Door Opener
- Attached garage spaces: 2
- Has uncovered spaces: Yes
- Details: Garage Dimensions: 21X22
Features
- Levels: One
- Stories: 1
- Patio & porch: Patio
- Exterior features: Sidewalk
- Fencing: Chain Link
- Has view: Yes
- View description: Creek/Stream
- Has water view: Yes
- Water view: Creek/Stream
- Waterfront features: Creek
Lot
- Size: 6,935 Square Feet
- Dimensions: 73 x 95
- Features: Drainage Canal, Flood Insurance Required, FloodZone, City Lot, Near Golf Course, Near Public Transit, Sidewalk
- Residential vegetation: Mature Landscaping, Trees/Landscaped
Details
- Parcel number: 242815736090131900
- Zoning: RES
- Special conditions: None
Construction
Type & style
- Home type: SingleFamily
- Architectural style: Contemporary
- Property subtype: Single Family Residence
Materials
- Block, Stucco
- Foundation: Slab
- Roof: Shingle
Condition
- New construction: No
- Year built: 1977
Utilities & green energy
- Sewer: Public Sewer
- Water: Public
- Utilities for property: Electricity Connected, Public, Sewer Connected, Street Lights, Water Connected
Green energy
- Water conservation: Fl. Friendly/Native Landscape
Community & HOA
Community
- Features: None
- Pet fee: $0 monthly
- Subdivision: RAVENWOOD MANOR
HOA
- Has HOA: No
Location
- Region: Dunedin
Financial & listing details
- Price per square foot: $284/sqft
- Tax assessed value: $381,370
- Annual tax amount: $1,227
- Date on market: 11/17/2023
- Cumulative days on market: 47 days
- Listing terms: Cash,Conventional
- Ownership: Fee Simple
- Total actual rent: 0
- Electric utility on property: Yes
- Road surface type: Paved, Concrete
Price history
| Date | Event | Price |
|---|---|---|
| 2/23/2024 | Sold | $430,000-4.4%$284/sqft |
Source:  Stellar MLS #U8221348 Report a problem Stellar MLS #U8221348 Report a problem | ||
| 1/4/2024 | Pending sale | $449,900$297/sqft |
Source: Stellar MLS #U8221348 Report a problem | ||
| 12/8/2023 | Price change | $449,900-5.3%$297/sqft |
Source: Stellar MLS #U8221348 Report a problem | ||
| 11/17/2023 | Listed for sale | $474,900$313/sqft |
Source: Stellar MLS #U8221348 Report a problem | ||
Public tax history
| Year | Property taxes | Tax assessment |
|---|---|---|
| 2025 | $5,982 +440.7% | $381,370 +223.5% |
| 2024 | $1,106 +3.3% | $117,891 +3% |
| 2023 | $1,071 -12.7% | $114,457 +3% |
| 2022 | $1,227 -0.1% | $111,123 +3% |
| 2021 | $1,229 +0.8% | $107,886 +1.4% |
| 2020 | $1,219 +2.7% | $106,396 +2.3% |
| 2019 | $1,187 | $104,004 +1.9% |
| 2018 | $1,187 +2.1% | $102,065 +2.1% |
| 2017 | $1,162 +2.2% | $99,966 +1.5% |
| 2016 | $1,138 -1.7% | $98,453 +0.7% |
| 2015 | $1,157 +2.5% | $97,769 +0.8% |
| 2014 | $1,128 +1.1% | $96,993 +1.5% |
| 2013 | $1,116 +3.9% | $95,560 +1.7% |
| 2012 | $1,074 | $93,963 +3% |
| 2011 | -- | $91,226 +1.5% |
| 2010 | -- | $89,878 +2.7% |
| 2009 | -- | $87,515 +0.1% |
| 2008 | $920 | $87,428 +3% |
| 2007 | -- | $84,882 -36.4% |
| 2005 | -- | $133,500 +10.8% |
| 2004 | $1,149 +2.2% | $120,500 +11.7% |
| 2003 | $1,125 +6.2% | $107,900 +8.8% |
| 2002 | $1,059 | $99,200 +11.1% |
| 2001 | $1,059 +5% | $89,300 +10.7% |
| 2000 | $1,009 | $80,700 |
Find assessor info on the county website
Neighborhood: 34698
Nearby homes
- $422,2002 bd2 ba1.4k sqft1519 Cottonwood Ter, Dunedin, FL 34698Off Market
- $396,500-- bd2 ba1.1k sqft1812 Solon Ave, Dunedin, FL 34698Off Market
- $453,5003 bd2 ba1.5k sqft1510 Beechwood Ct, Dunedin, FL 34698Off Market

- $560,0004 bd2 ba1.5k sqft1527 Cottonwood Ter, Dunedin, FL 34698Sold
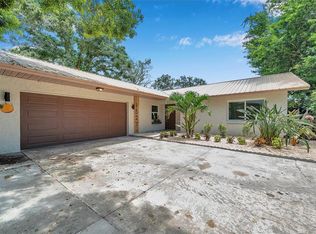
- $474,0004 bd3 ba1.5k sqft1510 Cottonwood Ter, Dunedin, FL 34698Off Market
- $357,400-- bd2 ba1.1k sqft1828 Solon Ave, Dunedin, FL 34698Off Market
- $422,200-- bd2 ba1.5k sqft1518 Beechwood Ct, Dunedin, FL 34698Off Market
- $453,3004 bd3 ba1.9k sqft1502 Cottonwood Ter, Dunedin, FL 34698Off Market
Nearby schools
GreatSchools rating
- 9/10Garrison-Jones Elementary SchoolGrades: PK-5Distance: 0.4 mi
- 5/10Palm Harbor Middle SchoolGrades: 6-8Distance: 2.5 mi
- 5/10Dunedin High SchoolGrades: 9-12Distance: 1 mi
Schools provided by the listing agent
- Elementary: Garrison-Jones Elementary-PN
- Middle: Palm Harbor Middle-PN
- High: Dunedin High-PN
Source: Stellar MLS. This data may not be complete. We recommend contacting the local school district to confirm school assignments for this home.
Get a cash offer in 3 minutes
Find out how much your home could sell for in as little as 3 minutes with a no-obligation cash offer.
Estimated market value
$505,800
Get a cash offer in 3 minutes
Find out how much your home could sell for in as little as 3 minutes with a no-obligation cash offer.
Estimated market value
$505,800
- Florida
- Pinellas County
- Dunedin
- 34698
- 1511 COTTONWOOD TERRACE
Nearby cities
Nearby neighborhoods
Nearby zip codes
Other Dunedin Topics
