Discover your oasis in highly sought-after Millbrook! This contemporary masterpiece offers breathtaking views of the Fort Worth skyline and unparalleled privacy. With 4 bedrooms, 3.5 bathrooms, and multiple living areas including a formal dining room and breakfast room, this home is designed for both luxury and functionality. The kitchen boasts granite countertops and top-of-the-line appliances. The spacious primary bedroom features a private balcony and updated ensuite bathroom with granite countertops, double sinks, and a luxurious tile shower. Enjoy modern amenities such as new wood tile flooring, a gym-bonus room, and a screened-in porch. Outside, entertain guests by the in-ground gunite pool, set on two wooded lots for ultimate seclusion. This unique property offers the perfect blend of elegance and tranquility—schedule your showing today!
Sold
Price Unknown
1511 Creekford Dr, Arlington, TX 76012
4beds
3,320sqft
Single Family Residence
Built in 1984
0.38 Acres Lot
$621,200 Zestimate®
$--/sqft
$4,569 Estimated rent
Home value
$621,200
$590,000 - $652,000
$4,569/mo
Zestimate® history
Owner options
List your home for rent
$4,569/mo
Rent Zestimate®
Find your next renter with Zillow Rental Manager. Plus, with online applications, you can quickly screen prospective tenants – for free.
$4,569/mo
Rent Zestimate®
Refinance and save
Refinancing to a lower rate could help reduce your monthly payments and save thousands over the life of the loan.
Explore your selling options
Work with a Zillow partner agent
Leverage their expertise and Zillow's premium Showcase listings to get your home seen by more buyers.
Get startedList with your own agent
Get your home in front of millions of buyers by listing it on Zillow.
Learn how to do itSell it yourself
Take full control of how buyers see your home on Zillow by listing For Sale by Owner (FSBO).
List your homeWhat's special
Contemporary masterpieceModern amenitiesPrivate balconyFormal dining roomBreakfast roomLuxurious tile showerDouble sinks
Zillow last checked:
Listing updated:
Listed by:
Theresa Kell 0693050 817-731-8466,
Briggs Freeman Sotheby's Int'l 817-731-8466,
Marilyn Newton 0409042 817-846-7600,
Briggs Freeman Sotheby's Int'l
Bought with:
Janifer Williams
Fathom Realty LLC
Source: NTREIS,MLS#: 20577081
Facts & features
Interior
Bedrooms & bathrooms
- Bedrooms: 4
- Bathrooms: 4
- Full bathrooms: 3
- 1/2 bathrooms: 1
Primary bedroom
- Features: Closet Cabinetry, Dual Sinks, En Suite Bathroom, Garden Tub/Roman Tub, Separate Shower, Walk-In Closet(s)
- Level: Fourth
- Dimensions: 17 x 15
Bedroom
- Features: En Suite Bathroom
- Level: Fourth
- Dimensions: 13 x 11
Bedroom
- Features: Walk-In Closet(s)
- Level: Second
- Dimensions: 17 x 11
Bedroom
- Level: Second
- Dimensions: 11 x 11
Breakfast room nook
- Level: Third
- Dimensions: 11 x 9
Dining room
- Level: Third
- Dimensions: 16 x 12
Family room
- Level: Third
- Dimensions: 14 x 13
Other
- Features: Built-in Features, En Suite Bathroom, Granite Counters, Separate Shower
- Level: Fourth
- Dimensions: 0 x 0
Other
- Features: Built-in Features, Granite Counters
- Level: Second
Gym
- Level: Second
- Dimensions: 23 x 10
Half bath
- Level: Third
Kitchen
- Features: Built-in Features, Granite Counters
- Level: Third
- Dimensions: 17 x 10
Living room
- Level: Third
- Dimensions: 22 x 18
Sunroom
- Level: Third
- Dimensions: 16 x 12
Utility room
- Features: Built-in Features, Utility Room
- Level: Third
Heating
- Central, Electric, Fireplace(s)
Cooling
- Central Air, Ceiling Fan(s), Electric
Appliances
- Included: Some Gas Appliances, Dishwasher, Electric Oven, Gas Cooktop, Disposal, Microwave, Plumbed For Gas, Refrigerator
- Laundry: Washer Hookup, Electric Dryer Hookup, In Kitchen
Features
- Wet Bar, Built-in Features, Decorative/Designer Lighting Fixtures, Granite Counters, High Speed Internet, Multiple Staircases, Cable TV, Vaulted Ceiling(s), Walk-In Closet(s), Wired for Sound
- Flooring: Carpet, Ceramic Tile, Tile, Wood
- Windows: Skylight(s), Window Coverings
- Has basement: No
- Number of fireplaces: 2
- Fireplace features: Decorative, Family Room, Living Room, Wood Burning
Interior area
- Total interior livable area: 3,320 sqft
Property
Parking
- Total spaces: 2
- Parking features: Concrete, Driveway, Garage Faces Front, Garage, Garage Door Opener, Inside Entrance, Paved
- Attached garage spaces: 2
- Has uncovered spaces: Yes
Features
- Levels: Multi/Split
- Patio & porch: Covered, Deck, Enclosed, Front Porch, Balcony
- Exterior features: Balcony, Private Yard, Rain Gutters
- Pool features: Gunite, In Ground, Outdoor Pool, Pool, Salt Water
- Fencing: Wood
Lot
- Size: 0.38 Acres
- Features: Interior Lot, Irregular Lot, Many Trees, Sloped
Details
- Parcel number: 01779036
Construction
Type & style
- Home type: SingleFamily
- Architectural style: Contemporary/Modern,Split Level,Detached
- Property subtype: Single Family Residence
Materials
- Wood Siding
- Foundation: Slab
- Roof: Composition
Condition
- Year built: 1984
Utilities & green energy
- Sewer: Public Sewer
- Water: Public
- Utilities for property: Sewer Available, Water Available, Cable Available
Community & HOA
Community
- Security: Security System, Smoke Detector(s), Security Service
- Subdivision: Millbrook #1
HOA
- Has HOA: No
Location
- Region: Arlington
Financial & listing details
- Tax assessed value: $437,062
- Annual tax amount: $7,162
- Date on market: 4/3/2024
- Cumulative days on market: 9 days
- Listing terms: Cash,Conventional,FHA,VA Loan
- Exclusions: none
Price history
| Date | Event | Price |
|---|---|---|
| 5/16/2024 | Sold | -- |
Source: NTREIS #20577081 Report a problem | ||
| 4/18/2024 | Pending sale | $575,000$173/sqft |
Source: NTREIS #20577081 Report a problem | ||
| 4/12/2024 | Contingent | $575,000$173/sqft |
Source: NTREIS #20577081 Report a problem | ||
| 4/3/2024 | Listed for sale | $575,000+35.3%$173/sqft |
Source: NTREIS #20577081 Report a problem | ||
| 10/16/2019 | Listing removed | $425,000$128/sqft |
Source: JP and Associates Fort Worth #14166559 Report a problem | ||
| 9/12/2019 | Pending sale | $425,000$128/sqft |
Source: JP and Associates Fort Worth #14166559 Report a problem | ||
| 8/27/2019 | Listed for sale | $425,000$128/sqft |
Source: JP and Associates Fort Worth #14166559 Report a problem | ||
Public tax history
| Year | Property taxes | Tax assessment |
|---|---|---|
| 2025 | $7,162 -13.9% | $437,062 |
| 2024 | $8,317 -15.1% | $437,062 -1.5% |
| 2023 | $9,791 -6% | $443,739 +6% |
| 2022 | $10,415 +14.7% | $418,763 +18.2% |
| 2021 | $9,083 +8.7% | $354,242 +10.1% |
| 2020 | $8,360 -7% | $321,745 -22.1% |
| 2019 | $8,988 +6.7% | $413,208 +16.5% |
| 2018 | $8,424 -8.8% | $354,769 -20.3% |
| 2017 | $9,235 +8.5% | $445,407 +10.8% |
| 2016 | $8,511 +9.5% | $401,814 +26.4% |
| 2015 | $7,773 | $318,000 |
| 2014 | $7,773 | $318,000 -12.9% |
| 2013 | -- | $365,000 |
| 2012 | -- | $365,000 |
| 2011 | -- | $365,000 |
| 2010 | -- | $365,000 +10.1% |
| 2009 | -- | $331,500 |
| 2008 | -- | $331,500 |
| 2007 | -- | $331,500 +6.4% |
| 2006 | -- | $311,500 +1.6% |
| 2005 | -- | $306,500 +68.6% |
| 2004 | -- | $181,800 |
| 2003 | -- | $181,800 |
| 2002 | -- | $181,800 |
| 2001 | -- | $181,800 -13.1% |
| 2000 | -- | $209,100 |
Find assessor info on the county website
Neighborhood: West
Nearby homes
- $60,000-- bd-- ba-- sqft1507 Creekford Dr, Arlington, TX 76012Off Market
- $88,000-- bd-- ba-- sqft1507 Creekford Dr, Arlington, TX 76012Off Market
- $499,1003 bd3 ba2.8k sqft2708 Augusta Ln, Arlington, TX 76012Off Market

- $702,4004 bd4 ba3.5k sqft1508 Riverview Dr, Arlington, TX 76012Off Market
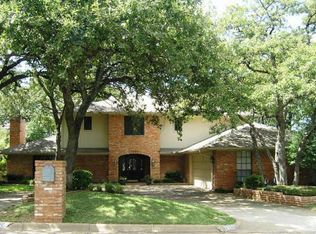
- $809,2005 bd5 ba4.2k sqft1510 Riverview Dr, Arlington, TX 76012Off Market
- $422,5003 bd2 ba3k sqft1508 Creekford Dr, Arlington, TX 76012Off Market
- $899,8004 bd4 ba5.3k sqft1512 Riverview Dr, Arlington, TX 76012Off Market
- $512,1003 bd2 ba2.4k sqft1506 Riverview Dr, Arlington, TX 76012Off Market
Nearby schools
GreatSchools rating
- 3/10Pope Elementary SchoolGrades: PK-6Distance: 0.6 mi
- 5/10Shackelford Junior High SchoolGrades: 7-8Distance: 1.2 mi
- 2/10Lamar High SchoolGrades: 9-12Distance: 1.6 mi
Schools provided by the listing agent
- Elementary: Pope
- High: Lamar
- District: Arlington ISD
Source: NTREIS. This data may not be complete. We recommend contacting the local school district to confirm school assignments for this home.
Get a cash offer in 3 minutes
Find out how much your home could sell for in as little as 3 minutes with a no-obligation cash offer.
Estimated market value
$621,200
Get a cash offer in 3 minutes
Find out how much your home could sell for in as little as 3 minutes with a no-obligation cash offer.
Estimated market value
$621,200
- Texas
- Tarrant County
- Arlington
- 76012
- West
- 1511 Creekford Dr
Nearby cities
Nearby neighborhoods
Nearby zip codes
Other Arlington Topics
