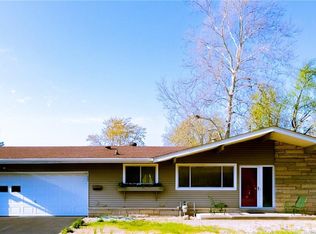
Parkside: All-brick ranch with a finished basement, big deck & privacy-fenced backyard, plus a 24x24 side-load attached garage. The kitchen has tall cabinets, quartz counters, newer appliances including a gas range, pantry storage, bar stool seating, and a tile backsplash. Plenty of space with a 23x13 living room open to the dining room plus a separate 16x14 family room open to the kitchen plus a huge rec room in the finished basement. Main-floor primary suite with double closets + main-floor laundry room. Easy walking distance from Parkside school, park, and the People Trail. Each room in this home has big windows, and almost all of them have been replaced in the last 10 years. Large bedrooms with original hardwood floors. Original slate tile in the foyer. Custom tile in both full bathrooms. Built in shelving. Possible 4th bedroom in the 11x15 bonus room that has a huge closet and a window. This is a well-maintained and tastefully-updated home. New water softener remains with the home (installed June 2026). HVAC was replaced in 2018 and the water heater was new in 2019. Loesch services the HVAC system twice each year.
Sold
Zillow last checked:
Listing updated:
Bought with:
DANA CARSON
RE/MAX Real Estate Prof
Source: MIBOR as distributed by MLS GRID,MLS#: 22085268
Price history
| Date | Event | Price |
|---|---|---|
| 9/5/2026 | Sold | $370,200+2.9%$131/sqft |
Source:  MIBOR as distributed by MLS GRID #22085268 Report a problem MIBOR as distributed by MLS GRID #22085268 Report a problem | ||
| 8/7/2026 | Pending sale | $359,900$127/sqft |
Source: MIBOR as distributed by MLS GRID #22085268 Report a problem | ||
| 8/1/2026 | Price change | $359,900-2.1%$127/sqft |
Source: MIBOR as distributed by MLS GRID #22085268 Report a problem | ||
| 7/9/2026 | Listed for sale | $367,500+38.7%$130/sqft |
Source: MIBOR as distributed by MLS GRID #22085268 Report a problem | ||
| 4/13/2021 | Listing removed | -- |
Source: Owner Report a problem | ||
| 3/29/2021 | Pending sale | $265,000$94/sqft |
Source: Owner Report a problem | ||
| 3/25/2021 | Listed for sale | $265,000+68.8%$94/sqft |
Source: Owner Report a problem | ||
| 12/16/2011 | Sold | $157,000$55/sqft |
Source: Public Record Report a problem | ||
Nearby homes
Sell for more on Zillow
Get a Zillow Showcase℠ listing at no additional cost and you could sell for .
$370,000
2% more
+$7,400
With Zillow Showcase(estimated)
$377,400
