Skip main navigation
Sold for $815,000
  • $815,000

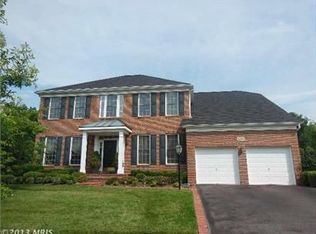
    1511 Criterion Dr, Odenton, MD 21113

    4beds
    3,899sqft
    Single Family Residence
    Built in 2003
    10,242 Square Feet Lot
    $824,600 Zestimate®
    $209/sqft
    $4,145 Estimated rent

    Home value

    $824,600

    $767,000 - $882,000

    $4,145/mo

    Zestimate® history
    Loading
    Loading...

    Owner options

    List your home for rent

    $4,145/mo

    Rent Zestimate®

    Find your next renter with Zillow Rental Manager. Plus, with online applications, you can quickly screen prospective tenants – for free.

    Learn more

    $4,145/mo

    Rent Zestimate®

    Refinance and save

    $4,958/mo

    Est. payment

    Refinancing to a lower rate could help reduce your monthly payments and save thousands over the life of the loan.

    See today's rates

    $4,958/mo

    Est. payment

    Explore your selling options

    Work with a Zillow partner agent

    Leverage their expertise and Zillow's premium Showcase listings to get your home seen by more buyers.

    Get started

    List with your own agent

    Get your home in front of millions of buyers by listing it on Zillow.

    Learn how to do it

    Sell it yourself

    Take full control of how buyers see your home on Zillow by listing For Sale by Owner (FSBO).

    List your home

    What's special

    Cozy gas fireplaceFinished walkout-level basementFinished storage roomDouble sink vanityBeautiful backyardUnderground irrigation systemLower-level patio
    Beautiful 4-Bedroom, 3.5-Bath Home with Walkout Basement, Upgrades & Community Amenities Welcome to this meticulously maintained 4-bedroom, 3.5-bath home offering the perfect blend of space, function, and comfort. Step inside to a bright and airy family room featuring cathedral ceilings, abundant windows, and a cozy gas fireplace. The eat-in kitchen offers plenty of space to gather, complete with a pantry, and opens to the formal dining room with chair rail detail and bump-out bay windows. The first floor also includes an office or library, ideal for working from home, and a laundry/mudroom with a utility sink for added convenience. Upstairs, the spacious primary suite features a double sink vanity and a large Jacuzzi 6-jet soaking tub — the perfect retreat at the end of the day. Three additional bedrooms and one full bath complete the upper level. The finished walkout-level basement is designed for entertaining and recreation. Highlights include: Large rec room with a full-size pool table/table tennis setup and cue racks Granite wet bar with tempered glass doors and lighted cabinetry Finished storage room Additional finished space perfect for a home gym or hobby area Recent upgrades provide peace of mind, including a new furnace, heat pump, hot water heater, and a whole-home humidifier. The roof was replaced in 2020 and includes a transferable 50-year warranty. Enjoy outdoor living on the spacious deck looking out over the beautiful backyard, lower-level patio, and a shed conveniently built under the deck. Additional features include an underground irrigation system and a home security system. This home is ideally located just a short walk to the community pool and newly updated playground, with easy access to the WB&A Trail system and GORC Park. Don’t miss the chance to make this exceptional home yours, schedule your showing today!

    Zillow last checked:

    Listing updated:

    Listed by:

    Kristen Quinn 443-624-8308,

    Realty Navigator

    Bought with:

    Jason Donovan, 574582

    RE/MAX Leading Edge

    Source: Bright MLS,MLS#: MDAA2126238MLS Logo

    Facts & features

    Interior

    Bedrooms & bathrooms
    • Bedrooms: 4
    • Bathrooms: 4
    • Full bathrooms: 3
    • 1/2 bathrooms: 1
    • Main level bathrooms: 1
    Basement
    • Area: 2858
    Heating
    • Heat Pump, Natural Gas
    Cooling
    • Central Air, Electric
    Appliances
    • Included: Gas Water Heater
    Features
    • Basement: Finished
    • Number of fireplaces: 1
    Interior area
    • Total structure area: 5,328
    • Total interior livable area: 3,899 sqft
    • Finished area above ground: 2,470
    • Finished area below ground: 1,429

    Property

    Parking
    • Total spaces: 2
    • Parking features: Garage Faces Front, Garage Door Opener, Attached
    • Attached garage spaces: 2
    Accessibility
    • Accessibility features: 2+ Access Exits
    Features
    • Levels: Three
    • Stories: 3
    • Pool features: Community
    Lot
    • Size: 10,242 sqft
    Details
    • Additional structures: Above Grade, Below Grade
    • Parcel number: 020414990211688
    • Zoning: R5
    • Special conditions: Standard

    Construction

    Type & style
    • Home type: SingleFamily
    • Architectural style: Colonial
    • Property subtype: Single Family Residence
    Materials
    • Brick
    • Foundation: Brick/Mortar
    Condition
    • Very Good
    • New construction: No
    • Year built: 2003

    Utilities & green energy

    • Sewer: Public Sewer
    • Water: Public

    Community & neighborhood

    Location
    • Region: Odenton
    • Subdivision: Chapel Grove

    HOA & financial

    HOA
    • Has HOA: Yes
    • HOA fee: $72 monthly
    • Amenities included: Common Grounds, Tot Lots/Playground, Pool
    • Association name: CHAPEL GROVE HOA

    Other

    Other facts
    • Listing agreement: Exclusive Right To Sell
    • Listing terms: Conventional,FHA,VA Loan
    • Ownership: Fee Simple

    Price history

    DateEventPrice
    11/7/2025Sold$815,000-1.2%$209/sqft
    Source: Bright MLS #MDAA2126238 Report a problem
    10/5/2025Pending sale$825,000$212/sqft
    Source: Bright MLS #MDAA2126238 Report a problem
    10/4/2025Contingent$825,000$212/sqft
    Source: Bright MLS #MDAA2126238 Report a problem
    9/18/2025Listed for sale$825,000+86.9%$212/sqft
    Source: Bright MLS #MDAA2126238 Report a problem
    5/8/2003Sold$441,370$113/sqft
    Source: Public Record Report a problem

    Public tax history

    YearProperty taxesTax assessment
    2025$5,302 -21%$654,700 +6.8%
    2024$6,714 +7.6%$613,133 +7.3%
    2023$6,242 +12.7%$571,567 +7.8%
    2022$5,539 +3.7%$530,000 +3.7%
    2021$5,340 +3.8%$511,000 +3.9%
    2020$5,146 +3.9%$492,000 +4%
    2019$4,952 +5.9%$473,000 +2.6%
    2018$4,674 +2.1%$460,967 +2.7%
    2017$4,576 $448,933 +2.8%
    2016-- $436,900
    2015-- $436,900
    2014-- $436,900 -6%
    2013-- $464,800
    2012-- $464,800
    2011-- $464,800 -18.4%
    2010-- $569,910 +3.9%
    2009-- $548,676 +4%
    2008-- $527,443 +4.2%
    2007-- $506,210 +17.6%
    2006-- $430,340 +21.4%
    2005-- $354,470 +27.2%
    2004-- $278,600 +4%
    2003-- $267,776 +1925.5%
    2002-- $13,220 +3.3%
    2001-- $12,800

    Find assessor info on the county website

    Neighborhood: 21113

    Nearby schools

    GreatSchools rating
    Schools provided by the listing agent
    • Elementary: Waugh Chapel
    • Middle: Arundel
    • High: Arundel
    • District: Anne Arundel County Public Schools

    Source: Bright MLS. This data may not be complete. We recommend contacting the local school district to confirm school assignments for this home.

    Get a cash offer in 3 minutes
    Find out how much your home could sell for in as little as 3 minutes with a no-obligation cash offer.
    Estimated market value
    $824,600
    Get a cash offer in 3 minutes
    Find out how much your home could sell for in as little as 3 minutes with a no-obligation cash offer.
    Estimated market value
    $824,600