Welcome to this revitalized Folk Victorian Home located on one of Paris's most established streets. As well as featuring a long list of recent renovations and upgrades, this home is complemented by its large lot within the city limits. As you approach along the fresh new concrete front walk, elegant landscaping and covered porch greet you. Once entering your new home, you are welcomed on the first floor by a living room, two (2) bedrooms, family room (or additional 3rd bedroom), (2) full bathrooms, dining room, kitchen with adjacent butler's pantry/breakfast nook/laundry area. Interior features: refinished original wood flooring (living rooms, bedrooms, hallways, renovated bathroom); fresh paint throughout; Kitchen/Butler's Pantry (new cabinetry, reconditioned antique farm sink, light fixtures, new appliances: range/oven, refrigerator, microwave, stackable washer & dryer); Renovated Bathroom (reconditioned antique tub and pedestal sink) plus additional full Bathroom added; new electric water heater; new plumbing (PEX water lines); new 200 amp electrical service (breaker box, new wiring, light fixtures, outlets, switches); new HVAC (furnace and A/C); Potential second. floor attic space offers ample square footage for future additions. Exterior Features: new asphalt dimensional style shingle roof plus new sheathing; new soffit & guttering; new windows (18); covered front porch; rear deck with new decking; new concrete parking pad; Large lot (~0.8124 acre) stretching back to Houston Creek.
Sold for $305,000
$305,000
1511 Cypress St, Paris, KY 40361
3beds
1,925sqft
Single Family Residence
Built in ----
0.81 Acres Lot
$309,300 Zestimate®
$158/sqft
$2,220 Estimated rent
Home value
$309,300
Estimated sales range
Not available
$2,220/mo
Zestimate® history
Owner options
List your home for rent
$2,220/mo
Rent Zestimate®
Find your next renter with Zillow Rental Manager. Plus, with online applications, you can quickly screen prospective tenants – for free.
$2,220/mo
Rent Zestimate®
Refinance and save
$1,866/mo
Est. payment
Refinancing to a lower rate could help reduce your monthly payments and save thousands over the life of the loan.
$1,866/mo
Est. payment
Explore your selling options
Work with a Zillow partner agent
Leverage their expertise and Zillow's premium Showcase listings to get your home seen by more buyers.
Get startedList with your own agent
Get your home in front of millions of buyers by listing it on Zillow.
Learn how to do itSell it yourself
Take full control of how buyers see your home on Zillow by listing For Sale by Owner (FSBO).
List your homeWhat's special
Reconditioned antique farm sinkElegant landscapingNew cabinetryNew electric water heaterNew soffit and gutteringCovered porchLight fixtures
Zillow last checked:
Listing updated:
Listed by:
Jacqueline Marchildon 859-489-9300,
Lifstyl Real Estate
Bought with:
Jacqueline Marchildon, 279605
Lifstyl Real Estate
Source: Imagine MLS,MLS#: 25505851
Facts & features
Interior
Bedrooms & bathrooms
- Bedrooms: 3
- Bathrooms: 2
- Full bathrooms: 2
Primary bedroom
- Level: First
Bedroom 1
- Level: First
Bedroom 2
- Level: First
Primary bathroom
- Level: First
Bathroom 1
- Level: First
Bathroom 2
- Level: Second
Dining room
- Level: First
Kitchen
- Level: First
Living room
- Level: First
Heating
- Forced Air, Natural Gas
Cooling
- Electric
Appliances
- Included: Microwave, Refrigerator, Washer, Cooktop, Range
- Laundry: Electric Dryer Hookup, Main Level, Washer Hookup
Features
- Soaking Tub
- Flooring: Hardwood, Vinyl
- Windows: Insulated Windows, Screens
- Basement: Crawl Space
- Number of fireplaces: 3
- Fireplace features: Family Room, Gas Log
Interior area
- Total structure area: 1,925
- Total interior livable area: 1,925 sqft
- Finished area above ground: 1,925
- Finished area below ground: 0
Property
Parking
- Parking features: Driveway, Off Street
- Has uncovered spaces: Yes
Features
- Levels: One
- Fencing: Wood
Lot
- Size: 0.81 Acres
- Features: Many Trees
Details
- Additional structures: Shed(s)
- Parcel number: 0261001022.00
Construction
Type & style
- Home type: SingleFamily
- Property subtype: Single Family Residence
Materials
- Vinyl Siding
- Foundation: Concrete Perimeter
- Roof: Composition,Shingle
Condition
- New construction: No
Utilities & green energy
- Sewer: Public Sewer
- Water: Public
- Utilities for property: Cable Available, Electricity Connected, Natural Gas Available, Sewer Connected, Water Connected
Community & HOA
Community
- Subdivision: Downtown
HOA
- Has HOA: No
Location
- Region: Paris
Financial & listing details
- Price per square foot: $158/sqft
- Tax assessed value: $150,000
- Annual tax amount: $514
- Date on market: 11/11/2025
Price history
| Date | Event | Price |
|---|---|---|
| 1/23/2026 | Sold | $305,000-1.6%$158/sqft |
Source:  Imagine MLS #25505851 Report a problem Imagine MLS #25505851 Report a problem | ||
| 12/14/2025 | Pending sale | $309,900$161/sqft |
Source: Imagine MLS #25505851 Report a problem | ||
| 11/11/2025 | Listed for sale | $309,900+3.6%$161/sqft |
Source: Imagine MLS #25505851 Report a problem | ||
| 2/25/2025 | Sold | $299,000-3.5%$155/sqft |
Source: Imagine MLS #24023945 Report a problem | ||
| 1/23/2025 | Contingent | $309,900$161/sqft |
Source: Imagine MLS #24023945 Report a problem | ||
| 12/17/2024 | Price change | $309,900-4.6%$161/sqft |
Source: Imagine MLS #24023945 Report a problem | ||
| 11/24/2024 | Listed for sale | $324,900$169/sqft |
Source: Imagine MLS #24023945 Report a problem | ||
| 11/17/2024 | Contingent | $324,900$169/sqft |
Source: Imagine MLS #24023945 Report a problem | ||
| 11/13/2024 | Listed for sale | $324,900+712.3%$169/sqft |
Source: Imagine MLS #24023945 Report a problem | ||
| 3/14/2024 | Sold | $40,000-57.9%$21/sqft |
Source: Public Record Report a problem | ||
| 9/18/2009 | Sold | $95,000+13.8%$49/sqft |
Source: Public Record Report a problem | ||
| 6/2/2009 | Sold | $83,460$43/sqft |
Source:  Imagine MLS #815696 Report a problem Imagine MLS #815696 Report a problem | ||
Public tax history
| Year | Property taxes | Tax assessment |
|---|---|---|
| 2024 | $514 +16.8% | $150,000 +19.6% |
| 2023 | $440 -3.7% | $125,400 |
| 2022 | $457 -5% | $125,400 |
| 2021 | $481 +13.2% | $125,400 +25.4% |
| 2018 | $425 | $100,000 |
| 2017 | $425 +8.1% | $100,000 |
| 2016 | $393 | $100,000 |
| 2015 | $393 +4.7% | $100,000 +5.3% |
| 2014 | $375 | $95,000 |
| 2011 | $375 | $95,000 |
| 2010 | -- | $95,000 |
Find assessor info on the county website
Neighborhood: 40361
Nearby homes
- $362,9003 bd3 ba3k sqft1503 Cypress St, Paris, KY 40361Off Market
- $342,0003 bd2 ba2.1k sqft1515 Cypress St, Paris, KY 40361Off Market
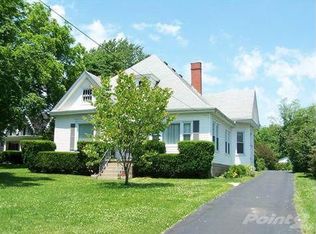
- $234,8004 bd1 ba1.9k sqft125 15th St, Paris, KY 40361Off Market
- $276,4003 bd2 ba2.3k sqft1509 Cypress St, Paris, KY 40361Off Market
- $228,6003 bd1 ba1.5k sqft1516 Cypress St, Paris, KY 40361Off Market
- $295,0004 bd2 ba2.5k sqft1520 Cypress St, Paris, KY 40361Sold
- $245,9003 bd2 ba2k sqft1524 Cypress St, Paris, KY 40361Off Market
- $311,6004 bd1 ba3.3k sqft1521 Cypress St, Paris, KY 40361Off Market
Nearby schools
GreatSchools rating
- 2/10Paris Elementary SchoolGrades: K-5Distance: 0.2 mi
- 3/10Paris Middle SchoolGrades: 6-8Distance: 0.7 mi
- 2/10Paris High SchoolGrades: 9-12Distance: 0.7 mi
Schools provided by the listing agent
- Elementary: Paris Independent City
- Middle: Paris Independent City
- High: Paris Independent City
Source: Imagine MLS. This data may not be complete. We recommend contacting the local school district to confirm school assignments for this home.


Get pre-qualified for a loan
At Zillow Home Loans, we can pre-qualify you in as little as 5 minutes with no impact to your credit score.An equal housing lender. NMLS #10287.
Sell for more on Zillow
Get a Zillow Showcase℠ listing at no additional cost and you could sell for .
$309,300
2% more
+$6,186
With Zillow Showcase(estimated)
$315,486
- Kentucky
- Bourbon County
- Paris
- 40361
- 1511 Cypress St
Nearby cities
Nearby zip codes
Other Paris Topics
