This stunning tri-level home is nestled in the hills of Diamond Bar. Offering breathtaking panoramic views and perfectly positioned to capture gorgeous sunsets from the serene backyard or the private upstairs balcony. This residence includes a highly desirable downstairs bedroom and full bath, ideal for guests or multi-generational living. When entering the home you step into the formal living room where rich wood flooring and custom crown molding add timeless elegance and character. Step down into the formal dining area which leads you to the kitchen and family room, perfect for entertaining. The kitchen is a true delight, featuring oak cabinetry, granite countertops, custom backsplash, stainless steel appliances including a 5-burner stove, brand new sink, faucet, and garbage disposal, also an eat-in dining area. Upstairs, the primary suite is a peaceful retreat with double-door entry, two large closets (including a walk-in), and additional hidden storage closet behind the paneled wall, and a private balcony with unobstructed views of the surrounding hills. The ensuite bathroom boasts dual sinks, and a jetted bathtub with a window to take in the gorgeous view. Two additional guest bedrooms and a full bathroom with a tub/shower combo complete the top level. Accessibility features are present in every bathroom, promoting safety and ease of movement. Thoughtfully upgraded, the home includes dual-paned windows, a 4-ton AC unit, stair climber to provide added ease for navigating between levels, new security system with cell phone access, indoor laundry, and the home has been repiped with PEX plumbing. The downstairs bathroom features a walk-in shower with new brass fixtures. Outside you will enjoy a tranquil and private front courtyard with a mature lemon tree, a covered backyard patio, and a lower terrace that could be perfect for a future jacuzzi or fire pit. The backyard is adorned with an array of fruit trees including orange, avocado, peach, nectarine, pomegranate, and loquat. Landscaped beautifully with a large fountain, it is a retreat you never have to leave home to enjoy. A 2-car garage and extended driveway offer plenty of parking, as well as additional parking that is readily available along the street with long stretches of curb for ample space for your guests. Located near top-rated schools, shopping, dining, and easy access to the 60 and 57 freeways, this exceptional home offers comfort, convenience, and stunning natural beauty.
For sale
Listed by: Elevate Real Estate Agency • Michelle Bracco • Contact: 909-630-2571
$1,399,888
1511 Deer Crossing Dr, Diamond Bar, CA 91765
4beds
2,208sqft
Single Family Residence
Built in 1978
7,199 Square Feet Lot
$1,370,400 Zestimate®
$634/sqft
$-- HOA
What's special
- 392 days |
- 362 |
- 4 |
Zillow last checked:
Listing updated:
Listed by:
Michelle Bracco DRE #01970211 909-630-2571,
Elevate Real Estate Agency
Source: CRMLS,MLS#: CV26162274 Originating MLS: California Regional MLS
Originating MLS: California Regional MLSFacts & features
Interior
Bedrooms & bathrooms
- Bedrooms: 4
- Bathrooms: 3
- Full bathrooms: 3
- Main level bathrooms: 1
- Main level bedrooms: 1
Rooms
- Room types: Bedroom, Entry/Foyer, Family Room, Kitchen, Laundry, Living Room, Primary Bathroom, Primary Bedroom, Other, Dining Room
Primary bedroom
- Features: Primary Suite
Bedroom
- Features: Bedroom on Main Level
Kitchen
- Features: Granite Counters
Other
- Features: Walk-In Closet(s)
Heating
- Central
Cooling
- Central Air
Appliances
- Laundry: Washer Hookup, Gas Dryer Hookup, Inside, Laundry Room
Features
- Balcony, Ceiling Fan(s), Crown Molding, Cathedral Ceiling(s), Separate/Formal Dining Room, Eat-in Kitchen, Granite Counters, Stair Climber, Unfurnished, Bedroom on Main Level, Primary Suite, Walk-In Closet(s)
- Doors: Mirrored Closet Door(s), Sliding Doors
- Windows: Blinds, Double Pane Windows, Screens
- Has fireplace: Yes
- Fireplace features: Family Room
- Common walls with other units/homes: No Common Walls
Interior area
- Total interior livable area: 2,208 sqft
Property
Parking
- Total spaces: 2
- Parking features: Door-Multi, Driveway, Garage Faces Front, Garage
- Attached garage spaces: 2
Accessibility
- Accessibility features: Grab Bars
Features
- Levels: Three Or More
- Stories: 3
- Entry location: 2
- Patio & porch: Concrete
- Pool features: None
- Spa features: None
- Has view: Yes
- View description: City Lights, Hills, Neighborhood, Panoramic
Lot
- Size: 7,199 Square Feet
- Features: 0-1 Unit/Acre, Back Yard, Front Yard
Details
- Additional structures: Shed(s)
- Parcel number: 8702008037
- Special conditions: Standard,Trust
Construction
Type & style
- Home type: SingleFamily
- Property subtype: Single Family Residence
Materials
- Foundation: Slab
Condition
- New construction: No
- Year built: 1978
Utilities & green energy
- Electric: Standard
- Sewer: Public Sewer
- Water: Public
- Utilities for property: Cable Available, Electricity Connected, Natural Gas Connected, Sewer Connected, Water Connected
Community & HOA
Community
- Features: Curbs, Gutter(s), Street Lights, Suburban, Sidewalks
- Security: Security System, Carbon Monoxide Detector(s), Smoke Detector(s)
Location
- Region: Diamond Bar
Financial & listing details
- Price per square foot: $634/sqft
- Tax assessed value: $274,350
- Date on market: 7/24/2026
- Cumulative days on market: 392 days
- Listing terms: Cash,Conventional,FHA,Submit,VA Loan
- Inclusions: sheds, security system
- Exclusions: bidets, 2 small fountains, patio furniture
Estimated market value
$1,370,400
$1.30M - $1.44M
$4,457/mo
Price history
| Date | Event | Price |
|---|---|---|
| 7/24/2026 | Listed for sale | $1,399,888$634/sqft |
Source:  CRMLS #CV26162274 Report a problem CRMLS #CV26162274 Report a problem | ||
Public tax history
| Year | Property taxes | Tax assessment |
|---|---|---|
| 2026 | -- | $274,350 +2% |
| 2025 | $3,965 +7.3% | $268,991 +2% |
| 2024 | $3,696 +2.3% | $263,717 +2% |
| 2023 | $3,615 +2.2% | $258,547 +2% |
| 2022 | $3,539 +2.2% | $253,478 +2% |
| 2021 | $3,464 +1.2% | $248,509 +1% |
| 2020 | $3,421 | $245,962 +2% |
| 2019 | $3,421 +8.9% | $241,140 +2% |
| 2018 | $3,143 | $236,413 +2% |
| 2017 | $3,143 +4.5% | $231,778 +2% |
| 2016 | $3,008 +3.6% | $227,234 +1.5% |
| 2015 | $2,903 -0.7% | $223,822 +2% |
| 2014 | $2,923 | $219,438 +2.5% |
| 2012 | -- | $214,164 +2% |
| 2011 | -- | $209,966 +0.8% |
| 2010 | -- | $208,398 -0.2% |
| 2009 | -- | $208,894 +2% |
| 2008 | -- | $204,799 +2% |
| 2007 | -- | $200,784 +2% |
| 2006 | -- | $196,848 |
| 2005 | -- | $196,848 +4% |
| 2004 | -- | $189,206 +1.9% |
| 2003 | -- | $185,740 +2% |
| 2002 | -- | $182,099 +4% |
| 2000 | -- | $175,030 |
Find assessor info on the county website
Monthly payment
Est. payment
Payment breakdown
Explore the cost of this home by adjusting the details. Changes won't be saved.Climate risks
Neighborhood: 91765
Nearby schools
GreatSchools rating
- 9/10Quail Summit Elementary SchoolGrades: K-5Distance: 0.3 mi
- 10/10Chaparral Middle SchoolGrades: 6-8Distance: 0.7 mi
- 10/10Diamond Bar High SchoolGrades: 9-12Distance: 2.2 mi
Schools provided by the listing agent
- High: Diamond Bar
Source: CRMLS. This data may not be complete. We recommend contacting the local school district to confirm school assignments for this home.
- $1,485,4005 bd3 ba2.9k sqft1519 Deer Crossing Dr, Diamond Bar, CA 91765Off Market
- $1,511,3004 bd2 ba2.5k sqft23712 Country View Dr, Diamond Bar, CA 91765Off Market
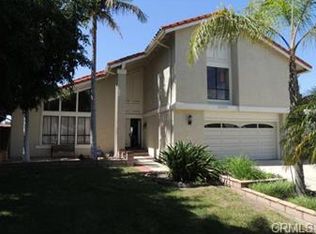
- $1,146,9004 bd3 ba2.2k sqft23708 Country View Dr, Diamond Bar, CA 91765Off Market
- $1,442,6004 bd3 ba2.5k sqft1527 Deer Crossing Dr, Diamond Bar, CA 91765Off Market
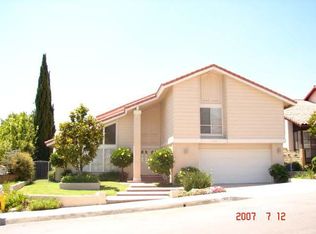
- $1,121,1004 bd2 ba1.8k sqft1514 Autumn Hill Rd, Diamond Bar, CA 91765Off Market
- $1,224,1004 bd3 ba2.2k sqft23724 Country View Dr, Diamond Bar, CA 91765Off Market
- $1,076,1004 bd3 ba1.9k sqft23702 Country View Dr, Diamond Bar, CA 91765Off Market
- $1,270,5004 bd3 ba2.2k sqft1504 Autumn Hill Rd, Diamond Bar, CA 91765Off Market
A local agent can set up tours, give advice and negotiate with sellers.
Similar homes
- $1,350,0004 bd3 ba2.2k sqft1606 Silver Rain Dr, Diamond Bar, CA 91765For Sale
 MLS ID #AR26121012, Karen Gee, Pinnacle Real Estate Group. CRMLS
 - $1,189,0004 bd2 ba2.1k sqft3147 Fallow Field Dr, Diamond Bar, CA 91765For Sale
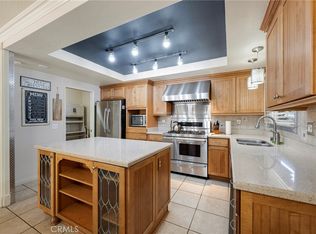 MLS ID #PW26147776, Greg Almquist, Keller Williams Realty. CRMLS
 - $1,199,0005 bd3 ba2.8k sqft536 N Del Sol Ln, Diamond Bar, CA 91765For Sale
 MLS ID #SB26045384, Adam Loria, Circle Real Estate. CRMLS
 - $1,696,0005 bd3 ba2.7k sqft1823 Cliffbranch Dr, Diamond Bar, CA 91765For Sale
 MLS ID #TR26137504, Chihwei Lu, Pinnacle Real Estate Group. CRMLS
 - $1,489,0004 bd3 ba2.2k sqft108 Magnolia Cir, Walnut, CA 91789For SaleMLS ID #CV26143817, Gabriela Pena, DREAM LIFE REALTY. CRMLS
- $1,350,0005 bd4 ba2.4k sqft605 Bronco Way, Walnut, CA 91789For SaleMLS ID #CV26113846, Brenda Geraci, KELLER WILLIAMS REALTY COLLEGE PARK. CRMLS
- $1,058,6883 bd2 ba1.5k sqft1966 Fern Hollow Dr, Diamond Bar, CA 91765For SaleMLS ID #TR26165633, Laura Greene, ROA California Inc. CRMLS
- $1,299,0004 bd3 ba2.7k sqft15967 Ranch House Rd, Chino Hills, CA 91709For SaleMLS ID #CV26153798, Alex Zhao, RE/MAX MASTERS REALTY. CRMLS
- $1,198,0004 bd3 ba2.1k sqft20951 High Country Dr, Diamond Bar, CA 91789For SaleMLS ID #WS26099443, LYANA FUNG, Pinnacle Real Estate Group. CRMLS
- $1,299,0005 bd3 ba2.5k sqft2973 Buckhaven Rd, Chino Hills, CA 91709For SaleMLS ID #CV26153128, Alex Zhao, RE/MAX MASTERS REALTY. CRMLS
- $1,400,0004 bd3 ba2.5k sqft11835 Pocasset Dr, Whittier, CA 90601For SaleMLS ID #OC26151408, Tony Shrikian, CENTURY 21 Affiliated. CRMLS
- $1,150,0003 bd3 ba2.3k sqft1343 E Maplegrove St, West Covina, CA 91792For SaleMLS ID #CV26145083, Lisa Anderson, Sell My Home Real Estate. CRMLS
- $1,275,0003 bd3 ba2.2k sqft20002 Emerald Meadow Dr, Walnut, CA 91789For SaleMLS ID #CV26090477, Marty Rodriguez, CENTURY 21 MASTERS. CRMLS
- $1,250,0004 bd3 ba2.8k sqft3931 E Lorencita St, West Covina, CA 91791For SaleMLS ID #TR26138807, Feng Gao, Pinnacle Real Estate Group. CRMLS
- $1,400,0006 bd3 ba2.8k sqft18820 Leesbury Way, Rowland Heights, CA 91748For SaleMLS ID #TR26139555, Jimmy Yuan, WeTrust Realty. CRMLS
- $1,160,0004 bd3 ba1.9k sqft2273 Creekwood Ln, Chino Hills, CA 91709For SaleMLS ID #TR26129953, John Balsz, King Realty Group Inc. CRMLS
- $1,488,8884 bd2 ba1.4k sqft1916 Tumin Rd, La Habra Heights, CA 90631For SaleMLS ID #DW26141910, Tom Moore, Keller Williams Pacific Estates. CRMLS
- $1,219,0003 bd3 ba2.5k sqft18020 Cocklebur Pl, Rowland Heights, CA 91748For SaleMLS ID #TR26167370, Hyun Tae Choi, New Star Realty & Inv.. CRMLS
- $1,148,0004 bd3 ba1.9k sqft1420 Paseo Marlena, San Dimas, CA 91773For SaleMLS ID #CV26171490, Yahia Zabdie, YAHIA ZABDIE, BROKER. CRMLS
- $1,288,8884 bd4 ba2.7k sqft3243 Leticia Dr, Hacienda Heights, CA 91745For SaleMLS ID #TR26165234, Anthony De La Vara Jr., Keller Williams OC Coastal. CRMLS
Local buyer's agents are ready to help
