Newly renovated single story ranch home in a quiet neighborhood with several upgrades. 4 bed, 2 bath, 2 car garage with separate master suite floor plan. Fresh paint inside and outside. New flooring throughout - Lux laminate in the living areas, porcelain tile in the wet areas and carpet in the bedrooms. New bathroom vanities. New stainless kitchen appliances with new granite countertops and designer backsplash. Sit in kitchen island. New faucets, lights and lockset fixtures. Huge backyard with new fence. Close to major highways.
Sold
Price Unknown
1511 Dockside Dr, Glenn Heights, TX 75154
4beds
1,587sqft
Single Family Residence
Built in 2003
9,539 Square Feet Lot
$311,800 Zestimate®
$--/sqft
$2,100 Estimated rent
Home value
$311,800
$296,000 - $327,000
$2,100/mo
Zestimate® history
Owner options
List your home for rent
$2,100/mo
Rent Zestimate®
Find your next renter with Zillow Rental Manager. Plus, with online applications, you can quickly screen prospective tenants – for free.
$2,100/mo
Rent Zestimate®
Refinance and save
$135/mo
Est. payment
Refinancing to a lower rate could help reduce your monthly payments and save thousands over the life of the loan.
$135/mo
Est. payment
Explore your selling options
Work with a Zillow partner agent
Leverage their expertise and Zillow's premium Showcase listings to get your home seen by more buyers.
Get startedList with your own agent
Get your home in front of millions of buyers by listing it on Zillow.
Learn how to do itSell it yourself
Take full control of how buyers see your home on Zillow by listing For Sale by Owner (FSBO).
List your homeWhat's special
Zillow last checked:
Listing updated:
Listed by:
Reshon Little 0595624 210-201-6250,
1st Brokerage 210-201-6250
Bought with:
Wayne Barnes
Go Flat Fee
Source: NTREIS,MLS#: 20380383
Facts & features
Interior
Bedrooms & bathrooms
- Bedrooms: 4
- Bathrooms: 2
- Full bathrooms: 2
Primary bedroom
- Level: First
Appliances
- Included: Dishwasher, Electric Oven, Electric Range, Disposal, Microwave
- Laundry: Electric Dryer Hookup, Gas Dryer Hookup
Features
- Granite Counters, Pantry, Cable TV
- Has basement: No
- Number of fireplaces: 1
- Fireplace features: Wood Burning
Interior area
- Total interior livable area: 1,587 sqft
Property
Parking
- Total spaces: 2
- Parking features: Epoxy Flooring, Garage, Garage Door Opener
- Attached garage spaces: 2
Features
- Levels: One
- Stories: 1
- Pool features: None
Lot
- Size: 9,539 Square Feet
Details
- Parcel number: 270285000D0020000
Construction
Type & style
- Home type: SingleFamily
- Architectural style: Traditional,Detached
- Property subtype: Single Family Residence
Materials
- Foundation: Slab
Condition
- Year built: 2003
Utilities & green energy
- Sewer: Public Sewer
- Water: Public
- Utilities for property: Electricity Available, Sewer Available, Separate Meters, Water Available, Cable Available
Community & HOA
Community
- Subdivision: Heritage Lakes Ph 01
HOA
- Has HOA: Yes
- HOA fee: $135 semi-annually
- HOA name: Heritage Lakes
Location
- Region: Glenn Heights
Financial & listing details
- Tax assessed value: $298,270
- Annual tax amount: $5,747
- Date on market: 8/1/2023
- Cumulative days on market: 16 days
- Electric utility on property: Yes
Price history
| Date | Event | Price |
|---|---|---|
| 5/19/2026 | Listing removed | $314,990$198/sqft |
Source: NTREIS #21236368 Report a problem | ||
| 4/18/2026 | Listed for sale | $314,990+5%$198/sqft |
Source: NTREIS #21236368 Report a problem | ||
| 8/30/2023 | Sold | -- |
Source: NTREIS #20380383 Report a problem | ||
| 8/6/2023 | Pending sale | $299,987$189/sqft |
Source: NTREIS #20380383 Report a problem | ||
| 8/1/2023 | Listing removed | -- |
Source: NTREIS #20380383 Report a problem | ||
| 7/29/2023 | Contingent | $299,987$189/sqft |
Source: NTREIS #20380383 Report a problem | ||
| 7/13/2023 | Listed for sale | $299,987+140%$189/sqft |
Source: NTREIS #20380383 Report a problem | ||
| 5/15/2015 | Sold | -- |
Source: Agent Provided Report a problem | ||
| 4/28/2015 | Pending sale | $125,000$79/sqft |
Source: Keller Williams - Arlington #13115603 Report a problem | ||
| 4/7/2015 | Price change | $125,000+4.2%$79/sqft |
Source: Keller Williams - Arlington #13115603 Report a problem | ||
| 3/26/2015 | Listed for sale | $120,000+1.8%$76/sqft |
Source: Keller Williams Realty Arlington #13115603 Report a problem | ||
| 12/2/2011 | Listing removed | $117,900$74/sqft |
Source: Tunmire Realty #11635591 Report a problem | ||
| 10/9/2011 | Price change | $117,900-1.8%$74/sqft |
Source: Tunmire Realty #11635591 Report a problem | ||
| 7/30/2011 | Listed for sale | $120,000$76/sqft |
Source: Tunmire Realty #11635591 Report a problem | ||
Public tax history
| Year | Property taxes | Tax assessment |
|---|---|---|
| 2025 | $4,614 -4.1% | $298,270 |
| 2024 | $4,810 | $298,270 |
Find assessor info on the county website
Neighborhood: 75154
Nearby homes
- $270,1003 bd2 ba1.7k sqft1509 Dockside Dr, Glenn Heights, TX 75154Off Market
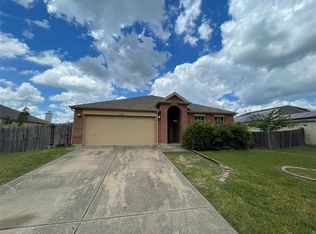
- $284,2003 bd2 ba1.8k sqft1513 Dockside Dr, Glenn Heights, TX 75154Off Market

- $316,6004 bd2 ba2.4k sqft1512 Wavecrest Dr, Glenn Heights, TX 75154Off Market

- $286,9003 bd2 ba1.8k sqft1514 Wavecrest Dr, Glenn Heights, TX 75154Off Market
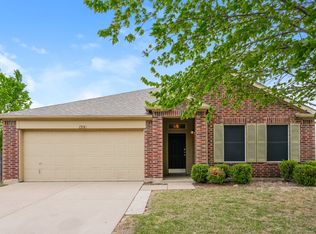
- $258,8003 bd2 ba1.5k sqft1510 Wavecrest Dr, Glenn Heights, TX 75154Off Market
- $312,1004 bd2 ba2.1k sqft1507 Dockside Dr, Glenn Heights, TX 75154Off Market
- $252,1003 bd2 ba1.5k sqft1514 Dockside Dr, Glenn Heights, TX 75154Off Market
- $273,8003 bd2 ba1.5k sqft1512 Dockside Dr, Red Oak, TX 75154Off Market
Nearby schools
GreatSchools rating
- 3/10Frank D Moates Elementary SchoolGrades: 3-5Distance: 0.2 mi
- 4/10Curtistene S McCowan Middle SchoolGrades: 6-8Distance: 0.9 mi
- 3/10Desoto High SchoolGrades: 9-12Distance: 1.2 mi
Schools provided by the listing agent
- Elementary: Beltline
- High: Desoto
- District: Desoto ISD
Source: NTREIS. This data may not be complete. We recommend contacting the local school district to confirm school assignments for this home.
Get a cash offer in 3 minutes
Find out how much your home could sell for in as little as 3 minutes with a no-obligation cash offer.
Estimated market value
$311,800
Get a cash offer in 3 minutes
Find out how much your home could sell for in as little as 3 minutes with a no-obligation cash offer.
Estimated market value
$311,800
- Texas
- Dallas County
- Glenn Heights
- 75154
- 1511 Dockside Dr
Nearby cities
Nearby zip codes
Other Glenn Heights Topics
