Welcome to 1511 Dominguez Ranch Road, an inviting two-story residence nestled in the highly desirable Sierra Del Oro community of Corona. Offering 4 bedrooms, 3 full bathrooms, vaulted ceilings and breathtaking backyard city views. The thoughtfully designed floor plan includes a desirable main-level bedroom and full bath, formal living and dining area and a welcoming family room with a fireplace. The generously sized kitchen offers abundant cabinetry, walk-in pantry, ample cooking counter space and a granite island to gather. An additional den with its own fireplace provides exceptional flexibility for a home office, library, or secondary living space. Upstairs, the versatile loft creates even more room for relaxation or entertaining, can also be used as a home study or an additional living quarter. Additional highlights include a separate interior laundry room, attached direct access three-car garage. Lovingly maintained by its original owners, this residence presents an exceptional opportunity to thoughtfully update and personalize a home with excellent bones, generous proportions, and timeless appeal. Enjoy the sought-after Sierra Del Oro lifestyle with its scenic hillside setting, nearby trails, shopping, dining, and convenient access to the 91 and 71 Freeways. A rare opportunity to create your dream home in one of Corona’s most desirable neighborhoods.
Coming soon 09/19
Listed by: KAM Financial & Realty, Inc. • Samantha Thammavongsa • Contact: 714-553-5505
$869,900
1511 Dominguez Ranch Rd, Corona, CA 92882
4beds
2,970sqft
Single Family Residence
Built in 1990
8,276 Square Feet Lot
$-- Zestimate®
$293/sqft
$58/mo HOA
What's special
- 13 days
- 2,892
- 185
Zillow last checked:
Listing updated:
Listed by:
Samantha Thammavongsa DRE #01974537 714-553-5505,
KAM Financial & Realty, Inc.
Source: CRMLS,MLS#: PW26192014 Originating MLS: California Regional MLS
Originating MLS: California Regional MLSFacts & features
Interior
Bedrooms & bathrooms
- Bedrooms: 4
- Bathrooms: 3
- Full bathrooms: 3
- Main level bathrooms: 1
- Main level bedrooms: 1
Rooms
- Room types: Bonus Room, Bedroom, Entry/Foyer, Family Room, Foyer, Kitchen, Laundry, Loft, Living Room, Other, Pantry, Dining Room
Bedroom
- Features: Bedroom on Main Level
Bathroom
- Features: Bathroom Exhaust Fan, Bathtub, Separate Shower, Tub Shower
Family room
- Features: Separate Family Room
Kitchen
- Features: Granite Counters, Kitchen Island, Walk-In Pantry
Other
- Features: Walk-In Closet(s)
Pantry
- Features: Walk-In Pantry
Heating
- Central
Cooling
- Central Air
Appliances
- Laundry: Electric Dryer Hookup, Gas Dryer Hookup, Inside
Features
- Separate/Formal Dining Room, Eat-in Kitchen, Bedroom on Main Level, Entrance Foyer, Loft, Walk-In Pantry, Walk-In Closet(s)
- Flooring: Stone
- Has fireplace: Yes
- Fireplace features: Family Room, Living Room
- Common walls with other units/homes: No Common Walls
Interior area
- Total interior livable area: 2,970 sqft
Property
Parking
- Total spaces: 3
- Parking features: Door-Multi, Garage, Garage Door Opener
- Attached garage spaces: 3
Features
- Levels: Two
- Stories: 2
- Entry location: 1
- Patio & porch: Covered
- Pool features: None
- Spa features: None
- Has view: Yes
- View description: City Lights, Canyon, Mountain(s)
Lot
- Size: 8,276 Square Feet
- Features: Front Yard, Garden
Details
- Parcel number: 101312011
- Special conditions: Standard
Construction
Type & style
- Home type: SingleFamily
- Property subtype: Single Family Residence
Materials
- Roof: Clay
Condition
- New construction: No
- Year built: 1990
Utilities & green energy
- Sewer: Public Sewer
- Water: Public
Community & HOA
Community
- Features: Street Lights, Sidewalks
- Subdivision: Horsethief Canyon
HOA
- Has HOA: Yes
- Amenities included: Maintenance Grounds
- HOA fee: $58 monthly
- HOA name: Montero
- HOA phone: 626-967-7921
Location
- Region: Corona
Financial & listing details
- Price per square foot: $293/sqft
- Tax assessed value: $968,773
- Date on market: 9/2/2026
- Listing terms: Cash,Cash to New Loan,Conventional
- Exclusions: Personals
Estimated market value
Not available
Estimated sales range
Not available
$4,119/mo
Price history
Price history is unavailable.
Public tax history
| Year | Property taxes | Tax assessment |
|---|---|---|
| 2026 | -- | $968,773 +2% |
| 2025 | $11,370 +3.2% | $949,779 +2% |
| 2024 | $11,017 +1.3% | $931,157 +2% |
| 2023 | $10,874 +1.7% | $912,900 +2% |
| 2022 | $10,688 +27.6% | $895,000 +30% |
| 2021 | $8,377 +1% | $688,394 +1% |
| 2020 | $8,292 +2.2% | $681,337 +2% |
| 2019 | $8,114 +3.3% | $667,978 +2% |
| 2018 | $7,856 +2.5% | $654,882 +2% |
| 2017 | $7,664 | $642,042 +2% |
| 2016 | $7,664 +23.8% | $629,454 +23.7% |
| 2015 | $6,189 +3.6% | $508,773 +2% |
| 2014 | $5,974 | $498,809 +0.5% |
| 2013 | -- | $496,556 +10.8% |
| 2012 | -- | $448,000 -1.5% |
| 2011 | -- | $455,000 -3.9% |
| 2010 | -- | $473,711 +6.5% |
| 2009 | -- | $445,000 -4.4% |
| 2008 | -- | $465,529 +2% |
| 2007 | -- | $456,402 +2% |
| 2006 | -- | $447,454 +2% |
| 2005 | -- | $438,682 +8.9% |
| 2003 | -- | $402,900 +29.1% |
| 2002 | -- | $312,193 +33.9% |
| 2001 | $3,197 -0.7% | $233,127 +2% |
| 2000 | $3,220 | $228,557 |
Find assessor info on the county website
Monthly payment
Est. payment
Payment breakdown
Explore the cost of this home by adjusting the details. Changes won't be saved.Climate risks
Neighborhood: Sierra del Oro
- $999,1004 bd2 ba2.3k sqft1525 Dominguez Ranch Rd, Corona, CA 92882Off Market
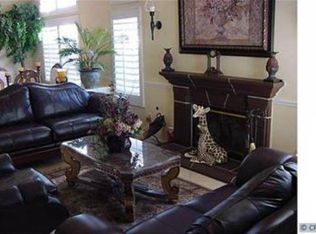
- $971,1003 bd3 ba2.7k sqft1509 Dominguez Ranch Rd, Corona, CA 92882Off Market
- $1,038,9005 bd3 ba2.9k sqft1535 Dominguez Ranch Rd, Corona, CA 92882Off Market
- $969,6005 bd3 ba2.4k sqft1501 Dominguez Ranch Rd, Corona, CA 92882Off Market
Similar homes
- $855,0004 bd2 ba1.7k sqft1211 Suncrest Dr, Corona, CA 92882For Sale
 MLS ID #RS26167712, Marco Amato, Marco Amato, Broker. CRMLS
 - $989,0005 bd3 ba2.8k sqft2481 Thistlewood Ln, Corona, CA 92882For Sale
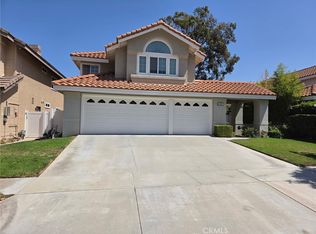 MLS ID #TR26191941, Albert Marin, Re/Max Top Producers. CRMLS
 - $889,0004 bd3 ba1.9k sqft2147 Stratford Dr, Corona, CA 92879For Sale
 MLS ID #OC26189928, Sandra Romero, RE/MAX One. CRMLS
 - $999,9973 bd3 ba3k sqft2736 Taylor Ave, Corona, CA 92882For Sale
 MLS ID #HD26187269, Samantha Kimble, Westbrook National Real Estate. CRMLS
Local buyer's agents are ready to help
