Skip main navigation
Sold for $389,000
  • $389,000

    1511 DUNN COVE DRIVE, APOPKA, FL 32703

    3beds
    1,612sqft
    Single Family Residence
    Built in 2004
    10,835 Square Feet Lot
    $381,900 Zestimate®
    $241/sqft
    $2,490 Estimated rent

    Home value

    $381,900

    $348,000 - $420,000

    $2,490/mo

    Zestimate® history
    Loading
    Loading...

    Owner options

    List your home for rent

    $2,490/mo

    Rent Zestimate®

    Find your next renter with Zillow Rental Manager. Plus, with online applications, you can quickly screen prospective tenants – for free.

    Learn more

    $2,490/mo

    Rent Zestimate®

    Refinance and save

    $2,833/mo

    Est. payment

    Refinancing to a lower rate could help reduce your monthly payments and save thousands over the life of the loan.

    See today's rates

    $2,833/mo

    Est. payment

    Explore your selling options

    Work with a Zillow partner agent

    Leverage their expertise and Zillow's premium Showcase listings to get your home seen by more buyers.

    Get started

    List with your own agent

    Get your home in front of millions of buyers by listing it on Zillow.

    Learn how to do it

    Sell it yourself

    Take full control of how buyers see your home on Zillow by listing For Sale by Owner (FSBO).

    List your home

    What's special

    Open floor planPaver patioInside laundry closetGarden tubFormal dining areaScreened porchSpacious master bedroom
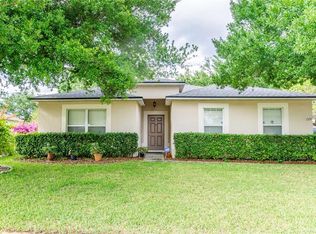
    MOVE-IN Ready and AMAZING!! WELL maintained 3 bedroom/2 bath split plan home with SO MANY UPGRADES!! Open floor plan with formal dining area, eat-in space in kitchen, and central living area. SPACIOUS Master bedroom with walk-in closet, bath with garden tub and separate water closet with shower and toilet. Bedroom 2 is currently used as an office; Bedroom 3 has closet system. Inside laundry closet INCLUDES Washer & Dryer! Beautifully landscaped and fully FENCED backyard with paver patio and SCREENED porch for outdoor Florida living!! Storage shed stays! UPGRADES/RENOVATIONS includes: ROOF 2017; NEW HVAC 2018; NEW STAINLESS STEEL KITCHEN APPLIANCES 2021; SHED 2022; EXTERIOR PAINT 2023; VINYL FENCE 2024; GARBAGE DISPOSAL 2024; HURRICANE SHUTTERS 2024 (custom plexiglass window covers); Home is WIRED for a generator hook-up 2024! sprinkler system UPDATED 2024 and uses RECLAIMED water! Gutters have leaf guards on them! ALL NEWER light fixtures and ceiling fans throughout the home, LEVELOR blinds in all the windows. NEWER Sliding glass doors to porch. PORCH REFRIGERATOR stays with the home. 2 Car garage with hanging shelves and attic access PLUS extra parking spaces besides the driveway. QUICK access to 451, 414, 441, 429, SUPER Convenient to shopping, Lowe's and Home Depot, Advent Health Apopka Hospital, grocery, restaurants and more! This is a must see home and fantastic opportunity!!

    Zillow last checked:

    Listing updated:

    Listed by:

    Kathleen Gallagher McIver 407-718-2049,

    RE/MAX CENTRAL REALTY 407-333-4400

    Bought with:

    Jessica Estrada, 3249331

    KELLER WILLIAMS ADVANTAGE III

    Source: Stellar MLS,MLS#: O6271530MLS LogoOriginating MLS: Orlando Regional

    Facts & features

    Interior

    Bedrooms & bathrooms
    • Bedrooms: 3
    • Bathrooms: 2
    • Full bathrooms: 2
    Rooms
    • Room types: Dining Room, Living Room, Utility Room
    Primary bedroom
    • Features: Ceiling Fan(s), Walk-In Closet(s)
    • Level: First
    • Dimensions: 13x13
    Bedroom 2
    • Features: Ceiling Fan(s), Built-in Closet
    • Level: First
    • Dimensions: 11x12
    Bedroom 3
    • Features: Ceiling Fan(s), Built-in Closet
    • Level: First
    • Dimensions: 12x11
    Primary bathroom
    • Features: Exhaust Fan, Garden Bath, Single Vanity, Tub with Separate Shower Stall, Water Closet/Priv Toilet
    • Level: First
    Dining room
    • Level: First
    • Dimensions: 13.4x11.4
    Kitchen
    • Features: Pantry
    • Level: First
    • Dimensions: 10x17
    Living room
    • Features: Ceiling Fan(s)
    • Level: First
    • Dimensions: 11x16
    Heating
    • Central, Electric
    Cooling
    • Central Air
    Appliances
    • Included: Dishwasher, Disposal, Dryer, Electric Water Heater, Microwave, Range, Refrigerator, Washer
    • Laundry: In Kitchen, Laundry Closet
    Features
    • Ceiling Fan(s), Eating Space In Kitchen, High Ceilings, Open Floorplan, Split Bedroom
    • Flooring: Carpet, Ceramic Tile, Linoleum
    • Doors: Sliding Doors
    • Windows: Window Treatments, Hurricane Shutters
    • Has fireplace: No
    Interior area
    • Total structure area: 2,096
    • Total interior livable area: 1,612 sqft

    Property

    Parking
    • Total spaces: 2
    • Parking features: Garage - Attached
    • Attached garage spaces: 2
    • Details: Garage Dimensions: 19x20
    Features
    • Levels: One
    • Stories: 1
    • Patio & porch: Patio, Porch, Rear Porch, Screened
    • Exterior features: Irrigation System, Rain Barrel/Cistern(s), Rain Gutters, Sidewalk
    • Fencing: Vinyl
    Lot
    • Size: 10,835 Square Feet
    • Features: City Lot
    • Residential vegetation: Trees/Landscaped
    Details
    • Additional structures: Shed(s)
    • Parcel number: 082128442501060
    • Zoning: RSF-1B
    • Special conditions: None

    Construction

    Type & style
    • Home type: SingleFamily
    • Architectural style: Ranch
    • Property subtype: Single Family Residence
    Materials
    • Block, Stucco
    • Foundation: Slab
    • Roof: Shingle
    Condition
    • Completed
    • New construction: No
    • Year built: 2004
    Details
    • Builder name: Maronda Homes

    Utilities & green energy

    • Sewer: Public Sewer
    • Water: Public
    • Utilities for property: Cable Connected, Electricity Connected, Public, Sewer Connected, Sprinkler Recycled, Street Lights, Water Connected
    Green energy
    • Water conservation: Irrigation-Reclaimed Water

    Community & HOA

    Community
    • Pet fee: $0 monthly
    • Subdivision: LAKE DOE COVE PH 03 G
    HOA
    • Has HOA: Yes
    • HOA fee: $33 monthly
    • HOA name: Property First Inc./ Beth Palmer
    • HOA phone: 407-282-6795
    Location
    • Region: Apopka

    Financial & listing details

    • Price per square foot: $241/sqft
    • Tax assessed value: $304,843
    • Annual tax amount: $2,643
    • Date on market: 1/17/2025
    • Cumulative days on market: 27 days
    • Listing terms: Cash,Conventional,FHA,VA Loan
    • Ownership: Fee Simple
    • Total actual rent: 0
    • Electric utility on property: Yes
    • Road surface type: Paved

    Price history

    DateEventPrice
    3/19/2025Sold$389,000$241/sqft
    Source: Stellar MLS #O6271530 Report a problem
    2/14/2025Pending sale$389,000$241/sqft
    Source: Stellar MLS #O6271530 Report a problem
    1/17/2025Listed for sale$389,000+94.5%$241/sqft
    Source: Stellar MLS #O6271530 Report a problem
    6/14/2017Sold$200,000-4.8%$124/sqft
    Source: Public Record Report a problem
    5/8/2017Listed for sale$210,000$130/sqft
    Source: OLDE TOWN BROKERS INC #O5494540 Report a problem
    3/22/2017Listing removed$210,000$130/sqft
    Source: OLDE TOWN BROKERS INC #O5494540 Report a problem
    3/20/2017Price change$210,000-4.5%$130/sqft
    Source: OLDE TOWN BROKERS INC #O5494540 Report a problem
    3/1/2017Listed for sale$220,000+48.8%$136/sqft
    Source: OLDE TOWN BROKERS INC #O5494540 Report a problem
    9/15/2013Listing removed$1,250$1/sqft
    Source: Owner Report a problem
    9/7/2013Listed for rent$1,250$1/sqft
    Source: Owner Report a problem
    8/9/2004Sold$147,800$92/sqft
    Source: Public Record Report a problem

    Public tax history

    YearProperty taxesTax assessment
    2024$2,643 +7.6%$199,718 +3.3%
    2023$2,457 +4.9%$193,416 +3%
    2022$2,344 +1.7%$187,783 +3%
    2021$2,304 +0.3%$182,314 +1.4%
    2020$2,297 +2.6%$179,797 +2.3%
    2019$2,240 +1%$175,755 +1.9%
    2018$2,216 $172,478 +7.4%
    2017$2,216 -11.8%$160,633 +18.8%
    2016$2,513 +11.5%$135,234 +5%
    2015$2,255 +20.7%$128,783 +18%
    2014$1,868 +62.1%$109,151 +4.8%
    2013$1,153 +1.6%$104,121 +1.7%
    2012$1,134 -13.9%$102,374 -9.2%
    2011$1,318 -7%$112,757 -7.4%
    2010$1,417 $121,832 -16.5%
    2009-- $145,994 -14.3%
    2008$1,691 -6.1%$170,438 -15.7%
    2007$1,801 -4.1%$202,116 +45.6%
    2006$1,878 +0.2%$138,797 +6.6%
    2005$1,874 +997.6%$130,171 +1351.2%
    2004$171 $8,970
    Find assessor info on the county website

    Neighborhood: 32703

    Nearby schools

    GreatSchools rating
    Schools provided by the listing agent
    • Elementary: Apopka Elem
    • Middle: Wolf Lake Middle
    • High: Apopka High

    Source: Stellar MLS. This data may not be complete. We recommend contacting the local school district to confirm school assignments for this home.

    Get a cash offer in 3 minutes
    Find out how much your home could sell for in as little as 3 minutes with a no-obligation cash offer.
    Estimated market value
    $381,900
    Get a cash offer in 3 minutes
    Find out how much your home could sell for in as little as 3 minutes with a no-obligation cash offer.
    Estimated market value
    $381,900