Acreage in town! Nestled on a majestic lot among mature Pecan and Pine trees, this landscaped beauty offers more than the heart desires. Built in 1929, this SPACIOUS 2 bedroom 2 bath has much to offer including 2 bonus rooms and a backyard cottage that has a completed bathroom and 2 rooms to be finished out to make it your own. This home offers many original qualities from some hardwood flooring and garage to an updated kitchen with double ovens. Watch the deer roam around the pond and take in the beauty from the back sunroom. Three hole driving range for those that enjoy practicing their golf swing. Walk directly through your bedroom door to a bonus, office area, with private exterior entrance, perfect for an exercise room, growing family, or HOME BUSINESS. Current separate entrance to back of property from Rickey St allows access to workshop on property with available electric and dirt flooring. Realtors, see transaction desk for docs prior to showing.
Sold
Price Unknown
1511 E Bankhead Dr, Weatherford, TX 76086
2beds
1,884sqft
Single Family Residence
Built in 1929
3.48 Acres Lot
$528,000 Zestimate®
$--/sqft
$2,326 Estimated rent
Home value
$528,000
$491,000 - $570,000
$2,326/mo
Zestimate® history
Owner options
List your home for rent
$2,326/mo
Rent Zestimate®
Find your next renter with Zillow Rental Manager. Plus, with online applications, you can quickly screen prospective tenants – for free.
$2,326/mo
Rent Zestimate®
Refinance and save
Refinancing to a lower rate could help reduce your monthly payments and save thousands over the life of the loan.
Explore your selling options
Work with a Zillow partner agent
Leverage their expertise and Zillow's premium Showcase listings to get your home seen by more buyers.
Get startedList with your own agent
Get your home in front of millions of buyers by listing it on Zillow.
Learn how to do itSell it yourself
Take full control of how buyers see your home on Zillow by listing For Sale by Owner (FSBO).
List your homeWhat's special
Pine treesOffice areaExercise roomBackyard cottageCompleted bathroomPrivate exterior entranceUpdated kitchen
Zillow last checked:
Listing updated:
Listed by:
Sherri Echols 0642777,
5 Star Realty 817-300-5001
Bought with:
Melodye Trest
Fort Worth Focused Real Estate
Source: NTREIS,MLS#: 20562659
Facts & features
Interior
Bedrooms & bathrooms
- Bedrooms: 2
- Bathrooms: 3
- Full bathrooms: 3
Primary bedroom
- Features: En Suite Bathroom
- Level: First
- Dimensions: 21 x 13
Bedroom
- Features: Ceiling Fan(s), En Suite Bathroom
- Level: First
- Dimensions: 17 x 12
Primary bathroom
- Features: En Suite Bathroom
- Level: First
- Dimensions: 8 x 5
Bonus room
- Level: First
- Dimensions: 12 x 13
Dining room
- Level: First
- Dimensions: 11 x 12
Other
- Features: En Suite Bathroom
- Level: First
- Dimensions: 8 x 5
Other
- Level: First
- Dimensions: 24 x 23
Kitchen
- Features: Built-in Features, Eat-in Kitchen, Granite Counters, Kitchen Island, Pantry, Walk-In Pantry
- Level: First
- Dimensions: 18 x 14
Living room
- Level: First
- Dimensions: 18 x 12
Office
- Level: First
- Dimensions: 21 x 10
Sunroom
- Level: First
- Dimensions: 17 x 15
Utility room
- Level: First
- Dimensions: 8 x 9
Heating
- Central, Natural Gas
Cooling
- Central Air, Electric, Wall/Window Unit(s)
Appliances
- Included: Convection Oven, Double Oven, Dishwasher, Gas Cooktop, Disposal, Gas Oven, Microwave, Vented Exhaust Fan
- Laundry: Washer Hookup
Features
- Eat-in Kitchen, Granite Counters, High Speed Internet, Kitchen Island, Pantry, Paneling/Wainscoting, Cable TV, Walk-In Closet(s)
- Flooring: Ceramic Tile, Hardwood, Luxury Vinyl, Luxury VinylPlank, Tile
- Windows: Plantation Shutters, Window Coverings
- Has basement: No
- Has fireplace: No
Interior area
- Total interior livable area: 1,884 sqft
Property
Parking
- Total spaces: 2
- Parking features: Additional Parking, Alley Access, Concrete, Covered, Door-Multi, Garage Faces Front, Garage, Garage Door Opener, Inside Entrance, Boat, RV Access/Parking
- Attached garage spaces: 2
Features
- Levels: One
- Stories: 1
- Patio & porch: Awning(s), Rear Porch, Deck
- Exterior features: Lighting, Private Yard, Rain Gutters, Storage
- Pool features: None
- Fencing: Barbed Wire,Back Yard,Chain Link,Fenced,Front Yard,Gate,Perimeter,Partial,Vinyl,Wood
Lot
- Size: 3.48 Acres
- Features: Acreage, Back Yard, Cleared, Interior Lot, Lawn, Landscaped, Native Plants, Many Trees, Sprinkler System
- Residential vegetation: Brush, Cleared, Grassed, Partially Wooded
Details
- Additional structures: Guest House, Storage
- Parcel number: R000047683
Construction
Type & style
- Home type: SingleFamily
- Architectural style: Ranch,Detached
- Property subtype: Single Family Residence
- Attached to another structure: Yes
Materials
- Foundation: Pillar/Post/Pier
- Roof: Composition
Condition
- Year built: 1929
Utilities & green energy
- Sewer: Public Sewer
- Water: Public, Well
- Utilities for property: Electricity Connected, Natural Gas Available, Overhead Utilities, Phone Available, Sewer Available, Separate Meters, Water Available, Cable Available
Green energy
- Energy efficient items: Thermostat, Water Heater
Community & HOA
Community
- Security: Carbon Monoxide Detector(s), Fire Alarm, Smoke Detector(s)
- Subdivision: Sarah Monk Surv Abs #906
HOA
- Has HOA: No
Location
- Region: Weatherford
Financial & listing details
- Tax assessed value: $514,620
- Annual tax amount: $8,406
- Date on market: 3/27/2024
- Cumulative days on market: 28 days
- Listing terms: Cash,Conventional,FHA,VA Loan
- Exclusions: trailer in back, equipment in workshop, golf cart
- Electric utility on property: Yes
- Road surface type: Dirt
Price history
| Date | Event | Price |
|---|---|---|
| 4/24/2024 | Sold | -- |
Source: NTREIS #20562659 Report a problem | ||
| 4/4/2024 | Contingent | $475,000$252/sqft |
Source: NTREIS #20562659 Report a problem | ||
| 3/27/2024 | Listed for sale | $475,000$252/sqft |
Source: NTREIS #20562659 Report a problem | ||
Public tax history
| Year | Property taxes | Tax assessment |
|---|---|---|
| 2025 | -- | $514,620 +17% |
| 2024 | $720 -67.5% | $439,730 +0% |
| 2023 | $2,219 -47.4% | $439,630 +7.2% |
| 2022 | $4,221 +1.1% | $410,240 |
| 2021 | $4,174 +0.6% | $410,240 +23.3% |
| 2020 | $4,149 +1.3% | $332,800 |
| 2019 | $4,097 +0.5% | $332,800 +22.5% |
| 2018 | $4,076 +1.2% | $271,710 |
| 2017 | $4,029 +0.7% | $271,710 +19% |
| 2016 | $4,001 -2.2% | $228,370 |
| 2015 | $4,091 | $228,370 +6.8% |
| 2014 | $4,091 | $213,740 +16.4% |
| 2013 | -- | $183,640 -6.2% |
| 2012 | -- | $195,830 |
| 2011 | -- | $195,830 -1.7% |
| 2010 | -- | $199,220 -3.8% |
| 2009 | -- | $207,180 |
| 2008 | -- | -- |
| 2007 | -- | -- |
| 2006 | -- | -- |
| 2004 | -- | $148,040 +7.7% |
| 2003 | -- | $137,460 +10% |
| 2002 | -- | $124,960 +10% |
| 2001 | -- | $113,600 |
| 2000 | -- | $113,600 |
| 1999 | -- | -- |
Find assessor info on the county website
Neighborhood: 76086
Nearby homes
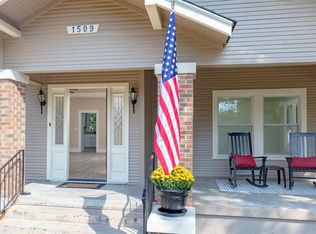
- $415,4003 bd2 ba1.8k sqft1509 E Bankhead Dr, Weatherford, TX 76086Off Market
- $444,200-- bd-- ba2k sqft1513 E Bankhead Dr, Weatherford, TX 76086Off Market
- $439,300-- bd-- ba2.1k sqft1507 E Bankhead Dr, Weatherford, TX 76086Off Market
- $290,600-- bd-- ba1.3k sqft113 Henry Ln, Weatherford, TX 76086Off Market
- $388,100-- bd-- ba2k sqft115 Henry Ln, Weatherford, TX 76086Off Market
- $300,300-- bd-- ba1.3k sqft1517 E Bankhead Dr, Weatherford, TX 76086Off Market
- $270,900-- bd-- ba1.6k sqft107 Henry Ln, Weatherford, TX 76086Off Market
- $371,300-- bd-- ba1.5k sqft1503 E Bankhead Dr, Weatherford, TX 76086Off Market
Nearby schools
GreatSchools rating
- 4/10Ikard Elementary SchoolGrades: PK-5Distance: 0.8 mi
- 5/10Tison Middle SchoolGrades: 6-8Distance: 1.8 mi
- 5/10Weatherford High SchoolGrades: 9-12Distance: 3.1 mi
Schools provided by the listing agent
- Elementary: Ikard
- Middle: Tison
- High: Weatherford
- District: Weatherford ISD
Source: NTREIS. This data may not be complete. We recommend contacting the local school district to confirm school assignments for this home.
Get a cash offer in 3 minutes
Find out how much your home could sell for in as little as 3 minutes with a no-obligation cash offer.
Estimated market value
$528,000
Get a cash offer in 3 minutes
Find out how much your home could sell for in as little as 3 minutes with a no-obligation cash offer.
Estimated market value
$528,000
- Texas
- Parker County
- Weatherford
- 76086
- 1511 E Bankhead Dr
Nearby cities
Nearby neighborhoods
Nearby zip codes
Other Weatherford Topics
