Attention Condo lovers you will want to make sure to schedule a tour soon for this wonderful age restricted 3+ bedroom 2 1/2 bathroom on a full finished basement. Main floor offers a laundry room, updated kitchen, and easy access to single car garage. Owner recently replaced hot water tank, installed composite decking and railing and added solid surface counter tops in kitchen. As a property owner you have access to the clubhouse ideal for larger group activities such as pot locks or card games. Plenty of seating, a full bathroom and stocked kitchen all for you to use.
Sold
$185,000
1511 E Gaylord St Unit D, Mount Pleasant, MI 48858
3beds
2,260sqft
Condominium
Built in 1993
-- sqft lot
$212,500 Zestimate®
$82/sqft
$1,939 Estimated rent
Home value
$212,500
$202,000 - $225,000
$1,939/mo
Zestimate® history
Owner options
List your home for rent
$1,939/mo
Rent Zestimate®
Find your next renter with Zillow Rental Manager. Plus, with online applications, you can quickly screen prospective tenants – for free.
$1,939/mo
Rent Zestimate®
Refinance and save
$1,494/mo
Est. payment
Refinancing to a lower rate could help reduce your monthly payments and save thousands over the life of the loan.
$1,494/mo
Est. payment
Explore your selling options
Work with a Zillow partner agent
Leverage their expertise and Zillow's premium Showcase listings to get your home seen by more buyers.
Get startedList with your own agent
Get your home in front of millions of buyers by listing it on Zillow.
Learn how to do itSell it yourself
Take full control of how buyers see your home on Zillow by listing For Sale by Owner (FSBO).
List your homeWhat's special
Updated kitchenComposite deckingLaundry roomSolid surface counter topsStocked kitchenHot water tankPlenty of seating
Zillow last checked:
Listing updated:
Listed by:
Richard Adgate 989-506-1402,
Eagle Realty
Bought with:
NON Member WCAR Agent
NON Member WCAR
Source: MichRIC,MLS#: 23140129
Facts & features
Interior
Bedrooms & bathrooms
- Bedrooms: 3
- Bathrooms: 3
- Full bathrooms: 2
- 1/2 bathrooms: 1
- Main level bedrooms: 2
Primary bedroom
- Level: Main
- Area: 150
- Dimensions: 15.00 x 10.00
Bedroom 2
- Level: Main
- Area: 99
- Dimensions: 9.00 x 11.00
Bedroom 3
- Level: Basement
- Area: 132
- Dimensions: 12.00 x 11.00
Primary bathroom
- Level: Main
- Area: 60
- Dimensions: 12.00 x 5.00
Bathroom 1
- Level: Basement
- Area: 70
- Dimensions: 10.00 x 7.00
Bathroom 2
- Description: 1/2 Bath With Laundry
- Level: Main
- Area: 42
- Dimensions: 6.00 x 7.00
Dining area
- Level: Main
- Area: 132
- Dimensions: 11.00 x 12.00
Family room
- Description: Finished w/egress window
- Level: Basement
- Area: 312
- Dimensions: 12.00 x 26.00
Kitchen
- Level: Main
- Area: 143
- Dimensions: 13.00 x 11.00
Living room
- Level: Main
- Area: 252
- Dimensions: 14.00 x 18.00
Recreation
- Level: Basement
- Area: 338
- Dimensions: 13.00 x 26.00
Utility room
- Level: Basement
- Area: 78
- Dimensions: 13.00 x 6.00
Heating
- Forced Air
Cooling
- Central Air
Appliances
- Included: Dishwasher, Disposal, Dryer, Microwave, Oven, Refrigerator, Washer
- Laundry: In Bathroom, Main Level
Features
- Ceiling Fan(s), Center Island, Eat-in Kitchen
- Flooring: Carpet
- Windows: Insulated Windows, Window Treatments
- Basement: Full
- Has fireplace: No
Interior area
- Total structure area: 1,160
- Total interior livable area: 2,260 sqft
- Finished area below ground: 1,100
Property
Parking
- Total spaces: 1
- Parking features: Additional Parking, Attached, Garage Door Opener
- Garage spaces: 1
Accessibility
- Accessibility features: Accessible Approach with Ramp, 36 Inch Entrance Door, 36' or + Hallway, 42 in or + Hallway, Grab Bar Mn Flr Bath, Low Threshold Shower, Accessible Entrance
Features
- Stories: 1
Lot
- Size: 8,712 Square Feet
- Features: Level, Ground Cover, Shrubs/Hedges
Details
- Parcel number: 170001180416
- Zoning description: R-1
Construction
Type & style
- Home type: Condo
- Architectural style: Ranch
- Property subtype: Condominium
Materials
- Concrete, Vinyl Siding
- Roof: Asphalt
Condition
- New construction: No
- Year built: 1993
Utilities & green energy
- Sewer: Public Sewer, Storm Sewer
- Water: Public
- Utilities for property: Phone Available, Natural Gas Available, Electricity Available, Cable Available, Phone Connected, Natural Gas Connected, Cable Connected
Community & HOA
Community
- Subdivision: ROSEWOOD ESTATE IV CONDO ASSOC
HOA
- Has HOA: Yes
- Amenities included: Clubhouse, End Unit, Meeting Room
- Services included: Snow Removal, Maintenance Grounds
- HOA fee: $200 monthly
- HOA phone: 989-506-1402
Location
- Region: Mount Pleasant
Financial & listing details
- Price per square foot: $82/sqft
- Tax assessed value: $73,900
- Annual tax amount: $3,100
- Date on market: 1/2/2024
- Listing terms: Cash,FHA,VA Loan,Conventional
- Electric utility on property: Yes
- Road surface type: Paved
Price history
| Date | Event | Price |
|---|---|---|
| 2/29/2024 | Sold | $185,000-2.6%$82/sqft |
Source:  MichRIC #23140129 Report a problem MichRIC #23140129 Report a problem | ||
| 2/12/2024 | Pending sale | $189,900$84/sqft |
Source: MichRIC #23140129 Report a problem | ||
| 2/5/2024 | Contingent | $189,900$84/sqft |
Source: MichRIC #23140129 Report a problem | ||
| 1/7/2024 | Price change | $189,900-5%$84/sqft |
Source: MichRIC #23140129 Report a problem | ||
| 1/2/2024 | Listed for sale | $199,900$88/sqft |
Source: MichRIC #23140129 Report a problem | ||
| 12/14/2023 | Pending sale | $199,900$88/sqft |
Source: MichRIC #23140129 Report a problem | ||
| 11/28/2023 | Contingent | $199,900$88/sqft |
Source: MichRIC #23140129 Report a problem | ||
| 11/6/2023 | Pending sale | $199,900$88/sqft |
Source: MichRIC #23140129 Report a problem | ||
| 10/27/2023 | Listed for sale | $199,900+110.4%$88/sqft |
Source: MichRIC #23140129 Report a problem | ||
| 4/12/2012 | Sold | $95,000-13.6%$42/sqft |
Source: Agent Provided Report a problem | ||
| 11/9/2011 | Listed for sale | $110,000$49/sqft |
Source: Coldwell Banker Mt. Pleasant Realty & Associates #86174 Report a problem | ||
Public tax history
| Year | Property taxes | Tax assessment |
|---|---|---|
| 2025 | -- | $87,900 +9.9% |
| 2024 | $3,308 | $80,000 +8.3% |
| 2023 | -- | $73,900 +2.6% |
| 2022 | -- | $72,000 +2.1% |
| 2021 | -- | $70,500 +0.7% |
| 2020 | -- | $70,000 +7% |
| 2018 | $2,853 | $65,400 -0.8% |
| 2017 | $2,853 -3% | $65,900 +0.2% |
| 2016 | $2,942 | $65,800 +0.2% |
| 2015 | -- | $65,700 +9.7% |
| 2014 | -- | $59,900 -0.7% |
| 2011 | -- | $60,300 +1.5% |
| 2010 | -- | $59,400 +6.5% |
| 2003 | -- | $55,800 |
Find assessor info on the county website
Neighborhood: 48858
Nearby homes
- $165,0002 bd2 ba2.2k sqft1511 E Gaylord St UNIT C, Mount Pleasant, MI 48858Sold

- $165,0002 bd2 ba2.2k sqft1511 E Gaylord St, Mount Pleasant, MI 48858Sold
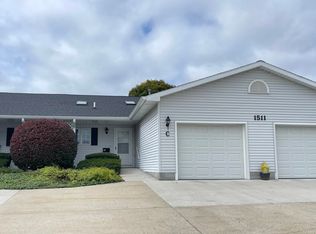
- $195,3003 bd2 ba-- sqft1511 E Gaylord St UNIT A, Mount Pleasant, MI 48858Off Market
- $171,7002 bd1 ba1k sqft1511 E Gaylord St UNIT B, Mount Pleasant, MI 48858Off Market
- $234,9003 bd2 ba2.2k sqft1511 E Gaylord St UNIT A, Mt Pleasant, MI 48858Off Market
- $256,5004 bd3 ba2.2k sqft1511 E Gaylord St UNIT D, Mt Pleasant, MI 48858Off Market
- $189,0002 bd1 ba1.1k sqft1519 E Gaylord St UNIT A, Mount Pleasant, MI 48858Off Market
- $157,6001 bd1 ba-- sqft1519 E Gaylord St UNIT C, Mount Pleasant, MI 48858Off Market
Nearby schools
GreatSchools rating
- NAPullen Elementary SchoolGrades: PK-2Distance: 0.6 mi
- 7/10Mt Pleasant Middle SchoolGrades: 6-8Distance: 2.2 mi
- 8/10Mt. Pleasant Senior High SchoolGrades: 9-12Distance: 0.4 mi


Get pre-qualified for a loan
At Zillow Home Loans, we can pre-qualify you in as little as 5 minutes with no impact to your credit score.An equal housing lender. NMLS #10287.
Sell for more on Zillow
Get a Zillow Showcase℠ listing at no additional cost and you could sell for .
$212,500
2% more
+$4,250
With Zillow Showcase(estimated)
$216,750
- Michigan
- Isabella County
- Mount Pleasant
- 48858
- 1511 E Gaylord St Unit D
Nearby cities
Nearby zip codes
Other Mount Pleasant Topics
