One or more photo(s) has been virtually staged. Introducing a charming 3 bedroom, 2 bathroom bungalow in the beautiful Riverbend Manor section of Old Seminole Heights! Located on a scenic canopy tree lined street, this home was built in 2003 with an array of carefully curated features balancing the design and quality along with a 2019 roof, 2020 water heater, and a large fenced in backyard. Upon entering, you'll be greeted by the warm and inviting atmosphere created by the hardwood floors and the beautiful wood-burning fireplace which acts as the main focal point of the living room. The central kitchen is equipped with a spacious breakfast nook, perfect for enjoying casual meals or entertaining friends and family. Granite countertops provide a sleek and durable workspace, while the new 2020 dishwasher and refrigerator ensure that you have all the modern conveniences at your disposal. The primary bedroom features a bathroom suite with a separate deep soaking tub and a stall shower, a split dual vanity, and a generously sized walk-in closet. Additionally, the Clare central home automation and security system package offers smart feature technology to keep your home secure and efficient, allowing you to control various aspects of your property with ease. Upgraded light fixtures, complete with a dining room ceiling medallion, add a touch of sophistication to the interior along with the tasteful French doors which lead out to the side deck which overlooks the backyard retreat. The fully fenced yard provides a private oasis where you can enjoy the Florida sunshine in peace. The addition of a storage shed in the backyard offers practical storage solutions for your outdoor equipment and ensures that your outdoor space remains uncluttered and well-organized. All of this, located right across the street from homes along the Hillsborough River, close proximity to all the fantastic local parks along the river, a short drive from a variety of one of a kind restaurants, breweries, Zoo Tampa at Lowry Park, and easy interstate access to Tampa International Airport and downtown Tampa.
Sold for $460,000
$460,000
1511 E PARK CIRCLE, TAMPA, FL 33610
3beds
1,510sqft
Single Family Residence
Built in 2003
6,728 Square Feet Lot
$457,300 Zestimate®
$305/sqft
$2,169 Estimated rent
Home value
$457,300
$434,000 - $480,000
$2,169/mo
Zestimate® history
Owner options
List your home for rent
$2,169/mo
Rent Zestimate®
Find your next renter with Zillow Rental Manager. Plus, with online applications, you can quickly screen prospective tenants – for free.
$2,169/mo
Rent Zestimate®
Refinance and save
$3,192/mo
Est. payment
Refinancing to a lower rate could help reduce your monthly payments and save thousands over the life of the loan.
$3,192/mo
Est. payment
Explore your selling options
Work with a Zillow partner agent
Leverage their expertise and Zillow's premium Showcase listings to get your home seen by more buyers.
Get startedList with your own agent
Get your home in front of millions of buyers by listing it on Zillow.
Learn how to do itSell it yourself
Take full control of how buyers see your home on Zillow by listing For Sale by Owner (FSBO).
List your homeWhat's special
Fully fenced yardHardwood floorsModern conveniencesSide deckPrivate oasisStall showerSplit dual vanity
Zillow last checked:
Listing updated:
Listed by:
Paul DeSantis, PA 813-439-4816,
PREMIER SOTHEBYS INTL REALTY 813-217-5288,
Brandon Hentrich 586-219-7863,
PREMIER SOTHEBYS INTL REALTY
Bought with:
Samuel Helgemo, 3318435
LOMBARDO HEIGHTS LLC
Source: Stellar MLS,MLS#: T3483169 Originating MLS: Tampa
Originating MLS: Tampa
Facts & features
Interior
Bedrooms & bathrooms
- Bedrooms: 3
- Bathrooms: 2
- Full bathrooms: 2
Rooms
- Room types: Utility Room
Primary bedroom
- Features: Walk-In Closet(s)
- Level: First
- Dimensions: 11x16
Bedroom 2
- Features: Built-in Closet
- Level: First
- Dimensions: 11x13
Bedroom 3
- Features: Built-in Closet
- Level: First
- Dimensions: 10x11
Dining room
- Level: First
- Dimensions: 12x11
Kitchen
- Level: First
- Dimensions: 15x16
Living room
- Level: First
- Dimensions: 12x17
Heating
- Central, Electric
Cooling
- Central Air
Appliances
- Included: Dishwasher, Disposal, Electric Water Heater, Microwave, Refrigerator
- Laundry: Inside, Laundry Room
Features
- Ceiling Fan(s), Chair Rail, Crown Molding, Eating Space In Kitchen, Living Room/Dining Room Combo, Open Floorplan, Split Bedroom, Stone Counters, Thermostat, Walk-In Closet(s)
- Flooring: Laminate, Tile, Hardwood
- Doors: French Doors
- Windows: Blinds
- Has fireplace: Yes
- Fireplace features: Living Room, Wood Burning
Interior area
- Total structure area: 1,854
- Total interior livable area: 1,510 sqft
Property
Parking
- Total spaces: 1
- Parking features: Covered, Driveway, Parking Pad
- Carport spaces: 1
- Has uncovered spaces: Yes
Features
- Levels: One
- Stories: 1
- Patio & porch: Covered, Deck, Front Porch, Side Porch
- Exterior features: Irrigation System, Lighting, Rain Gutters, Sidewalk
- Fencing: Fenced,Vinyl
Lot
- Size: 6,728 Square Feet
- Features: Gentle Sloping, City Lot, Landscaped, Sidewalk
- Residential vegetation: Mature Landscaping, Oak Trees
Details
- Additional structures: Shed(s)
- Parcel number: A30281946RB0000000007.0
- Zoning: SH-RS
- Special conditions: None
Construction
Type & style
- Home type: SingleFamily
- Architectural style: Bungalow
- Property subtype: Single Family Residence
Materials
- Block, Stucco
- Foundation: Slab
- Roof: Shingle
Condition
- Completed
- New construction: No
- Year built: 2003
Utilities & green energy
- Sewer: Public Sewer
- Water: Public
- Utilities for property: BB/HS Internet Available, Cable Connected, Electricity Connected, Public, Sewer Connected, Street Lights, Water Connected
Community & HOA
Community
- Features: Park, Sidewalks
- Security: Security System, Smoke Detector(s)
- Pet fee: $0 monthly
- Subdivision: RIVERBEND MANOR
HOA
- Has HOA: No
- Services included: None
Location
- Region: Tampa
Financial & listing details
- Price per square foot: $305/sqft
- Tax assessed value: $395,235
- Annual tax amount: $5,552
- Date on market: 11/1/2023
- Cumulative days on market: 3 days
- Listing terms: Cash,Conventional
- Ownership: Fee Simple
- Total actual rent: 0
- Electric utility on property: Yes
- Road surface type: Paved
Price history
| Date | Event | Price |
|---|---|---|
| 11/17/2023 | Sold | $460,000+0%$305/sqft |
Source:  Stellar MLS #T3483169 Report a problem Stellar MLS #T3483169 Report a problem | ||
| 11/5/2023 | Pending sale | $459,900$305/sqft |
Source: Stellar MLS #T3483169 Report a problem | ||
| 11/1/2023 | Listed for sale | $459,900+61.7%$305/sqft |
Source: Stellar MLS #T3483169 Report a problem | ||
| 3/24/2021 | Listing removed | -- |
Source: Owner Report a problem | ||
| 1/10/2019 | Sold | $284,500-5.1%$188/sqft |
Source: Public Record Report a problem | ||
| 1/9/2017 | Sold | $299,900$199/sqft |
Source: Public Record Report a problem | ||
| 11/23/2016 | Listed for sale | $299,900+18.9%$199/sqft |
Source: Owner Report a problem | ||
| 9/11/2014 | Listing removed | $1,600$1/sqft |
Source: MCBRIDE KELLY & ASSOCIATES (776404) #T2708856 Report a problem | ||
| 9/4/2014 | Price change | $1,600-5.9%$1/sqft |
Source: MCBRIDE KELLY & ASSOCIATES (776404) #T2708856 Report a problem | ||
| 8/1/2014 | Listed for rent | $1,700$1/sqft |
Source: MCBRIDE KELLY & ASSOCIATES (776404) #T2708856 Report a problem | ||
| 6/21/2005 | Sold | $252,300+59%$167/sqft |
Source: Public Record Report a problem | ||
| 4/18/2005 | Sold | $158,700-16.4%$105/sqft |
Source: Public Record Report a problem | ||
| 4/29/2003 | Sold | $189,900+830.9%$126/sqft |
Source: Public Record Report a problem | ||
| 5/2/2001 | Sold | $20,400-75.7%$14/sqft |
Source: Public Record Report a problem | ||
| 5/29/1998 | Sold | $84,000$56/sqft |
Source: Public Record Report a problem | ||
Public tax history
| Year | Property taxes | Tax assessment |
|---|---|---|
| 2025 | $7,171 +4.2% | $395,235 |
| 2024 | $6,881 +16% | $395,235 +41.2% |
| 2023 | $5,931 +6.8% | $279,914 +10% |
| 2022 | $5,552 +14.5% | $254,467 +10% |
| 2021 | $4,847 +11.7% | $231,334 +10% |
| 2020 | $4,339 +1.7% | $210,304 +2.4% |
| 2019 | $4,266 | $205,357 +3% |
| 2018 | $4,266 +27.7% | $199,380 +6.2% |
| 2017 | $3,342 -5.2% | $187,789 +34% |
| 2016 | $3,525 +12.5% | $140,118 +10% |
| 2015 | $3,132 +27.4% | $127,380 +10% |
| 2014 | $2,459 | $115,800 +43% |
| 2013 | $2,459 +182.3% | $80,983 +1.7% |
| 2012 | $871 -11.3% | $79,629 -5.9% |
| 2011 | $982 -23.8% | $84,661 -14.9% |
| 2010 | $1,288 -24.8% | $99,534 -16.2% |
| 2009 | $1,713 -36.3% | $118,808 -27.3% |
| 2008 | $2,690 -12% | $163,444 -1.5% |
| 2007 | $3,055 -5.8% | $165,917 +2.5% |
| 2006 | $3,244 +0.5% | $161,870 +22.5% |
| 2005 | $3,226 | $132,125 +0.6% |
| 2004 | -- | $131,328 +841.8% |
| 2003 | -- | $13,944 |
| 2002 | -- | $13,944 |
| 2001 | -- | $13,944 |
| 2000 | $356 | $13,944 |
Find assessor info on the county website
Neighborhood: Old Seminole Heights
Nearby homes
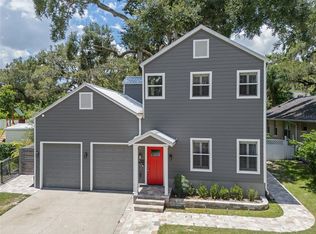
- $725,0003 bd3 ba1.9k sqft1513 E Park Cir, Tampa, FL 33610For Sale
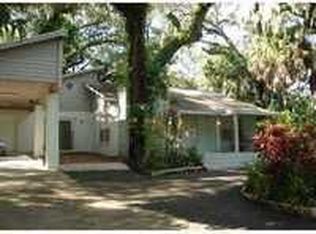
- $423,4002 bd2 ba1.3k sqft1509 E Park Cir, Tampa, FL 33610Off Market
- $775,8004 bd2 ba2.3k sqft5903 N Lynn Ave, Tampa, FL 33604Off Market
- $398,9003 bd1 ba1.9k sqft1502 E Crawford Cir, Tampa, FL 33610Off Market
- $409,6003 bd1 ba1.6k sqft7105 N 15th St, Tampa, FL 33610Off Market
- $86,7560.35 Acres1515 E Park Cir, Tampa, FL 33610Off Market
- $711,6004 bd3 ba3.1k sqft1506 E Crawford Cir, Tampa, FL 33610Off Market
- $719,8004 bd3 ba3.1k sqft1506 E Crawford Cir, Tampa, FL 33610Off Market
Nearby schools
GreatSchools rating
- 3/10Foster Elementary SchoolGrades: PK-5Distance: 0.6 mi
- 3/10Sligh Middle SchoolGrades: 6-8Distance: 0.4 mi
- 3/10Hillsborough High SchoolGrades: PK,9-12Distance: 1.8 mi
Schools provided by the listing agent
- Elementary: Foster-HB
- Middle: Sligh-HB
- High: Hillsborough-HB
Source: Stellar MLS. This data may not be complete. We recommend contacting the local school district to confirm school assignments for this home.
Get a cash offer in 3 minutes
Find out how much your home could sell for in as little as 3 minutes with a no-obligation cash offer.
Estimated market value
$457,300
Get a cash offer in 3 minutes
Find out how much your home could sell for in as little as 3 minutes with a no-obligation cash offer.
Estimated market value
$457,300
- Florida
- Hillsborough County
- Tampa
- 33610
- Old Seminole Heights
- 1511 E PARK CIRCLE
Nearby cities
Nearby neighborhoods
Nearby zip codes
Other Tampa Topics
