Skip main navigation
Off market
  • $380,400

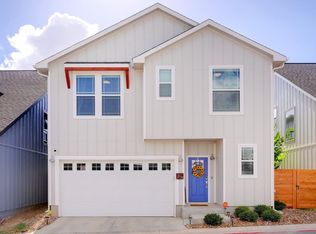
    1511 E Sandalwood Ln. Unit 9, San Antonio, TX 78209

    3beds
    1,600sqft
    Single Family Residence
    Built in 2020
    2,003 Square Feet Lot
    $380,400 Zestimate®
    $238/sqft
    $2,409 Estimated rent

    Home value

    $380,400

    $361,000 - $399,000

    $2,409/mo

    Zestimate® history
    Loading
    Loading...

    Owner options

    List your home for rent

    $2,409/mo

    Rent Zestimate®

    Find your next renter with Zillow Rental Manager. Plus, with online applications, you can quickly screen prospective tenants – for free.

    Learn more

    $2,409/mo

    Rent Zestimate®

    Refinance and save

    $3,394/mo

    Est. payment

    Refinancing to a lower rate could help reduce your monthly payments and save thousands over the life of the loan.

    See today's rates

    $3,394/mo

    Est. payment

    Explore your selling options

    Work with a Zillow partner agent

    Leverage their expertise and Zillow's premium Showcase listings to get your home seen by more buyers.

    Get started

    List with your own agent

    Get your home in front of millions of buyers by listing it on Zillow.

    Learn how to do it

    Sell it yourself

    Take full control of how buyers see your home on Zillow by listing For Sale by Owner (FSBO).

    List your home

    What's special

    Upscale appliancesCompact fridgeUltra posh areasCoffee barAdditional island seatingRainbird watering system

    You must view this amazing fully furnished 2 year old home featuring three bedrooms & 2-1/2 Baths. The kitchen's custom cabinetry, upscale appliances, gas cooking & additional island seating make it an entertaining focal point! This residence is surrounded by the ultra posh areas of The Quarry, Lincoln & Alamo Heights. Just minutes from the Pearl & Downtown too! With over $14,000 in upgrades, it has been superbly decorated and includes furnishings from Pottery Barn, & Joanna Gaines Magnolia, to name a few designers. The primary bedroom has a coffee bar, microwave and compact fridge creating a self contained retreat! The xeriscape garden is remotely controlled with a RainBird watering system as is the home's interior and exterior security system. These "high tech" upgrades make it possible to "lock & go" for frequent travelers, not to mention the close proximity to the San Antonio International Airport. A plus is a garage charging port for electric vehicles. A perfect corporate executive home, pied-`a -terre, air B&B, or for a family, located in the coveted Alamo Heights School District. Book a showing now, this one won't last!

    This property is not currently displayed as for sale or rent on Zillow. This may be different from what's on other websites or public sources.

    Zillow last checked:

    Listing updated:

    Listed by:

    Arabella Dalton TREC #595727 (210) 722-4448,

    Keller Williams Heritage

    Source: LERA MLS,MLS#: 1703119MLS Logo

    Facts & features

    Interior

    Bedrooms & bathrooms
    • Bedrooms: 3
    • Bathrooms: 3
    • Full bathrooms: 2
    • 1/2 bathrooms: 1
    Primary bedroom
    • Level: Upper
    • Area: 153
    • Dimensions: 17 x 9
    Bedroom 2
    • Area: 100
    • Dimensions: 10 x 10
    Bedroom 3
    • Area: 100
    • Dimensions: 10 x 10
    Primary bathroom
    • Features: Shower Only, Double Vanity
    • Area: 108
    • Dimensions: 12 x 9
    Dining room
    • Area: 100
    • Dimensions: 10 x 10
    Kitchen
    • Area: 200
    • Dimensions: 20 x 10
    Living room
    • Area: 320
    • Dimensions: 20 x 16
    Heating
    • Central, Heat Pump, Electric
    Cooling
    • Central Air, Attic Fan
    Appliances
    • Included: Washer, Dryer, Washer/Dryer Stacked, Refrigerator, Disposal, Plumbed For Ice Maker, Vented Exhaust Fan, Electric Water Heater, Plumb for Water Softener
    • Laundry: Upper Level, Laundry Room, Washer Hookup, Dryer Connection
    Features
    • One Living Area, Liv/Din Combo, Eat-in Kitchen, Kitchen Island, Utility Room Inside, All Bedrooms Upstairs, 1st Floor Lvl/No Steps, High Ceilings, Open Floorplan, High Speed Internet, Walk-In Closet(s), Ceiling Fan(s), Chandelier, Solid Counter Tops, Custom Cabinets
    • Flooring: Carpet, Ceramic Tile
    • Windows: Window Coverings
    • Has basement: No
    • Attic: Access Only,Attic - Radiant Barrier Decking
    • Has fireplace: No
    • Fireplace features: Not Applicable
    Interior area
    • Total structure area: 1,600
    • Total interior livable area: 1,600 sqft

    Property

    Parking
    • Total spaces: 2
    • Parking features: Two Car Garage, Attached, Garage Door Opener, Street Parking Only, Open
    • Attached garage spaces: 2
    • Has uncovered spaces: Yes
    Features
    • Levels: Two
    • Stories: 2
    • Pool features: None
    Lot
    • Size: 2,003 Square Feet
    • Features: Curbs, Streetlights
    Details
    • Parcel number: 118820001120

    Construction

    Type & style
    • Home type: SingleFamily
    • Architectural style: Traditional
    • Property subtype: Single Family Residence
    Materials
    • Siding
    • Foundation: Slab
    • Roof: Composition
    Condition
    • Pre-Owned
    • New construction: No
    • Year built: 2020

    Utilities & green energy

    • Electric: CPS
    • Gas: CPS
    • Water: SAWS, Water System
    • Utilities for property: Private Garbage Service
    Green energy
    • Indoor air quality: Integrated Pest Management

    Community & HOA

    Community
    • Features: None
    • Security: Smoke Detector(s), Security System Owned
    • Subdivision: Ridgecrest Villas/Casinas
    HOA
    • Has HOA: Yes
    • HOA fee: $750 annually
    • HOA name: CASINA CREEK HOMES HOA
    Location
    • Region: San Antonio

    Financial & listing details

    • Price per square foot: $238/sqft
    • Tax assessed value: $421,020
    • Annual tax amount: $8,839
    • Price range: $415K - $380.4K
    • Date on market: 9/11/2025
    • Cumulative days on market: 16 days
    • Listing terms: Conventional,FHA,VA Loan,Cash
    • Road surface type: Paved

    Price history

    DateEventPrice
    8/14/2023Sold--
    Source: LERA MLS #1703119 Report a problem
    7/29/2023Pending sale$418,000$261/sqft
    Source: LERA MLS #1703119 Report a problem
    7/22/2023Contingent$418,000$261/sqft
    Source: LERA MLS #1703119 Report a problem
    7/13/2023Listed for sale$418,000+12.5%$261/sqft
    Source: LERA MLS #1703119 Report a problem
    6/25/2021Sold--
    Source: LERA MLS #1453308 Report a problem
    5/31/2021Pending sale$371,490$232/sqft
    Source: LERA MLS #1453308 Report a problem
    5/24/2021Contingent$371,490$232/sqft
    Source: LERA MLS #1453308 Report a problem
    4/16/2021Listed for sale$371,490$232/sqft
    Source: LERA MLS #1453308 Report a problem
    4/13/2021Contingent$371,490$232/sqft
    Source: LERA MLS #1453308 Report a problem
    1/27/2021Listed for sale$371,490$232/sqft
    Source: LERA MLS #1453308 Report a problem

    Public tax history

    YearProperty taxesTax assessment
    2025$9,441 +2.8%$421,020 +3.2%
    2024$9,180 +5.2%$407,820 +5.2%
    2023$8,726 -1.1%$387,570 +6.4%
    2022$8,820 +419.7%$364,350 +22.9%
    2021$1,697 $296,580 +336.8%
    2020$1,697 $67,900
    Find assessor info on the county website

    Neighborhood: 78209

    Nearby schools

    GreatSchools rating
    Schools provided by the listing agent
    • Elementary: Cambridge
    • Middle: Alamo Heights
    • High: Alamo Heights
    • District: Alamo Heights I.S.D.

    Source: LERA MLS. This data may not be complete. We recommend contacting the local school district to confirm school assignments for this home.

    Get a cash offer in 3 minutes
    Find out how much your home could sell for in as little as 3 minutes with a no-obligation cash offer.
    Estimated market value
    $380,400
    Get a cash offer in 3 minutes
    Find out how much your home could sell for in as little as 3 minutes with a no-obligation cash offer.
    Estimated market value
    $380,400