Waiting on your next home that INCLUDES an investment opportunity on almost a half acre in Warsaw?! Updated duplex with lots to offer—makes an ideal double income rental property or perhaps you want to live in one & rent out the other—no matter how you divide it up, this is a great opportunity to live, develop, or grow your investment portfolio! Located not far from downtown Warsaw on a generous half acre lot, this 4 bedroom, 2.5 bath home (2 bedrooms & 1 bath on each floor, half bath in the garage)has all new paint & flooring, new AC in 2021 & is completely move in ready! It also has a unique bonus situation going on with the heated 24x36 attached garage which has a half bath, a small kitchenette (minor plumbing maintenance needed to make it function), & partially finished basement with bonus room (has wood panel walls, closet & small windows) & lots of potential! Oversized 2 car garage has built-in storage plus gas range & cabinets in corner. On the front exterior a wooden ramp leads up to spacious enclosed porch with carpeting & wrap around views. Main floor apartment has large front living area with a cozy kitchen off. Kitchen has plenty of cabinets, 2 entry points & pantry. Comfortably sized bedrooms with sliding closet doors & tub/shower bath with linen closet. Accessed via its own side entrance, the upstairs is very similar except for a slightly smaller, carpeted living room with closet. Good sized bedrooms & tub/shower bath with white tile walls. There’s also a little cement patio behind the garage—the yard backs up to an open, almost empty fenced area of the cemetery making it feel more private & of course, very peaceful & quiet. Home has a high efficiency Lennox furnace & a brand new water softener in addition to a 6” well (so no water bills!) Conveniently close to nearby amenities including walking distance to Pike Lake campground & public beach as well as the Beyer Farm Trail wonderful for strolling in nature! This is truly a special real estate opportunity—don’t let it slip away!
Closed
$195,000
1511 E Sheridan St, Warsaw, IN 46580
4beds
1,993sqft
Single Family Residence
Built in 1925
0.48 Acres Lot
$202,900 Zestimate®
$--/sqft
$1,996 Estimated rent
Home value
$202,900
$177,000 - $233,000
$1,996/mo
Zestimate® history
Owner options
List your home for rent
$1,996/mo
Rent Zestimate®
Find your next renter with Zillow Rental Manager. Plus, with online applications, you can quickly screen prospective tenants – for free.
$1,996/mo
Rent Zestimate®
Refinance and save
$1,239/mo
Est. payment
Refinancing to a lower rate could help reduce your monthly payments and save thousands over the life of the loan.
$1,239/mo
Est. payment
Explore your selling options
Work with a Zillow partner agent
Leverage their expertise and Zillow's premium Showcase listings to get your home seen by more buyers.
Get startedList with your own agent
Get your home in front of millions of buyers by listing it on Zillow.
Learn how to do itSell it yourself
Take full control of how buyers see your home on Zillow by listing For Sale by Owner (FSBO).
List your homeWhat's special
Partially finished basementHigh efficiency lennox furnaceSpacious enclosed porchBonus roomGenerous half acre lotComfortably sized bedroomsCozy kitchen
Zillow last checked:
Listing updated:
Listed by:
Lauren South lsouth@kw.com,
Keller Williams Realty Group
Bought with:
Angie Hartley, RB14039077
Brian Peterson Real Estate
Source: IRMLS,MLS#: 202510352
Facts & features
Interior
Bedrooms & bathrooms
- Bedrooms: 4
- Bathrooms: 2
- Full bathrooms: 2
- Main level bedrooms: 2
Bedroom 1
- Level: Main
Bedroom 2
- Level: Main
Kitchen
- Level: Main
- Area: 108
- Dimensions: 12 x 9
Living room
- Level: Main
- Area: 132
- Dimensions: 12 x 11
Office
- Level: Lower
- Area: 169
- Dimensions: 13 x 13
Heating
- Natural Gas, Forced Air
Cooling
- Central Air
Appliances
- Included: Disposal, Microwave, Refrigerator, Gas Range
- Laundry: Dryer Hook Up Gas/Elec
Features
- Ceiling Fan(s), Laminate Counters
- Flooring: Carpet, Tile, Vinyl
- Basement: Crawl Space,Partial,Partially Finished,Block
- Has fireplace: No
- Fireplace features: None
Interior area
- Total structure area: 2,713
- Total interior livable area: 1,993 sqft
- Finished area above ground: 1,824
- Finished area below ground: 169
Property
Parking
- Total spaces: 2.5
- Parking features: Attached, Garage Door Opener, Asphalt
- Attached garage spaces: 2.5
- Has uncovered spaces: Yes
Features
- Levels: Two
- Stories: 2
- Patio & porch: Enclosed
- Waterfront features: None
Lot
- Size: 0.48 Acres
- Dimensions: 95x230
- Features: Level, 0-2.9999, City/Town/Suburb, Landscaped
Details
- Additional structures: None
- Parcel number: 431109400843.000032
- Zoning: R1
Construction
Type & style
- Home type: SingleFamily
- Property subtype: Single Family Residence
Materials
- Aluminum Siding
- Roof: Dimensional Shingles
Condition
- New construction: No
- Year built: 1925
Utilities & green energy
- Electric: NIPSCO
- Gas: NIPSCO
- Sewer: City
- Water: Well
- Utilities for property: Cable Connected
Community & HOA
Community
- Features: Sidewalks
- Security: Smoke Detector(s)
- Subdivision: None
Location
- Region: Warsaw
Financial & listing details
- Tax assessed value: $230,400
- Annual tax amount: $2,724
- Date on market: 3/28/2025
- Listing terms: Cash,Conventional
- Road surface type: Asphalt
Price history
| Date | Event | Price |
|---|---|---|
| 10/10/2025 | Sold | $195,000-8.2% |
Source:  IRMLS #202510352 Report a problem IRMLS #202510352 Report a problem | ||
| 9/13/2025 | Pending sale | $212,500 |
Source: IRMLS #202510352 Report a problem | ||
| 9/2/2025 | Listed for sale | $212,500 |
Source: IRMLS #202510352 Report a problem | ||
| 7/31/2025 | Pending sale | $212,500 |
Source: IRMLS #202510352 Report a problem | ||
| 7/29/2025 | Price change | $212,500-1.2% |
Source: IRMLS #202510352 Report a problem | ||
| 7/7/2025 | Listed for sale | $215,000 |
Source: IRMLS #202510352 Report a problem | ||
| 6/12/2025 | Pending sale | $215,000 |
Source: IRMLS #202510352 Report a problem | ||
| 3/28/2025 | Price change | $215,000+7.6% |
Source: IRMLS #202510352 Report a problem | ||
| 7/25/2022 | Pending sale | $199,900 |
Source: IRMLS #202227861 Report a problem | ||
| 7/23/2022 | Listed for sale | $199,900 |
Source: IRMLS #202227861 Report a problem | ||
| 7/10/2022 | Pending sale | $199,900 |
Source: IRMLS #202227861 Report a problem | ||
| 7/8/2022 | Listed for sale | $199,900+4484.9% |
Source: IRMLS #202227861 Report a problem | ||
| 12/20/2021 | Sold | $4,360-97%$2/sqft |
Source: Public Record Report a problem | ||
| 11/8/2019 | Sold | $144,000+2.9%$72/sqft |
Source: Agent Provided Report a problem | ||
| 10/4/2019 | Price change | $139,900+0.6%$70/sqft |
Source: Brian Peterson Real Estate #201943802 Report a problem | ||
| 9/20/2019 | Listed for sale | $139,000$70/sqft |
Source: Owner Report a problem | ||
Public tax history
| Year | Property taxes | Tax assessment |
|---|---|---|
| 2025 | $2,737 +23.8% | $230,400 +7.1% |
| 2024 | $2,211 +10.6% | $215,100 +18.9% |
| 2023 | $1,999 +21.1% | $180,900 +13.3% |
| 2022 | $1,651 +7.3% | $159,700 +15.6% |
| 2021 | $1,539 +183.3% | $138,200 +4.9% |
| 2020 | $543 -24.6% | $131,700 +10.2% |
| 2019 | $721 +2.4% | $119,500 +6.8% |
| 2018 | $704 +3% | $111,900 +3.2% |
| 2017 | $683 +7.5% | $108,400 +5% |
| 2016 | $635 +4% | $103,200 +6.4% |
| 2014 | $611 -1.8% | $97,000 -0.6% |
| 2013 | $622 +77.6% | $97,600 +3.4% |
| 2012 | $350 -54.3% | $94,400 -5.8% |
| 2011 | $765 -0.2% | $100,200 -1.9% |
| 2010 | $766 -0.7% | $102,100 -2.3% |
| 2009 | $772 +5.8% | $104,500 |
| 2007 | $729 | $104,500 |
| 2006 | -- | $104,500 +13.7% |
| 2005 | -- | $91,900 |
Find assessor info on the county website
Neighborhood: 46580
Nearby homes
- $225,0003 bd1 ba1k sqft505 N Grant St, Warsaw, IN 46580Sold
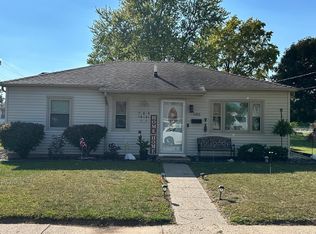
- $144,9002 bd1 ba825 sqft1521 E Sheridan St, Warsaw, IN 46580Off Market
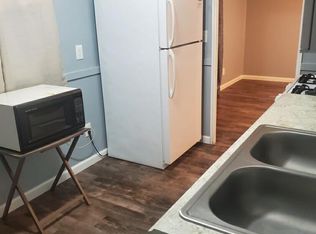
- $168,4002 bd1 ba962 sqft1503 E Sheridan St, Warsaw, IN 46580Off Market
- $173,8003 bd1 ba1.7k sqft509 N Grant St, Warsaw, IN 46580Off Market
- $251,1003 bd2 ba1.4k sqft1510 E Sheridan St, Warsaw, IN 46580Off Market
- $137,1002 bd1 ba725 sqft1516 E Sheridan St, Warsaw, IN 46580Off Market
- $216,7003 bd1 ba1.9k sqft1504 E Sheridan St, Warsaw, IN 46580Off Market
- $154,2002 bd1 ba979 sqft1520 E Sheridan St, Warsaw, IN 46580Off Market
Nearby schools
GreatSchools rating
- 6/10Lincoln Elementary SchoolGrades: K-6Distance: 0.2 mi
- 8/10Lakeview Middle SchoolGrades: 7-8Distance: 0.7 mi
- 9/10Warsaw Community High SchoolGrades: 9-12Distance: 2 mi
Schools provided by the listing agent
- Elementary: Lincoln
- Middle: Lakeview
- High: Warsaw
- District: Warsaw Community
Source: IRMLS. This data may not be complete. We recommend contacting the local school district to confirm school assignments for this home.


Get pre-qualified for a loan
At Zillow Home Loans, we can pre-qualify you in as little as 5 minutes with no impact to your credit score.An equal housing lender. NMLS #10287.
Sell for more on Zillow
Get a Zillow Showcase℠ listing at no additional cost and you could sell for .
$202,900
2% more
+$4,058
With Zillow Showcase(estimated)
$206,958
- Indiana
- Kosciusko County
- Warsaw
- 46580
- 1511 E Sheridan St
Nearby cities
Nearby neighborhoods
Nearby zip codes
Other Warsaw Topics
