Waterfront Luxury Estate in an Exclusive Gated Community. Nestled within the exclusive West Lake Estates gated enclave of Val Vista Lakes, this 6,200 sq. ft. lakefront estate combines polished luxury with heartfelt warmth. From the moment you arrive, you're greeted by panoramic waterfront views and the tranquil ambiance of a private lakeside setting. For nearly two decades, this residence has been more than a home - it's been a cherished backdrop to holiday feasts, joyful reunions, and sunset celebrations. Now, after years of loving stewardship, it stands ready to welcome a new owner to continue its story of elevated living and family legacy. Inside, custom craftsmanship and elegance unite in perfect harmony with rich woodwork accents (including intricate wainscoting and bespoke built-ins and timeless sophistication. A chef's kitchen with extensive granite countertops anchors the heart of the home - boasting a large center island, breakfast bar seating for eight, and a seamless connection to the massive family great room. This open-concept design allows hosts to cook, converse, and celebrate without missing a moment, as enormous picture windows frame sparkling pool and lake views. Whether you're hosting an elegant dinner in the formal dining area or enjoying a casual brunch in the sunny breakfast nook, every space is designed for easy entertaining and meaningful gatherings. A dedicated home office with custom wood cabinetry provides an inspiring, private workspace - perfect for remote work or quiet reflection - while five generously sized bedroom suites (each with its own large bathroom) offer every family member and guest a private sanctuary. The primary suite is a world unto itself: wake up to panoramic lake vistas, unwind by the cozy fireplace, and step outside through private patio doors for a serene morning by the water's edge.
Property Highlights
- Location: Situated in Gilbert's premier gated community (West Lake Estates at Val Vista Lakes) with waterfront frontage, a private boat dock, and stunning lake views.
- Size & Layout: Expansive 6,200 sq. ft. custom floor plan featuring 5 large bedrooms (each with a private en-suite bath) plus 2 additional bathrooms for guests' convenience.
- Custom Craftsmanship: Exquisite custom woodwork throughout from rich wood-paneled accents and wainscoting to built-in cabinetry - paired with hardwood floors that add warmth and elegance.
- Gourmet Kitchen: Chef-style kitchen with extensive granite countertops, a spacious island, breakfast bar seating, high-end appliances, and an open layout that keeps the cook connected with guests.
- Grand Living Spaces: A massive family great room with soaring ceilings and lake views, plus formal living and dining areas all ideal for entertaining large groups with comfort and style.
- Home Office: A huge, private executive home office with beautiful wood detailing - an inspiring space for work, library, or study, bathed in natural light.
- Outdoor Oasis: Resort-style backyard featuring a sparkling heated swimming pool, relaxing hot tub spa, and beautifully manicured landscaping. A spacious patio offers the perfect setting for outdoor dining and lakeside entertaining, and your own private dock provides direct lake access for boating or sunset strolls by the water.
A Home That Tells a Story
This estate isn't just defined by its luxury amenities - it whispers stories of family and togetherness. Imagine an afternoon barbecue with loved ones lounging by the pool, laughter echoing off the water. Envision holiday evenings in the great room, a crackling fire in the fireplace and the sounds of joy filling the soaring spaces. For years, 1511 E. Treasure Cove Dr. has been the centerpiece of unforgettable moments - children's birthdays by the lake, sunsets under the gazebo of stars, and quiet mornings with on the dock as ducks glide across the lake. Every inch of this property has been imprinted with love and care, creating an atmosphere that warmly embraces all who enter.
Now, it's your turn to continue the legacy. For the discerning buyer seeking not just square footage, but a home with a soul and a story, this property offers an unparalleled backdrop to life's next chapter. It's a place where you can host grand celebrations and also savor life's simple pleasures - where meaningful moments are waiting to be made. Step into this one-of-a-kind lakeside haven and imagine the possibilities. Your story here is just beginning - welcome home.
Sold for $1,888,000
$1,888,000
1511 E TREASURE COVE Drive, Gilbert, AZ 85234
5beds
6,302sqft
Single Family Residence
Built in 1999
0.32 Acres Lot
$1,891,000 Zestimate®
$300/sqft
$7,077 Estimated rent
Home value
$1,891,000
$1.72M - $2.06M
$7,077/mo
Zestimate® history
Owner options
List your home for rent
$7,077/mo
Rent Zestimate®
Find your next renter with Zillow Rental Manager. Plus, with online applications, you can quickly screen prospective tenants – for free.
$7,077/mo
Rent Zestimate®
Refinance and save
$11,033/mo
Est. payment
Refinancing to a lower rate could help reduce your monthly payments and save thousands over the life of the loan.
$11,033/mo
Est. payment
Explore your selling options
Work with a Zillow partner agent
Leverage their expertise and Zillow's premium Showcase listings to get your home seen by more buyers.
Get startedList with your own agent
Get your home in front of millions of buyers by listing it on Zillow.
Learn how to do itSell it yourself
Take full control of how buyers see your home on Zillow by listing For Sale by Owner (FSBO).
List your homeWhat's special
Relaxing hot tub spaSparkling heated swimming poolCozy fireplaceWaterfront frontageOpen-concept designOutdoor diningPrivate boat dock
Zillow last checked:
Listing updated:
Listed by:
John Cox 480-235-7911,
West USA Realty,
Shannon Cox 480-225-4882,
West USA Realty
Bought with:
Lisa K Le, SA696803000
Call it Closed International
Source: ARMLS,MLS#: 6913387
Facts & features
Interior
Bedrooms & bathrooms
- Bedrooms: 5
- Bathrooms: 6
- Full bathrooms: 5
- 1/2 bathrooms: 1
Heating
- Electric
Cooling
- Central Air, Ceiling Fan(s)
Appliances
- Included: Dryer, Washer, Refrigerator, Built-in Microwave, Dishwasher, Disposal, Electric Cooktop, Built-In Electric Oven
- Laundry: Inside
Features
- Non-laminate Counter, High Speed Internet, Granite Counters, Double Vanity, Master Downstairs, Breakfast Bar, 9+ Flat Ceilings, Central Vacuum, Kitchen Island, Pantry, Bidet, Full Bth Master Bdrm
- Flooring: Carpet, Tile
- Windows: Double Pane Windows
- Has basement: No
- Number of fireplaces: 3
- Fireplace features: Family Room, Master Bedroom, Gas
Interior area
- Total structure area: 6,302
- Total interior livable area: 6,302 sqft
Property
Parking
- Total spaces: 3
- Parking features: Garage Door Opener, Extended Length Garage, Direct Access, Storage
- Garage spaces: 3
Features
- Stories: 2
- Patio & porch: Covered, Patio
- Exterior features: Balcony, Private Yard, Storage
- Has private pool: Yes
- Pool features: Outdoor Pool, Play Pool, Fenced, Heated
- Has spa: Yes
- Spa features: Heated, Private
- Fencing: Wrought Iron
- On waterfront: Yes
- Waterfront features: Waterfront
Lot
- Size: 0.32 Acres
- Features: North/South Exposure, Waterfront, Sprinklers In Rear, Sprinklers In Front, Grass Front, Grass Back
Details
- Parcel number: 30496116
Construction
Type & style
- Home type: SingleFamily
- Property subtype: Single Family Residence
Materials
- Stucco, Wood Frame, Painted
- Roof: Tile,Concrete
Condition
- Year built: 1999
Utilities & green energy
- Sewer: Public Sewer
- Water: City Water
Community & HOA
Community
- Features: Pool, Pickleball, Lake, Gated, Community Spa, Community Spa Htd, Tennis Court(s), Playground, Biking/Walking Path
- Subdivision: WEST LAKE ESTATES
HOA
- Has HOA: Yes
- Services included: Maintenance Grounds
- HOA fee: $155 monthly
- HOA name: Val Vista Lakes HOA
- HOA phone: 480-926-9693
- Second HOA fee: $1,845 annually
- Second HOA name: West Lake Estates
- Second HOA phone: 480-635-1133
Location
- Region: Gilbert
Financial & listing details
- Price per square foot: $300/sqft
- Tax assessed value: $1,340,700
- Annual tax amount: $8,605
- Date on market: 9/15/2025
- Cumulative days on market: 109 days
- Listing terms: Cash,Conventional
- Ownership: Fee Simple
Price history
| Date | Event | Price |
|---|---|---|
| 1/2/2026 | Sold | $1,888,000-3.2%$300/sqft |
Source:  ARMLS #6913387 Report a problem ARMLS #6913387 Report a problem | ||
| 11/3/2025 | Price change | $1,950,000-11.3%$309/sqft |
Source: ARMLS #6913387 Report a problem | ||
| 10/3/2025 | Price change | $2,199,000-10.2%$349/sqft |
Source: ARMLS #6913387 Report a problem | ||
| 9/15/2025 | Listed for sale | $2,450,000+1821.6%$389/sqft |
Source: ARMLS #6913387 Report a problem | ||
| 4/16/1998 | Sold | $127,500-0.4%$20/sqft |
Source: Public Record Report a problem | ||
| 4/22/1997 | Sold | $128,000+9.4%$20/sqft |
Source: Public Record Report a problem | ||
| 3/22/1996 | Sold | $117,000+11.4%$19/sqft |
Source: Public Record Report a problem | ||
| 11/17/1994 | Sold | $105,000+2.2%$17/sqft |
Source: Public Record Report a problem | ||
| 3/25/1994 | Sold | $102,723$16/sqft |
Source: Public Record Report a problem | ||
Public tax history
| Year | Property taxes | Tax assessment |
|---|---|---|
| 2025 | $8,905 +4.1% | $134,070 -9.4% |
| 2024 | $8,555 -5.1% | $147,980 +48.4% |
| 2023 | $9,015 +2.5% | $99,729 +5% |
| 2022 | $8,799 -7.2% | $94,980 +3% |
| 2021 | $9,481 +3.5% | $92,220 +1.7% |
| 2020 | $9,164 -8.4% | $90,680 +0.7% |
| 2019 | $10,005 | $90,030 -3.1% |
| 2018 | $10,005 +3.4% | $92,900 +1.7% |
| 2017 | $9,677 +7% | $91,370 +1% |
| 2016 | $9,047 -0.4% | $90,470 -1.4% |
| 2015 | $9,086 | $91,720 +23.4% |
| 2014 | -- | $74,330 +9.5% |
| 2013 | -- | $67,870 -6.1% |
| 2012 | -- | $72,310 -3.1% |
| 2011 | -- | $74,620 -15% |
| 2010 | -- | $87,770 -16% |
| 2009 | -- | $104,510 -13.6% |
| 2008 | -- | $120,950 +5.7% |
| 2007 | -- | $114,400 +57.8% |
| 2006 | -- | $72,500 |
| 2005 | -- | $72,500 +17.4% |
| 2004 | -- | $61,750 |
| 2003 | -- | $61,750 +12.7% |
| 2002 | -- | $54,800 |
Find assessor info on the county website
Neighborhood: Val Vista Lakes
Nearby homes
- $1,651,3005 bd4 ba4.5k sqft1509 E Treasure Cove Dr, Gilbert, AZ 85234Off Market
- $1,321,900-- bd4 ba3.9k sqft1513 E Treasure Cove Dr, Gilbert, AZ 85234Off Market
- $1,610,0004 bd4 ba3.6k sqft1507 E Treasure Cove Dr, Gilbert, AZ 85234Sold

- $1,625,4005 bd4 ba4.7k sqft1515 E Treasure Cove Dr, Gilbert, AZ 85234Off Market
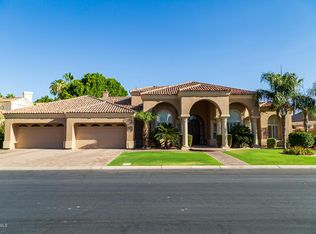
- $1,164,700-- bd4 ba3.2k sqft1512 E Treasure Cove Dr, Gilbert, AZ 85234Off Market
- $1,494,7005 bd5 ba4.9k sqft1510 E Treasure Cove Drive Vws, Gilbert, AZ 85234Off Market
- $1,400,6005 bd3 ba3.9k sqft1514 E Treasure Cove Dr, Gilbert, AZ 85234Off Market
- $1,203,600-- bd3 ba3.7k sqft1508 E Treasure Cove Dr, Gilbert, AZ 85234Off Market
Nearby schools
GreatSchools rating
- 9/10Val Vista Lakes Elementary SchoolGrades: PK-6Distance: 0.4 mi
- 6/10Gilbert High SchoolGrades: 7-12Distance: 1.9 mi
- 7/10Greenfield Junior High SchoolGrades: 6-8Distance: 2.2 mi
Schools provided by the listing agent
- Elementary: Val Vista Lakes Elementary School
- Middle: Greenfield Junior High School
- High: Gilbert High School
- District: Gilbert Unified District
Source: ARMLS. This data may not be complete. We recommend contacting the local school district to confirm school assignments for this home.
Get a cash offer in 3 minutes
Find out how much your home could sell for in as little as 3 minutes with a no-obligation cash offer.
Estimated market value
$1,891,000
Get a cash offer in 3 minutes
Find out how much your home could sell for in as little as 3 minutes with a no-obligation cash offer.
Estimated market value
$1,891,000
- Arizona
- Maricopa County
- Gilbert
- 85234
- Val Vista Lakes
- 1511 E TREASURE COVE Drive
Nearby cities
Nearby neighborhoods
Nearby zip codes
Other Gilbert Topics
