You will know from the time you step into this house that it has been loved and cared for. Owners had lived there for 57 years! The house has lots of character with original hardwood floors in the living room and dining room, arched passage ways, and an awesome updated eat-in kitchen. (beautiful cabinetry, granite countertops, stainless steel appliance, ceramic tile flooring). You will love the awesome main floor master bedroom and ensuite bath. Don't miss the 24X30 garage with double garage door with opener. Other Updates: 2019- Dishwasher and waterproof basement(Ohio Basement Authority) 2020-roof and windows 2021- leaf filter gutter protection 2025-HVAC home comfort protection plan 2026-French doors.
Active under contract
$172,500
1511 Edgewood Ave, Springfield, OH 45503
3beds
1,190sqft
Single Family Residence
Built in 1928
6,098 Square Feet Lot
$172,500 Zestimate®
$145/sqft
$-- HOA
What's special
Granite countertopsArched passage waysAwesome updated eat-in kitchenCeramic tile flooringStainless steel applianceBeautiful cabinetry
- 16 days
- 1,052
- 84
Likely to sell faster than
Zillow last checked:
Listing updated:
Listed by:
Linda J. Knox 937-322-0352,
Coldwell Banker Heritage,
Michael H. Knox 937-322-0352,
Coldwell Banker Heritage
Source: WRIST,MLS#: 1048674
Facts & features
Interior
Bedrooms & bathrooms
- Bedrooms: 3
- Bathrooms: 2
- Full bathrooms: 2
Primary bedroom
- Level: First
- Area: 224 Square Feet
- Dimensions: 14.00 x 16.00
Bedroom 2
- Level: Second
- Area: 162 Square Feet
- Dimensions: 9.00 x 18.00
Bedroom 3
- Level: Second
- Area: 108 Square Feet
- Dimensions: 9.00 x 12.00
Dining room
- Level: First
- Area: 156 Square Feet
- Dimensions: 12.00 x 13.00
Kitchen
- Level: First
- Area: 144 Square Feet
- Dimensions: 12.00 x 12.00
Living room
- Level: First
- Area: 252 Square Feet
- Dimensions: 12.00 x 21.00
Heating
- Forced Air, Natural Gas
Cooling
- Central Air, Window Unit(s)
Appliances
- Included: Built-In Gas Oven, Cooktop, Dishwasher, Disposal, Refrigerator
Features
- Flooring: Carpet, Hardwood, Tile
- Doors: French Doors
- Windows: Partial Window Coverings
- Basement: Walk-Out Access,Block,Full
- Number of fireplaces: 1
- Fireplace features: Decorative, One Fireplace
Interior area
- Total structure area: 1,190
- Total interior livable area: 1,190 sqft
Video & virtual tour
Property
Parking
- Total spaces: 4
- Parking features: Workshop in Garage, Garage Door Opener
- Garage spaces: 4
Features
- Levels: One
- Stories: 1
- Patio & porch: Porch, Deck
Lot
- Size: 6,098 Square Feet
- Dimensions: 47 x 130
- Features: Residential Lot
Details
- Parcel number: 3400700024316017
- Zoning description: Residential
Construction
Type & style
- Home type: SingleFamily
- Architectural style: Bungalow
- Property subtype: Single Family Residence
Materials
- Aluminum Siding, Vinyl Siding
Condition
- Year built: 1928
Utilities & green energy
- Sewer: Public Sewer
- Water: Supplied Water
- Utilities for property: Natural Gas Connected
Community & HOA
Community
- Subdivision: Lagonda Heights
HOA
- Has HOA: No
Location
- Region: Springfield
Financial & listing details
- Price per square foot: $145/sqft
- Tax assessed value: $81,190
- Annual tax amount: $793
- Date on market: 9/25/2026
- Listing terms: Cash,Conventional,FHA,VA Loan
Estimated market value
$172,500
$164,000 - $181,000
$1,456/mo
Price history
| Date | Event | Price |
|---|---|---|
| 9/29/2026 | Contingent | $172,500$145/sqft |
Source:  WRIST #1048674 Report a problem WRIST #1048674 Report a problem | ||
| 9/25/2026 | Listed for sale | $172,500$145/sqft |
Source: WRIST #1048674 Report a problem | ||
Public tax history
| Year | Property taxes | Tax assessment |
|---|---|---|
| 2025 | $793 +24% | $28,420 +25% |
| 2024 | $640 -2.1% | $22,730 |
| 2023 | $653 -5.3% | $22,730 |
| 2022 | $690 +36.1% | $22,730 +24.7% |
| 2021 | $507 -0.2% | $18,230 |
| 2020 | $508 -0.2% | $18,230 |
| 2019 | $509 +104% | $18,230 +3.1% |
| 2018 | $250 | $17,680 +0% |
| 2017 | $250 -0.1% | $17,675 |
| 2016 | $250 +6.2% | $17,675 +3.9% |
| 2015 | $235 | $17,004 |
| 2014 | $235 -49.2% | $17,004 |
| 2013 | $464 -41.2% | $17,004 -27.2% |
| 2012 | $789 -2% | $23,363 |
| 2011 | $805 +4.7% | $23,363 |
| 2010 | $769 -13.1% | $23,363 -12% |
| 2009 | $885 +3% | $26,548 |
| 2008 | $860 +1.3% | $26,548 |
| 2007 | $848 -34.5% | $26,548 +4.7% |
| 2006 | $1,295 +135.5% | $25,361 |
| 2005 | $550 -68.6% | $25,361 +12.2% |
| 2004 | $1,751 -1.7% | $22,600 |
| 2003 | $1,782 -0.2% | $22,600 |
| 2002 | $1,785 +23.1% | $22,600 +21.7% |
| 2000 | $1,450 | $18,570 |
Find assessor info on the county website
Monthly payment
Est. payment
Payment breakdown
Explore the cost of this home by adjusting the details. Changes won't be saved.Climate risks
Neighborhood: 45503

Similar homes
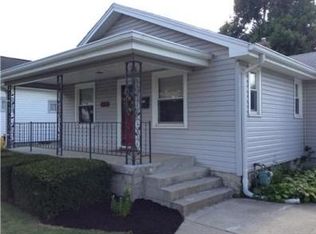
- $185,0003 bd2 ba1.2k sqft1124 Elm St, Springfield, OH 45503For Sale
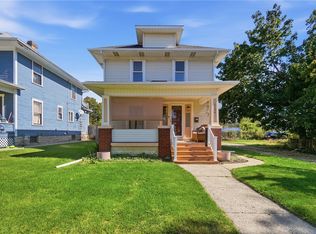
 MLS ID #970760, Mileah Roper, Glasshouse Realty Group. DABR MLS
 - $--3 bd2 ba1.2k sqft119 N Belmont Ave, Springfield, OH 45503Auction
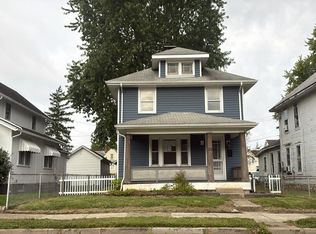 Auction.com 2
 - $165,0003 bd2 ba1.6k sqft1823 Edwards Ave, Springfield, OH 45503For Sale

 MLS ID #1048715, KD Nave, Glasshouse Realty Group. WRIST
 - $--3 bd1 ba1.3k sqft216 N Clairmont Ave, Springfield, OH 45503Auction
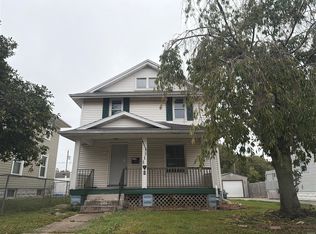 ServiceLink Auction
 - $200,0003 bd2 ba1.4k sqft2135 Columbus Ave, Springfield, OH 45503For SaleMLS ID #970156, Kylene DeShayes, Agora Realty Group. DABR MLS
- $129,9003 bd1 ba1.1k sqft2834 N Limestone St, Springfield, OH 45503For SaleMLS ID #1049011, Joey Brown, Key Realty. WRIST
- $210,0003 bd2 ba1.5k sqft2636 Rebecca Dr, Springfield, OH 45503For SaleMLS ID #1049058, Nicholas Huscroft, Chosen Real Estate Group. WRIST
- $168,9003 bd1 ba855 sqft1233 N Plum St, Springfield, OH 45504For SaleMLS ID #1048930, Josh Hufford, Roost Real Estate Co.. WRIST
- $169,9002 bd1 ba800 sqft3147 Sudbury St, Springfield, OH 45503For SaleMLS ID #1048731, Nancy S. Eubanks, Coldwell Banker Heritage. WRIST
- $165,0003 bd1 ba1.3k sqft1824 Warder St, Springfield, OH 45503For SaleMLS ID #1047176, Zachary Graham, Realistar. WRIST
- $160,0002 bd1 ba1k sqft21 N Douglas Ave, Springfield, OH 45503For SaleMLS ID #1048641, Winona Fink, Lagonda Creek Real Estate, LLC. WRIST
- $210,0004 bd2 ba1.2k sqft1817 Marinette Dr, Springfield, OH 45503For SaleMLS ID #970198, Alison North, Glasshouse Realty Group. DABR MLS
- $167,0002 bd2 ba1.1k sqft308 Ridge Rd, Springfield, OH 45503For SaleMLS ID #964995, Robin Y Banas, Irongate Inc.. DABR MLS
- $195,0003 bd2 ba1.3k sqft1810 N Limestone St, Springfield, OH 45503For SaleMLS ID #1047103, Chelsi Gray, Coldwell Banker Heritage. WRIST
- $195,0003 bd1 ba1.1k sqft308 Birch Rd, Springfield, OH 45503For SaleMLS ID #969850, Sam Cooper, Howard Hanna Real Estate Serv. DABR MLS
- $184,9002 bd1 ba1.3k sqft2009 E Mile Rd, Springfield, OH 45503For SaleMLS ID #1048075, Kristin E. Howard, Coldwell Banker Heritage. WRIST
- $189,9002 bd1 ba1k sqft1625 Crestview Dr, Springfield, OH 45504For SaleMLS ID #970883, V Patrick Hamilton, RE/MAX Alliance Realty. DABR MLS
- $174,9003 bd1 ba1k sqft260 W 2nd St, Springfield, OH 45504For SaleMLS ID #970169, Tamara Comer, Coldwell Banker Heritage. DABR MLS
- $180,0003 bd2 ba1.5k sqft248 S Hubert Ave, Springfield, OH 45505For SaleMLS ID #969286, Cecilia Hill, Coldwell Banker Heritage. DABR MLS
