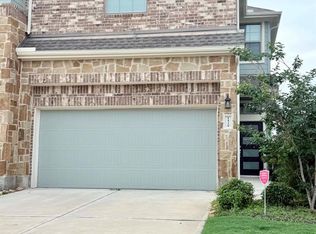
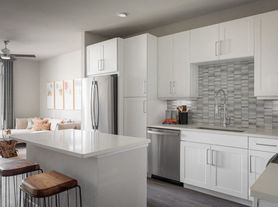
Welcome to 1511 Emma Lake Drive, a beautifully designed two-story home built in 2024 and offering approximately 2,190 square feet. This home features 3 bedrooms, 2.5 bathrooms, a dedicated first-floor office/study with French doors, and a rear-entry 2-car garage. The open-concept floor plan is filled with natural light and enhanced by high ceilings. The kitchen flows seamlessly into the dining and living areas, creating an inviting space for everyday living and entertaining. All bedrooms are located upstairs, providing separation between the sleeping and entertaining areas. The spacious primary suite features an ensuite bathroom with a soaking tub, separate shower, dual vanities, and generous closet space. Additional features include an upstairs laundry room, refrigerator, washer and dryer, newer finishes, a downstairs powder room, and a covered rear patio.
Copyright notice - Data provided by HAR.com 2022 - All information provided should be independently verified.
House for rent
$3,000/moFees may apply
1511 Emma Lake Dr, Missouri City, TX 77459
3beds
2,190sqft
Price may not include required fees and charges. Learn more|
Singlefamily
Available now
No pets
Air conditioner, electric
In unit laundry
2 Attached garage spaces parking
Electric, natural gas
What's special
High ceilingsOpen-concept floor planFilled with natural lightCovered rear patioNewer finishesGenerous closet spaceUpstairs laundry room
- 5 days |
- -- |
- -- |
Zillow last checked:
Listing updated:
Travel times

Let’s turn your rent into credit progress
Build credit history with every on-time payment and get credit for the payment you’re already making.
Facts & features
Interior
Bedrooms & bathrooms
- Bedrooms: 3
- Bathrooms: 3
- Full bathrooms: 2
- 1/2 bathrooms: 1
Rooms
- Room types: 1 Living Area, Kitchen/Dining Combo, Office, Utility Room
Heating
- Electric, Natural Gas
Cooling
- Air Conditioner, Electric
Appliances
- Included: Dishwasher, Dryer, Garbage Disposal, Gas Range, Microwave Oven, Oven, Refrigerator, Washer
- Laundry: In Unit
Features
- All Bedrooms Up, Ceiling Fan(s), En-Suite Bath, Formal Entry/Foyer, High Ceilings, Prewired for Alarm System, Walk-In Closet(s)
- Flooring: Carpet, Tile
Interior area
- Total interior livable area: 2,190 sqft
Property
Parking
- Total spaces: 2
- Parking features: Attached, Garage
- Has attached garage: Yes
- Details: Contact manager
Features
- Stories: 2
- Exterior features: All Bedrooms Up, Basketball Court, En-Suite Bath, Formal Entry/Foyer, Garbage Service, Gated Community, Jogging Track, Pickleball Court, Playground, Splash Pad, Sprinkler System, Tennis Court(s), Walk-In Closet(s)
- Has private pool: Yes
- Pool features: Pool
Lot
- Features: Back Yard, Cleared, Subdivided
Details
- Additional structures: Garage(s), Tennis Court(s)
- Parcel number: 8118440030120907
Construction
Type & style
- Home type: SingleFamily
- Architectural style: Contemporary/Modern
- Property subtype: SingleFamily
Condition
- Year built: 2024
Community & HOA
Community
- Features: Clubhouse, Fitness Center, Gated, Golf, Park, Playground, Pool, Tennis Court(s)
- Security: Prewired, Security System
HOA
- Amenities included: Basketball Court, Beach Access, Clubhouse, Dog Park, Fitness Center, Golf Course, Jogging Path, Park, Parking, Party Room, Picnic Area, Playground, Pond Year Round, Pool, Tennis Court(s), Trail(s)
Location
- Region: Missouri City
Financial & listing details
- Lease term: Long Term,12 Months,6 Months
Nearby apartments for rent
Price history
| Date | Event | Price |
|---|---|---|
| 8/27/2026 | Listed for rent | $3,000-11.8%$1/sqft |
Source:  HAR #63378774 Report a problem HAR #63378774 Report a problem | ||
| 9/23/2025 | Listing removed | $3,400$2/sqft |
Source: HAR #44831695 Report a problem | ||
| 7/17/2025 | Listed for rent | $3,400$2/sqft |
Source: HAR #44831695 Report a problem | ||
| 7/14/2025 | Listing removed | $3,400$2/sqft |
Source: HAR #31851478 Report a problem | ||
| 7/3/2025 | Price change | $3,400-8.1%$2/sqft |
Source: HAR #31851478 Report a problem | ||
| 7/1/2025 | Listed for rent | $3,700+12.1%$2/sqft |
Source: HAR #31851478 Report a problem | ||
| 5/29/2024 | Listing removed | -- |
Source: HAR #76374354 Report a problem | ||
| 5/7/2024 | Listed for rent | $3,300$2/sqft |
Source: HAR #76374354 Report a problem | ||
| 3/13/2024 | Listing removed | $381,326$174/sqft |
Source:  David Weekley Homes Report a problem David Weekley Homes Report a problem | ||
| 1/30/2024 | Listed for sale | $381,326$174/sqft |
Source: David Weekley Homes Report a problem | ||
Neighborhood: 77459
Nearby schools
GreatSchools rating
- 10/10Donald Leonetti Elementary SchoolGrades: PK-5Distance: 0.4 mi
- 6/10Ronald Thornton MiddleGrades: 6-8Distance: 0.3 mi
- 5/10Almeta Crawford High SchoolGrades: 9-11Distance: 2.9 mi