Skip main navigation
Sold for $342,000
  • $342,000

    1511 Fairbrook Ct, Severn, MD 21144

    3beds
    1,740sqft
    Townhouse
    Built in 2003
    -- sqft lot
    $364,800 Zestimate®
    $197/sqft
    $2,633 Estimated rent

    Home value

    $364,800

    $347,000 - $383,000

    $2,633/mo

    Zestimate® history
    Loading
    Loading...

    Owner options

    List your home for rent

    $2,633/mo

    Rent Zestimate®

    Find your next renter with Zillow Rental Manager. Plus, with online applications, you can quickly screen prospective tenants – for free.

    Learn more

    $2,633/mo

    Rent Zestimate®

    Refinance and save

    $2,077/mo

    Est. payment

    Refinancing to a lower rate could help reduce your monthly payments and save thousands over the life of the loan.

    See today's rates

    $2,077/mo

    Est. payment

    Explore your selling options

    Work with a Zillow partner agent

    Leverage their expertise and Zillow's premium Showcase listings to get your home seen by more buyers.

    Get started

    List with your own agent

    Get your home in front of millions of buyers by listing it on Zillow.

    Learn how to do it

    Sell it yourself

    Take full control of how buyers see your home on Zillow by listing For Sale by Owner (FSBO).

    List your home

    What's special

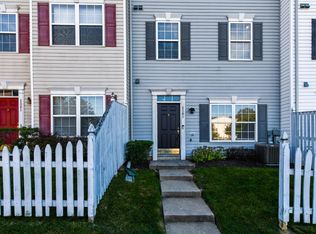
    Welcome to this beautifully maintained, three-level condo townhouse that offers both comfort and style. As you enter, you'll be greeted by updated floors that enhance the warm ambiance of the main level. The kitchen has been tastefully updated with modern appliances and finishes, perfect for culinary enthusiasts. High ceilings add a sense of spaciousness, making the living area feel open and inviting. The main floor is completed with ample storage and pantry space and a half bath. On the second floor, you'll find two generously sized bedrooms, each offering ample space for relaxation. This level also features a convenient private laundry area and a full bathroom, ensuring ease of living for all residents. The third level is dedicated to the primary bedroom suite, providing a serene retreat with vaulted ceilings that create an airy and luxurious atmosphere. This space includes a walk-in closet currently being used as an office, which can easily be converted back to its original purpose. In addition the seller has added wonderful closet system that conveys with the home. The en-suite bathroom has been updated to include a double vanity, a soothing soaking tub, and a separate shower, offering a spa-like experience. Situated at the back of the building, this home offers enhanced privacy and security, allowing you to enjoy peace and quiet. Conveniently located just minutes from Route 100, I-97, and I-295, you'll have easy access to shopping, dining, parks, and other local amenities. This home perfectly combines a tranquil living environment with the convenience of nearby urban amenities. Don’t miss the chance to make this exceptional property your new home!

    Zillow last checked:

    Listing updated:

    Listed by:

    AMELIA SMITH 443-223-1294,

    Redfin Corp

    Bought with:

    Eric Haskins, 675136

    Fairfax Realty Premier

    Source: Bright MLS,MLS#: MDAA2090806MLS Logo

    Facts & features

    Interior

    Bedrooms & bathrooms
    • Bedrooms: 3
    • Bathrooms: 3
    • Full bathrooms: 2
    • 1/2 bathrooms: 1
    • Main level bathrooms: 1
    Basement
    • Area: 0
    Heating
    • Heat Pump, Propane
    Cooling
    • Central Air, Electric
    Appliances
    • Included: Water Heater
    • Laundry: Has Laundry
    Features
    • Has basement: No
    • Has fireplace: No
    Interior area
    • Total structure area: 1,740
    • Total interior livable area: 1,740 sqft
    • Finished area above ground: 1,740
    • Finished area below ground: 0

    Property

    Parking
    • Parking features: Permit Included, On Street, Off Street, Parking Lot
    • Has uncovered spaces: Yes
    Accessibility
    • Accessibility features: None
    Features
    • Levels: Three
    • Stories: 3
    • Pool features: None
    • Has view: Yes
    • View description: Trees/Woods
    Details
    • Additional structures: Above Grade, Below Grade
    • Parcel number: 020400190215329
    • Zoning: R15
    • Special conditions: Standard

    Construction

    Type & style
    • Home type: Townhouse
    • Architectural style: Traditional
    • Property subtype: Townhouse
    Materials
    • Vinyl Siding
    • Foundation: Other
    • Roof: Asphalt
    Condition
    • New construction: No
    • Year built: 2003

    Utilities & green energy

    • Sewer: Public Sewer
    • Water: Public

    Community & neighborhood

    Location
    • Region: Severn
    • Subdivision: Asbury Woods

    HOA & financial

    HOA
    • Has HOA: No
    • Amenities included: Common Grounds, Tot Lots/Playground
    • Services included: Snow Removal, Common Area Maintenance, Trash
    • Association name: Asbury Woods
    Other fees
    • Condo and coop fee: $169 monthly

    Other

    Other facts
    • Listing agreement: Exclusive Right To Sell
    • Ownership: Condominium

    Price history

    DateEventPrice
    9/20/2024Sold$342,000+3.6%$197/sqft
    Source: Bright MLS #MDAA2090806 Report a problem
    8/9/2024Pending sale$330,000$190/sqft
    Source: Bright MLS #MDAA2090806 Report a problem
    8/9/2024Listed for sale$330,000$190/sqft
    Source: Bright MLS #MDAA2090806 Report a problem
    8/6/2024Pending sale$330,000$190/sqft
    Source: Bright MLS #MDAA2090806 Report a problem
    8/2/2024Listed for sale$330,000+15.8%$190/sqft
    Source: Bright MLS #MDAA2090806 Report a problem
    1/31/2022Sold$285,000$164/sqft
    Source: Bright MLS #MDAA2019158 Report a problem
    1/10/2022Pending sale$285,000+5.6%$164/sqft
    Source: Bright MLS #MDAA2019158 Report a problem
    1/5/2022Listed for sale$270,000+47.5%$155/sqft
    Source: Bright MLS #MDAA2019158 Report a problem
    8/7/2014Sold$183,000-1%$105/sqft
    Source: Public Record Report a problem
    2/4/2014Listing removed$184,900$106/sqft
    Source: Prudential PenFed Realty #AA8264346 Report a problem
    2/2/2014Listed for sale$184,900+8.8%$106/sqft
    Source: Prudential PenFed Realty #AA8264346 Report a problem
    9/2/2012Listing removed$170,000$98/sqft
    Source: RE/MAX ADVANTAGE REALTY #AA7814499 Report a problem
    6/20/2012Price change$170,000-5.6%$98/sqft
    Source: RE/MAX ADVANTAGE REALTY #AA7814499 Report a problem
    4/14/2012Listed for sale$180,000-39%$103/sqft
    Source: RE/MAX ADVANTAGE REALTY #AA7814499 Report a problem
    6/26/2007Sold$294,900+65.3%$169/sqft
    Source: Public Record Report a problem
    10/6/2003Sold$178,395$103/sqft
    Source: Public Record Report a problem

    Public tax history

    YearProperty taxesTax assessment
    2025$2,877 +8.5%$262,400 +8.3%
    2024$2,653 +9.3%$242,300 +9%
    2023$2,426 +14.9%$222,200 +9.9%
    2022$2,112 +6.1%$202,100 +6.1%
    2021$1,991 +6.4%$190,500 +6.5%
    2020$1,871 +6.8%$178,900 +6.9%
    2019$1,752 +6.5%$167,300 +3.1%
    2018$1,645 +2.7%$162,200 +3.2%
    2017$1,601 $157,100 +3.4%
    2016-- $152,000
    2015-- $152,000
    2014-- $152,000 -16.7%
    2013-- $182,400
    2012-- $182,400
    2011-- $182,400 -28.5%
    2010-- $255,090 +7.5%
    2009-- $237,276 +8.1%
    2008-- $219,463 +8.8%
    2007-- $201,650 +12.4%
    2006-- $179,460 +14.1%
    2005-- $157,270 +16.4%
    2004-- $135,080

    Find assessor info on the county website

    Neighborhood: 21144

    Nearby schools

    GreatSchools rating
    Schools provided by the listing agent
    • District: Anne Arundel County Public Schools

    Source: Bright MLS. This data may not be complete. We recommend contacting the local school district to confirm school assignments for this home.

    Get a cash offer in 3 minutes
    Find out how much your home could sell for in as little as 3 minutes with a no-obligation cash offer.
    Estimated market value
    $364,800
    Get a cash offer in 3 minutes
    Find out how much your home could sell for in as little as 3 minutes with a no-obligation cash offer.
    Estimated market value
    $364,800