Skip main navigation
Off market
Street View
  • $528,100

    1511 Fairview Dr, Mount Juliet, TN 37122

    4beds
    2,792sqft
    SingleFamily
    Built in 1984
    0.34 Acres Lot
    $528,100 Zestimate®
    $189/sqft
    $2,931 Estimated rent

    Home value

    $528,100

    $491,000 - $560,000

    $2,931/mo

    Zestimate® history
    Loading
    Loading...

    Owner options

    List your home for rent

    $2,931/mo

    Rent Zestimate®

    Find your next renter with Zillow Rental Manager. Plus, with online applications, you can quickly screen prospective tenants – for free.

    Learn more

    $2,931/mo

    Rent Zestimate®

    Refinance and save

    $3,049/mo

    Est. payment

    Refinancing to a lower rate could help reduce your monthly payments and save thousands over the life of the loan.

    See today's rates

    $3,049/mo

    Est. payment

    Explore your selling options

    Work with a Zillow partner agent

    Leverage their expertise and Zillow's premium Showcase listings to get your home seen by more buyers.

    Get started

    List with your own agent

    Get your home in front of millions of buyers by listing it on Zillow.

    Learn how to do it

    Sell it yourself

    Take full control of how buyers see your home on Zillow by listing For Sale by Owner (FSBO).

    List your home

    What's special

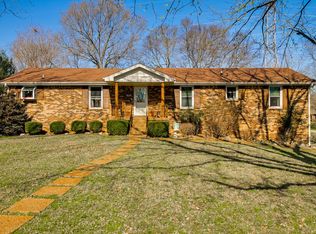
    This comfortable family home, two stories and basement, has been updated and the floor plan opened up from its original design. Located in a desirable and quiet neighborhood, this four bedroom, three bath house has the advantage of space both inside and out, and lots of storage. The kitchen has an LG above range microwave and convection oven featuring a glass cook top. A large, deep pantry faces the opposing refrigerator. The laundry room is off the kitchen (accommodates an extra large washer and dryer) and features sturdy shelving for extra pantry items or kitchen/laundry room supplies. There are two rooms to gather in as a family. One is downstairs close to the kitchen, the other is larger and upstairs. Two bedrooms are down, two up. The master is downstairs. The master bedroom is spacious enough to accommodate a king sized bed with room to spare. The master bathroom features a travertine stone floor, polished concrete counter top and walk in closet. Up the extra wide staircase with banisters on both sides, you will find a nook off the family room, perfect for a computer station. There is also a large and deep walk in closet that provides extra storage. One of the bedrooms upstairs is large enough to also accommodate a king sized bed. The other smaller bedroom has a walk in closet and can accommodate bunk beds. The basement/garage is large and organized with shelving on one side. Part of the basement was partially finished as a studio with sound proof recording room. Could be used as an office, a personal gym or even a home theater. Outside, there is a lot of room to run and play under the mature shade trees that line the creek. The creek is dry most of the year. It fills when it rains, but does not flood. In the major flood that Nashville had in 2010, it did not flood its banks and our basement remained dry. There is a wide bridge that provides access to the other side of the property.

    This property is not currently displayed as for sale or rent on Zillow. This may be different from what's on other websites or public sources.
    Facts & features

    Interior

    Bedrooms & bathrooms
    • Bedrooms: 4
    • Bathrooms: 3
    • Full bathrooms: 3
    Heating
    • Other, Gas
    Cooling
    • Central
    Appliances
    • Included: Dishwasher, Dryer, Garbage disposal, Microwave, Range / Oven, Washer
    Features
    • Flooring: Tile, Carpet, Laminate, Linoleum / Vinyl
    • Basement: Partially finished
    • Has fireplace: Yes
    Interior area
    • Total interior livable area: 2,792 sqft

    Property

    Parking
    • Parking features: Garage - Attached
    Features
    • Exterior features: Brick
    Lot
    • Size: 0.34 Acres
    Details
    • Parcel number: 077HD01700000

    Construction

    Type & style
    • Home type: SingleFamily
    Materials
    • Foundation: Footing
    • Roof: Shake / Shingle
    Condition
    • Year built: 1984

    Community & HOA

    Location
    • Region: Mount Juliet

    Financial & listing details

    • Price per square foot: $189/sqft
    • Tax assessed value: $336,400
    • Annual tax amount: $1,849

    Price history

    DateEventPrice
    7/12/2005Sold$195,000$70/sqft
    Source: Public Record Report a problem

    Public tax history

    YearProperty taxesTax assessment
    2025$1,849 +8.9%$84,100
    2024$1,698 $84,100
    2023$1,698 $84,100
    2022$1,698 $84,100
    2021-- $84,100 +41.8%
    2020$1,593 +6.6%$59,325
    2019$1,494 -6.2%$59,325
    2018$1,593 +0%$59,325
    2017$1,593 -12.8%$59,325 +1.6%
    2016$1,826 +12.9%$58,400
    2015$1,618 +12.6%$58,400 +12.6%
    2014$1,437 $51,859
    2013$1,437 +0%$51,859
    2012$1,436 +2.6%$51,859
    2011$1,400 $51,859
    2010-- $51,859 -2.5%
    2009$1,294 +1.3%$53,197 +1.3%
    2008$1,277 +2.5%$52,506 +4.5%
    2007$1,246 +9.2%$50,246 +9.2%
    2006$1,141 $46,015
    2005$1,141 -16.5%$46,015
    2003$1,367 +19.7%$46,015 +19.7%
    2002$1,142 $38,435 +0.1%
    2001-- $38,402 -75%
    2000-- $153,609
    Find assessor info on the county website

    Neighborhood: 37122

    Nearby schools

    GreatSchools rating
    Get a cash offer in 3 minutes
    Find out how much your home could sell for in as little as 3 minutes with a no-obligation cash offer.
    Estimated market value
    $528,100
    Get a cash offer in 3 minutes
    Find out how much your home could sell for in as little as 3 minutes with a no-obligation cash offer.
    Estimated market value
    $528,100