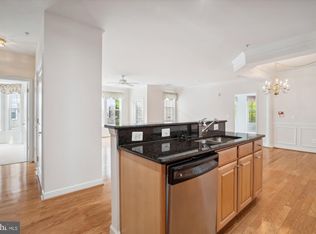
Come fall in love with this turnkey penthouse unit located in the beautiful 55+ community of Four Seasons at St. Margaret's. All you need to do is move in to this stunning property. Complete with a loft and garage, this home has been updated throughout. The sellers have added recessed lighting, re-painted with neutral colors, replaced carpet, replaced refrigerator (2021) and microwave/convection oven (2021), washer and dryer (2022), HVAC (2019) and hot water heater (2022). They have also attended to details such as replacing faucets, installing customized window treatments and installing customized closet organizers in the primary bedroom and main floor storage closets. This smartly designed floorplan allows you to spread out and relax or comfortably host gatherings. When it is time to retreat for the evening, the two bedrooms are located on either side of the family room and kitchen allowing for quiet and privacy. The unit also has a designated laundry room and a loft that overlooks the kitchen and family room. The loft can be utilized as an office, sitting area or exercise area...there are many possibilities! In addition to all this penthouse has to offer, the amenities and location are also highlights. Community members can enjoy the pool, fitness center, club house, library and more. Easy access to route 50 and just minutes away from Annapolis!
Sold for $520,000
$520,000
1511 Feral Dae Ln Unit 303, Annapolis, MD 21409
2beds
1,516sqft
Condominium
Built in 2008
-- sqft lot
$531,900 Zestimate®
$343/sqft
$2,568 Estimated rent
Home value
$531,900
$495,000 - $574,000
$2,568/mo
Zestimate® history
Owner options
List your home for rent
$2,568/mo
Rent Zestimate®
Find your next renter with Zillow Rental Manager. Plus, with online applications, you can quickly screen prospective tenants – for free.
$2,568/mo
Rent Zestimate®
Refinance and save
$3,212/mo
Est. payment
Refinancing to a lower rate could help reduce your monthly payments and save thousands over the life of the loan.
$3,212/mo
Est. payment
Explore your selling options
Work with a Zillow partner agent
Leverage their expertise and Zillow's premium Showcase listings to get your home seen by more buyers.
Get startedList with your own agent
Get your home in front of millions of buyers by listing it on Zillow.
Learn how to do itSell it yourself
Take full control of how buyers see your home on Zillow by listing For Sale by Owner (FSBO).
List your homeWhat's special
Neutral colorsRecessed lightingCustomized window treatmentsCustomized closet organizersReplaced carpetReplaced refrigeratorDesignated laundry room
Zillow last checked:
Listing updated:
Listed by:
Gina Barton 443-995-0878,
Taylor Properties
Bought with:
Sandy Wing, 321147
RE/MAX Leading Edge
Source: Bright MLS,MLS#: MDAA2103534
Facts & features
Interior
Bedrooms & bathrooms
- Bedrooms: 2
- Bathrooms: 2
- Full bathrooms: 2
- Main level bathrooms: 2
- Main level bedrooms: 2
Rooms
- Room types: Kitchen, Family Room, Laundry, Loft
Family room
- Level: Main
Kitchen
- Level: Main
Laundry
- Level: Main
Loft
- Level: Upper
Heating
- Hot Water, Natural Gas
Cooling
- Ceiling Fan(s), Central Air, Electric
Appliances
- Included: Dishwasher, Dryer, Exhaust Fan, Microwave, Oven, Refrigerator, Stainless Steel Appliance(s), Cooktop, Washer, Water Heater, Gas Water Heater
- Laundry: Laundry Room, In Unit
Features
- Ceiling Fan(s), Combination Kitchen/Dining, Crown Molding, Elevator, Entry Level Bedroom, Family Room Off Kitchen, Open Floorplan, Pantry, Primary Bath(s), Recessed Lighting, Walk-In Closet(s)
- Flooring: Carpet, Wood
- Has basement: No
- Has fireplace: No
Interior area
- Total structure area: 1,516
- Total interior livable area: 1,516 sqft
- Finished area above ground: 1,516
- Finished area below ground: 0
Property
Parking
- Total spaces: 2
- Parking features: Garage Faces Front, Garage Door Opener, Inside Entrance, Attached, Driveway, On Street
- Attached garage spaces: 1
- Uncovered spaces: 1
Accessibility
- Accessibility features: Accessible Elevator Installed
Features
- Levels: Two
- Stories: 2
- Pool features: Community
Lot
- Size: 1,442 Square Feet
Details
- Additional structures: Above Grade, Below Grade
- Parcel number: 020329990229166
- Zoning: R15
- Special conditions: Standard
Construction
Type & style
- Home type: Condo
- Architectural style: Colonial
- Property subtype: Condominium
- Attached to another structure: Yes
Materials
- Brick, Combination
Condition
- Excellent
- New construction: No
- Year built: 2008
Utilities & green energy
- Sewer: Public Sewer
- Water: Public
Community & HOA
Community
- Condo and coop fee: $454 monthly
- Senior community: Yes
- Subdivision: Four Seasons
HOA
- Has HOA: No
- Amenities included: Clubhouse, Common Grounds, Elevator(s), Fitness Center, Game Room, Meeting Room, Pool
- Services included: Common Area Maintenance, Maintenance Grounds, Snow Removal
- HOA name: Tidewater Management
Location
- Region: Annapolis
Financial & listing details
- Price per square foot: $343/sqft
- Tax assessed value: $389,300
- Annual tax amount: $4,564
- Date on market: 3/12/2025
- Listing agreement: Exclusive Agency
- Ownership: Fee Simple
Price history
| Date | Event | Price |
|---|---|---|
| 4/29/2025 | Sold | $520,000$343/sqft |
Source:  Bright MLS #MDAA2103534 Report a problem Bright MLS #MDAA2103534 Report a problem | ||
| 3/19/2025 | Pending sale | $520,000$343/sqft |
Source: Bright MLS #MDAA2103534 Report a problem | ||
| 3/12/2025 | Listed for sale | $520,000+23.8%$343/sqft |
Source: Bright MLS #MDAA2103534 Report a problem | ||
| 9/28/2018 | Sold | $420,000-1.2%$277/sqft |
Source: Public Record Report a problem | ||
| 8/6/2018 | Pending sale | $424,999$280/sqft |
Source: Coldwell Banker Residential Brokerage - Severna Park #1002100348 Report a problem | ||
| 7/25/2018 | Listed for sale | $424,999+9%$280/sqft |
Source: Coldwell Banker Residential Brokerage #1002100348 Report a problem | ||
| 12/4/2008 | Sold | $390,000$257/sqft |
Source: Public Record Report a problem | ||
Public tax history
| Year | Property taxes | Tax assessment |
|---|---|---|
| 2025 | $4,261 +1.8% | $389,300 +1.9% |
| 2024 | $4,184 +0.3% | $382,100 |
| 2023 | $4,173 +4.5% | $382,100 |
| 2022 | $3,993 | $382,100 |
| 2021 | $3,993 +5.9% | $382,100 +6% |
| 2020 | $3,770 +6.3% | $360,467 -5.7% |
| 2019 | $3,548 +10.3% | $382,100 +20.5% |
| 2018 | $3,216 -0.5% | $317,200 |
| 2017 | $3,233 | $317,200 |
| 2016 | -- | $317,200 |
| 2015 | -- | $317,200 |
| 2014 | -- | $317,200 |
| 2013 | -- | $317,200 -2.2% |
| 2012 | -- | $324,400 |
| 2011 | -- | $324,400 |
| 2010 | -- | $324,400 -20.5% |
| 2009 | -- | $408,000 |
Find assessor info on the county website
Neighborhood: 21409
Nearby homes
- $425,0002 bd2 ba1.4k sqft1511 Feral Dae Ln UNIT 203, Annapolis, MD 21409Sold
- $561,8003 bd2 ba1.7k sqft1523 Enyart Way UNIT 202, Annapolis, MD 21409Off Market
- $491,8002 bd2 ba1.5k sqft1515 Enyart Way UNIT 203, Annapolis, MD 21409Off Market

- $556,6003 bd2 ba1.7k sqft1515 Enyart Way UNIT 102, Annapolis, MD 21409Off Market
- $491,700-- bd2 ba1.5k sqft1523 Enyart Way UNIT 303, Annapolis, MD 21409Off Market
- $550,8003 bd2 ba1.7k sqft1515 Enyart Way UNIT 201, Annapolis, MD 21409Off Market
- $532,1003 bd2 ba1.7k sqft1516 Enyart Way UNIT 202, Annapolis, MD 21409Off Market
- $509,600-- bd2 ba1.7k sqft1516 Enyart Way UNIT 301, Annapolis, MD 21409Off Market
Nearby schools
GreatSchools rating
- 7/10Windsor Farm Elementary SchoolGrades: PK-5Distance: 0.8 mi
- 9/10Severn River Middle SchoolGrades: 6-8Distance: 4.1 mi
- 8/10Broadneck High SchoolGrades: 9-12Distance: 0.9 mi
Schools provided by the listing agent
- District: Anne Arundel County Public Schools
Source: Bright MLS. This data may not be complete. We recommend contacting the local school district to confirm school assignments for this home.
Get a cash offer in 3 minutes
Find out how much your home could sell for in as little as 3 minutes with a no-obligation cash offer.
Estimated market value
$531,900
Get a cash offer in 3 minutes
Find out how much your home could sell for in as little as 3 minutes with a no-obligation cash offer.
Estimated market value
$531,900
- Maryland
- Anne Arundel County
- Annapolis
- 21409
- 1511 Feral Dae Ln Unit 303
Nearby cities
Nearby zip codes
Other Annapolis Topics
