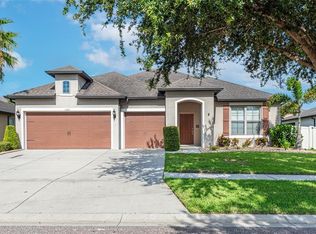
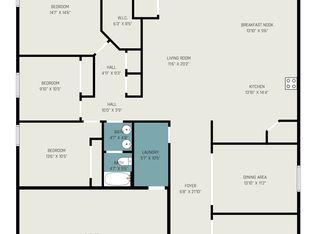
This 4BR/3BA/3-Car Garage home in the highly desirable Highlands Reserve features Pulte’s “Palm” floor plan—ideal for remote work, entertaining, and family gatherings. A spacious foyer welcomes you, with an office to the left for privacy and productivity. Adjacent is a versatile flex room, perfect as a den, library, or formal dining space. The open floor plan offers ample space for hosting, with a large kitchen overlooking the great room. The kitchen boasts granite countertops, stainless steel appliances, 42-inch cabinets, and a generous island with bar seating. Sliding glass doors lead to a covered patio/lanai, ideal for outdoor entertaining or relaxing in privacy. The split-floor plan ensures comfort, with a large master suite featuring an oversized dual-sink vanity, glass shower, and luxurious garden tub. On the opposite end, a hallway leads to three additional bedrooms and two full baths, including an en suite for added privacy.
Sold for $439,000
$439,000
1511 GLEN ALPINE PLACE, VALRICO, FL 33594
4beds
2,484sqft
Single Family Residence
Built in 2016
9,100 Square Feet Lot
$425,000 Zestimate®
$177/sqft
$2,768 Estimated rent
Home value
$425,000
Estimated sales range
Not available
$2,768/mo
Zestimate® history
Owner options
List your home for rent
$2,768/mo
Rent Zestimate®
Find your next renter with Zillow Rental Manager. Plus, with online applications, you can quickly screen prospective tenants – for free.
$2,768/mo
Rent Zestimate®
Refinance and save
$3,127/mo
Est. payment
Refinancing to a lower rate could help reduce your monthly payments and save thousands over the life of the loan.
$3,127/mo
Est. payment
Explore your selling options
Work with a Zillow partner agent
Leverage their expertise and Zillow's premium Showcase listings to get your home seen by more buyers.
Get startedList with your own agent
Get your home in front of millions of buyers by listing it on Zillow.
Learn how to do itSell it yourself
Take full control of how buyers see your home on Zillow by listing For Sale by Owner (FSBO).
List your homeWhat's special
Additional bedroomsGranite countertopsLarge master suiteOpen floor planVersatile flex roomLuxurious garden tubSplit-floor plan
Zillow last checked:
Listing updated:
Listed by:
Leslie Ferro 352-262-2341,
WATSON REALTY CORP 352-377-8899
Bought with:
Gordon Klaiber, 3472260
REDFIN CORPORATION
Source: Stellar MLS,MLS#: GC528664 Originating MLS: Gainesville-Alachua
Originating MLS: Gainesville-Alachua
Facts & features
Interior
Bedrooms & bathrooms
- Bedrooms: 4
- Bathrooms: 3
- Full bathrooms: 3
Primary bedroom
- Features: Walk-In Closet(s)
- Level: First
Great room
- Level: First
Kitchen
- Level: First
Heating
- Central, Electric
Cooling
- Central Air
Appliances
- Included: Oven, Dishwasher, Disposal, Electric Water Heater, Microwave, Range, Refrigerator
- Laundry: Electric Dryer Hookup, Laundry Room, Washer Hookup
Features
- Kitchen/Family Room Combo, Open Floorplan, Primary Bedroom Main Floor, Walk-In Closet(s)
- Flooring: Carpet, Ceramic Tile
- Doors: Sliding Doors
- Has fireplace: No
Interior area
- Total structure area: 3,497
- Total interior livable area: 2,484 sqft
Property
Parking
- Total spaces: 3
- Parking features: Garage - Attached
- Attached garage spaces: 3
Features
- Levels: One
- Stories: 1
- Exterior features: Sidewalk
Lot
- Size: 9,100 Square Feet
Details
- Parcel number: U3229219ZS00000000091.0
- Zoning: PD
- Special conditions: None
Construction
Type & style
- Home type: SingleFamily
- Property subtype: Single Family Residence
Materials
- Block, Stucco
- Foundation: Slab
- Roof: Shingle
Condition
- Completed
- New construction: No
- Year built: 2016
Utilities & green energy
- Sewer: Public Sewer
- Water: None
- Utilities for property: Electricity Connected, Public, Sewer Connected, Underground Utilities
Community & HOA
Community
- Pet fee: $0 monthly
- Subdivision: HIGHLANDS RESERVE PH 1
HOA
- Has HOA: Yes
- HOA fee: $72 monthly
- HOA name: Vanguard Management Group, Inc.
- HOA phone: 813-930-8036
Location
- Region: Valrico
Financial & listing details
- Price per square foot: $177/sqft
- Tax assessed value: $445,354
- Annual tax amount: $5,796
- Date on market: 3/2/2025
- Cumulative days on market: 3 days
- Ownership: Fee Simple
- Total actual rent: 0
- Electric utility on property: Yes
- Road surface type: Asphalt
Price history
| Date | Event | Price |
|---|---|---|
| 3/19/2025 | Sold | $439,000+2.1%$177/sqft |
Source:  Stellar MLS #GC528664 Report a problem Stellar MLS #GC528664 Report a problem | ||
| 3/5/2025 | Pending sale | $430,000$173/sqft |
Source: Stellar MLS #GC528664 Report a problem | ||
| 3/2/2025 | Price change | $430,000-3.4%$173/sqft |
Source: Stellar MLS #GC528664 Report a problem | ||
| 12/27/2024 | Listed for sale | $445,000-17.6%$179/sqft |
Source: Owner Report a problem | ||
| 2/7/2024 | Listing removed | -- |
Source: Stellar MLS #T3449815 Report a problem | ||
| 12/13/2023 | Price change | $540,000-1.8%$217/sqft |
Source: Stellar MLS #T3449815 Report a problem | ||
| 11/3/2023 | Listed for sale | $550,000-1.8%$221/sqft |
Source: Stellar MLS #T3449815 Report a problem | ||
| 9/23/2023 | Listing removed | -- |
Source: Stellar MLS #T3449815 Report a problem | ||
| 9/8/2023 | Price change | $560,000-5.1%$225/sqft |
Source: Stellar MLS #T3449815 Report a problem | ||
| 7/6/2023 | Price change | $589,900-1.7%$237/sqft |
Source: Stellar MLS #T3449815 Report a problem | ||
| 6/8/2023 | Price change | $600,000-1.6%$242/sqft |
Source: Stellar MLS #T3449815 Report a problem | ||
| 6/1/2023 | Listed for sale | $610,000+110%$246/sqft |
Source: Stellar MLS #T3449815 Report a problem | ||
| 8/17/2016 | Sold | $290,500-2.6%$117/sqft |
Source: Stellar MLS #T2808677 Report a problem | ||
| 8/1/2016 | Pending sale | $298,300$120/sqft |
Source: BUILDERS SERVICES, INC. #T2808677 Report a problem | ||
| 6/22/2016 | Price change | $298,300+0.3%$120/sqft |
Source: Pulte Homes Report a problem | ||
| 5/14/2016 | Price change | $297,300+0.3%$120/sqft |
Source: Pulte Homes Report a problem | ||
| 5/10/2016 | Listed for sale | $296,300$119/sqft |
Source: BUILDERS SERVICES, INC. #T2808677 Report a problem | ||
Public tax history
| Year | Property taxes | Tax assessment |
|---|---|---|
| 2025 | $6,216 +7.2% | $445,354 +45.6% |
| 2024 | $5,796 +3.2% | $305,819 +3% |
| 2023 | $5,615 +4.4% | $296,912 +3% |
| 2022 | $5,380 +3.5% | $288,264 +3% |
| 2021 | $5,200 +1.9% | $279,868 +1.4% |
| 2020 | $5,101 +2.5% | $276,004 +2.3% |
| 2019 | $4,978 | $269,799 +1.9% |
| 2018 | $4,978 +2% | $264,768 +1.8% |
| 2017 | $4,880 -1.8% | $260,189 +614.8% |
| 2016 | $4,967 +404.3% | $36,400 +875.6% |
| 2015 | $985 | $3,731 |
Find assessor info on the county website
Neighborhood: 33594
Nearby homes
- $478,3004 bd2 ba2.4k sqft1513 Glen Alpine Pl, Valrico, FL 33594Off Market
- $457,0004 bd3 ba2.4k sqft1509 Glen Alpine Pl, Valrico, FL 33594Sold
- $455,0004 bd2 ba2.4k sqft1512 Banner Elk St, Valrico, FL 33594Sold
- $571,1004 bd3 ba2.4k sqft1515 Glen Alpine Pl, Valrico, FL 33594Off Market
- $481,5004 bd2 ba2.4k sqft1507 Glen Alpine Pl, Valrico, FL 33594Off Market
- $685,3005 bd4 ba4k sqft1514 Banner Elk St, Valrico, FL 33594Off Market
- $494,3004 bd2 ba2.5k sqft1510 Banner Elk St, Valrico, FL 33594Off Market
- $502,9004 bd2 ba2.4k sqft1510 Banner Elk Dr, Valrico, FL 33594Off Market
Nearby schools
GreatSchools rating
- 4/10Nelson Elementary SchoolGrades: PK-5Distance: 1.2 mi
- 6/10Mulrennan Middle SchoolGrades: 6-8Distance: 0.6 mi
- 4/10Durant High SchoolGrades: 9-12Distance: 3.5 mi
Get a cash offer in 3 minutes
Find out how much your home could sell for in as little as 3 minutes with a no-obligation cash offer.
Estimated market value
$425,000
Get a cash offer in 3 minutes
Find out how much your home could sell for in as little as 3 minutes with a no-obligation cash offer.
Estimated market value
$425,000
- Florida
- Hillsborough County
- Valrico
- 33594
- 1511 GLEN ALPINE PLACE
Nearby cities
Nearby zip codes
Other Valrico Topics
