
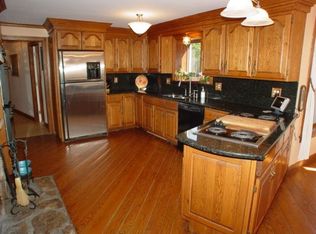

From the traditional charming New England exterior to its exquisite, character-rich interior, there’s something to admire at every turn. As soon as you enter, you’re greeted by a welcoming open floor plan ideal for entertaining, with an expansive chef’s kitchen taking center stage. Complete w/huge island, double wall oven, breakfast nook w/window seat, & loads of natural light. Main level also features bright sunroom w/radiant floor, family rm w/double sided fireplace & formal dining space. 2nd level offers 4 beds with 2 primary options, 3 full BA, & laundry rm. But it’s the lower level that is nothing short of perfection featuring gym, media room w/projector & custom office fit for a CEO. Car or boat enthusiast? We have something for you as well! Check out the separate garage w/lift. Acre+ lot provides privacy with plenty of room to entertain, stunning patio & mature plantings. Located across from Hardtcourt Estates & minutes to Brooks School, this is the home you’ve been waiting for!
Sold for $1,295,000
$1,295,000
1511 Great Pond Rd, North Andover, MA 01845
4beds
4,302sqft
Single Family Residence
Built in 1984
1.33 Acres Lot
$1,324,300 Zestimate®
$301/sqft
$6,697 Estimated rent
Home value
$1,324,300
$1.21M - $1.46M
$6,697/mo
Zestimate® history
Owner options
List your home for rent
$6,697/mo
Rent Zestimate®
Find your next renter with Zillow Rental Manager. Plus, with online applications, you can quickly screen prospective tenants – for free.
$6,697/mo
Rent Zestimate®
Refinance and save
$8,046/mo
Est. payment
Refinancing to a lower rate could help reduce your monthly payments and save thousands over the life of the loan.
$8,046/mo
Est. payment
Explore your selling options
Work with a Zillow partner agent
Leverage their expertise and Zillow's premium Showcase listings to get your home seen by more buyers.
Get startedList with your own agent
Get your home in front of millions of buyers by listing it on Zillow.
Learn how to do itSell it yourself
Take full control of how buyers see your home on Zillow by listing For Sale by Owner (FSBO).
List your homeWhat's special
Exquisite character-rich interiorStunning patioMature plantingsHuge islandWelcoming open floor planDouble wall ovenFormal dining space
Zillow last checked:
Listing updated:
Listed by:
Susan Gormady Group 617-212-6301,
Classified Realty Group 781-944-1901,
Susan Gormady 617-212-6301
Bought with:
Windward & Main Realty Group
William Raveis R.E. & Home Services
Source: MLS PIN,MLS#: 73341467
Facts & features
Interior
Bedrooms & bathrooms
- Bedrooms: 4
- Bathrooms: 4
- Full bathrooms: 3
- 1/2 bathrooms: 1
Primary bedroom
- Features: Bathroom - Full, Bathroom - Double Vanity/Sink, Closet, Flooring - Hardwood, Recessed Lighting
- Level: Second
- Area: 238
- Dimensions: 17 x 14
Bedroom 2
- Features: Closet, Flooring - Hardwood
- Level: Second
- Area: 273
- Dimensions: 21 x 13
Bedroom 3
- Features: Skylight, Closet, Flooring - Hardwood
- Level: Second
- Area: 272
- Dimensions: 17 x 16
Bedroom 4
- Features: Bathroom - Full, Skylight, Closet, Flooring - Hardwood, Recessed Lighting
- Level: Second
- Area: 418
- Dimensions: 22 x 19
Primary bathroom
- Features: Yes
Dining room
- Features: Flooring - Hardwood, Lighting - Overhead, Decorative Molding
- Level: First
- Area: 208
- Dimensions: 16 x 13
Family room
- Features: Closet/Cabinets - Custom Built, Flooring - Wall to Wall Carpet, Open Floorplan, Recessed Lighting, Decorative Molding
- Level: First
- Area: 336
- Dimensions: 21 x 16
Kitchen
- Features: Flooring - Hardwood, Dining Area, Countertops - Stone/Granite/Solid, Kitchen Island, Breakfast Bar / Nook, Open Floorplan, Recessed Lighting, Stainless Steel Appliances, Wine Chiller, Lighting - Pendant, Window Seat
- Level: First
- Area: 450
- Dimensions: 25 x 18
Living room
- Features: Flooring - Hardwood, Recessed Lighting, Lighting - Overhead, Decorative Molding
- Level: First
- Area: 336
- Dimensions: 21 x 16
Office
- Features: Closet/Cabinets - Custom Built, Flooring - Vinyl, Lighting - Overhead, Decorative Molding
- Level: Basement
- Area: 345
- Dimensions: 23 x 15
Heating
- Baseboard, Fireplace
Cooling
- Central Air, Ductless
Appliances
- Included: Range, Oven, Dishwasher, Disposal, Microwave, Refrigerator, Washer, Dryer, Range Hood, Plumbed For Ice Maker
- Laundry: Laundry Closet, Flooring - Stone/Ceramic Tile, Second Floor, Electric Dryer Hookup, Washer Hookup
Features
- Closet/Cabinets - Custom Built, Lighting - Overhead, Decorative Molding, Closet, Open Floorplan, Window Seat, Recessed Lighting, Office, Sun Room, Exercise Room, Media Room, Bonus Room, Internet Available - Unknown
- Flooring: Tile, Carpet, Hardwood, Flooring - Vinyl, Flooring - Stone/Ceramic Tile
- Doors: Insulated Doors, French Doors
- Windows: Insulated Windows, Screens
- Basement: Full,Finished,Bulkhead,Sump Pump
- Number of fireplaces: 3
- Fireplace features: Family Room, Living Room
Interior area
- Total structure area: 4,302
- Total interior livable area: 4,302 sqft
- Finished area above ground: 3,160
- Finished area below ground: 1,142
Property
Parking
- Total spaces: 10
- Parking features: Attached, Detached, Garage Door Opener, Heated Garage, Storage, Workshop in Garage, Garage Faces Side, Paved Drive, Driveway, Paved
- Attached garage spaces: 4
- Uncovered spaces: 6
Features
- Patio & porch: Patio
- Exterior features: Patio, Storage, Professional Landscaping, Sprinkler System, Decorative Lighting, Screens, Fenced Yard
- Fencing: Fenced/Enclosed,Fenced
Lot
- Size: 1.33 Acres
- Features: Level
Details
- Parcel number: M:00062 B:00020 L:00000,2068272
- Zoning: R1
Construction
Type & style
- Home type: SingleFamily
- Architectural style: Cape
- Property subtype: Single Family Residence
Materials
- Frame
- Foundation: Concrete Perimeter
- Roof: Shingle
Condition
- Year built: 1984
Utilities & green energy
- Electric: Generator, 200+ Amp Service, Generator Connection
- Sewer: Public Sewer
- Water: Public
- Utilities for property: for Electric Range, for Electric Oven, for Electric Dryer, Washer Hookup, Icemaker Connection, Generator Connection
Community & neighborhood
Security
- Security features: Security System
Community
- Community features: Shopping, Park, Golf, Medical Facility, Conservation Area, Highway Access, House of Worship, Private School, Public School, University
Location
- Region: North Andover
Other
Other facts
- Listing terms: Contract
Price history
| Date | Event | Price |
|---|---|---|
| 6/9/2025 | Sold | $1,295,000+12.6%$301/sqft |
Source: MLS PIN #73341467 Report a problem | ||
| 3/11/2025 | Contingent | $1,150,000$267/sqft |
Source: MLS PIN #73341467 Report a problem | ||
| 3/5/2025 | Listed for sale | $1,150,000+91.7%$267/sqft |
Source: MLS PIN #73341467 Report a problem | ||
| 5/8/2008 | Sold | $599,900$139/sqft |
Source: Public Record Report a problem | ||
| 2/22/2008 | Listed for sale | $599,900-1.7%$139/sqft |
Source: MLS Property Information Network #70715689 Report a problem | ||
| 3/16/2004 | Sold | $610,000$142/sqft |
Source: Public Record Report a problem | ||
Public tax history
| Year | Property taxes | Tax assessment |
|---|---|---|
| 2025 | $10,014 +1.9% | $889,300 +0.4% |
| 2024 | $9,826 +5.6% | $886,000 +16.5% |
| 2023 | $9,307 | $760,400 |
| 2022 | $9,307 +1.1% | $760,400 +17.1% |
| 2021 | $9,203 +5.4% | $649,500 +2.2% |
| 2020 | $8,729 +2.5% | $635,300 |
| 2019 | $8,519 -7.7% | $635,300 |
| 2018 | $9,231 +2% | $635,300 +0.3% |
| 2017 | $9,046 +1.6% | $633,500 +1.6% |
| 2016 | $8,900 +4.2% | $623,700 +5.1% |
| 2015 | $8,543 +1.6% | $593,700 +1.7% |
| 2014 | $8,408 +3.2% | $583,500 -1.7% |
| 2013 | $8,146 +16.3% | $593,700 +18% |
| 2012 | $7,003 +3% | $503,100 |
| 2011 | $6,802 +5.3% | $503,100 -0.8% |
| 2010 | $6,459 -1.3% | $507,000 -8.9% |
| 2009 | $6,546 +1% | $556,600 -2.1% |
| 2008 | $6,480 +2.6% | $568,400 -6% |
| 2007 | $6,317 -2.8% | $604,500 +3.7% |
| 2006 | $6,496 +3.5% | $583,100 +7% |
| 2005 | $6,278 +2.3% | $545,000 +4.4% |
| 2004 | $6,136 +4.9% | $521,800 +17.1% |
| 2003 | $5,848 +9% | $445,700 +5.1% |
| 2002 | $5,367 +20.1% | $423,900 +41.5% |
| 2000 | $4,467 +21.8% | $299,600 +11.6% |
| 1996 | $3,666 | $268,400 |
Find assessor info on the county website
Neighborhood: 01845
Nearby schools
GreatSchools rating
- 6/10Kittredge Elementary SchoolGrades: 1-5Distance: 2.1 mi
- 6/10North Andover Middle SchoolGrades: 6-8Distance: 2.1 mi
- 9/10North Andover High SchoolGrades: 9-12Distance: 1.6 mi
Schools provided by the listing agent
- Elementary: Kittredge
- Middle: Nams
- High: Nahs
Source: MLS PIN. This data may not be complete. We recommend contacting the local school district to confirm school assignments for this home.
Get a cash offer in 3 minutes
Find out how much your home could sell for in as little as 3 minutes with a no-obligation cash offer.
Estimated market value
$1,324,300
Get a cash offer in 3 minutes
Find out how much your home could sell for in as little as 3 minutes with a no-obligation cash offer.
Estimated market value
$1,324,300
- Massachusetts
- Essex County
- North Andover
- 01845
- 1511 Great Pond Rd
Nearby cities
Nearby zip codes
Other North Andover Topics
