Active contract in hand, but will continue to show. Seller would be open to any and all serious back-up offers so please book a showing and come on by!
Well-maintained 2-bedroom, 2-bath condominium offering over 1,500 square feet of single-level living in the desirable Brandywine Condo community. This unit features a spacious living room with fireplace, crown molding, and access to a private balcony overlooking mature trees and landscaped grounds. The kitchen offers ample cabinetry, updated appliances, and convenient in-unit laundry. Both bedrooms are generously sized, including a primary suite with walk-in closet and private bath. Additional highlights include elevator access, secure building entry, reserved garage parking, and a private storage unit. Association amenities include a clubhouse, pool, and common grounds, with exterior maintenance, snow removal, and building management included. Convenient Chesterfield location near shopping, dining, parks, and highways.
Closed
Listed by: Keller Williams Chesterfield • Caleb C Travers • Contact: 314-297-8949
Bought with: EXP Realty, LLC
Price Unknown
1511 Hampton Hall Dr APT 14, Chesterfield, MO 63017
2beds
1,547sqft
Condominium
Built in 1974
-- sqft lot
$187,000 Zestimate®
$--/sqft
$2,063 Estimated rent
Home value
$187,000
$174,000 - $200,000
$2,063/mo
Zestimate® history
Owner options
List your home for rent
$2,063/mo
Rent Zestimate®
Find your next renter with Zillow Rental Manager. Plus, with online applications, you can quickly screen prospective tenants – for free.
$2,063/mo
Rent Zestimate®
Refinance and save
$674/mo
Est. payment
Refinancing to a lower rate could help reduce your monthly payments and save thousands over the life of the loan.
$674/mo
Est. payment
Explore your selling options
Work with a Zillow partner agent
Leverage their expertise and Zillow's premium Showcase listings to get your home seen by more buyers.
Get startedList with your own agent
Get your home in front of millions of buyers by listing it on Zillow.
Learn how to do itSell it yourself
Take full control of how buyers see your home on Zillow by listing For Sale by Owner (FSBO).
List your homeWhat's special
Common groundsConvenient in-unit laundryUpdated appliancesCrown molding
Zillow last checked:
Listing updated:
Listed by:
Caleb C Travers 314-297-8949,
Keller Williams Chesterfield
Bought with:
Kayleigh N Roberts, 2020037017
EXP Realty, LLC
Source: MARIS,MLS#: 26001973 Originating MLS: St. Louis Association of REALTORS
Originating MLS: St. Louis Association of REALTORSFacts & features
Interior
Bedrooms & bathrooms
- Bedrooms: 2
- Bathrooms: 2
- Full bathrooms: 2
- Main level bathrooms: 2
- Main level bedrooms: 2
Heating
- Forced Air
Cooling
- Central Air
Appliances
- Included: Electric Cooktop, Dishwasher, Dryer, Microwave, Electric Oven, Refrigerator, Washer
Features
- Flooring: Carpet, Vinyl
- Has basement: No
- Number of fireplaces: 1
Interior area
- Total structure area: 1,547
- Total interior livable area: 1,547 sqft
- Finished area above ground: 1,547
- Finished area below ground: 0
Property
Parking
- Total spaces: 1
- Parking features: Covered, Garage
- Attached garage spaces: 1
Features
- Levels: One
- Patio & porch: Deck
- Exterior features: Balcony
- Has private pool: Yes
Lot
- Size: 7,056 Square Feet
- Features: Gentle Sloping, Gently Rolling, Landscaped, Many Trees
Details
- Additional structures: Clubhouse, Pool House
- Parcel number: 19S531120
- Special conditions: Standard
Construction
Type & style
- Home type: Condo
- Architectural style: Traditional
- Property subtype: Condominium
Materials
- Aluminum Siding, Brick
- Roof: Asphalt
Condition
- Year built: 1974
Utilities & green energy
- Electric: Ameren
- Sewer: Public Sewer
- Water: Public
- Utilities for property: Electricity Connected, Natural Gas Connected, Sewer Connected, Water Connected
Community & HOA
Community
- Security: Building Security
- Subdivision: Brandywine Condo 2
HOA
- Has HOA: Yes
- Amenities included: Association Management, Clubhouse, Common Ground, Elevator(s), Parking, Pool
- Services included: Maintenance Grounds, Maintenance Parking/Roads, Common Area Maintenance, Exterior Maintenance, Pool Maintenance, Management, Pool, Receptionist, Recreational Facilities, Snow Removal
- HOA fee: $674 monthly
- HOA name: Brandywine Condominium
Location
- Region: Chesterfield
Financial & listing details
- Tax assessed value: $211,500
- Annual tax amount: $2,354
- Date on market: 1/15/2026
- Cumulative days on market: 64 days
- Listing terms: Cash,Conventional,FHA
- Electric utility on property: Yes
Price history
| Date | Event | Price |
|---|---|---|
| 3/20/2026 | Sold | -- |
Source:  MARIS #26001973 Report a problem MARIS #26001973 Report a problem | ||
| 2/10/2026 | Contingent | $179,000$116/sqft |
Source: MARIS #26001973 Report a problem | ||
| 1/15/2026 | Listed for sale | $179,000+2.9%$116/sqft |
Source: MARIS #26001973 Report a problem | ||
| 4/12/2019 | Sold | -- |
Source: MARIS #19014026 Report a problem | ||
| 3/13/2019 | Pending sale | $174,000$112/sqft |
Source: Berkshire Hathaway HomeServices Alliance Real Estate #19014026 Report a problem | ||
| 3/5/2019 | Listed for sale | $174,000+28.9%$112/sqft |
Source: Berkshire Hathaway Alliance #19014026 Report a problem | ||
| 10/7/2014 | Sold | -- |
Source: Public Record Report a problem | ||
| 9/4/2014 | Pending sale | $135,000$87/sqft |
Source: Coldwell Banker Gundaker - Chesterfield West #14048155 Report a problem | ||
| 9/4/2014 | Listed for sale | $135,000$87/sqft |
Source: Coldwell Banker Gundaker - Chesterfield West #14048155 Report a problem | ||
Public tax history
| Year | Property taxes | Tax assessment |
|---|---|---|
| 2025 | $2,500 +6.2% | $40,190 +12.3% |
| 2024 | $2,354 +4.3% | $35,780 |
| 2023 | $2,258 +6.8% | $35,780 +17.3% |
| 2022 | $2,114 +0.4% | $30,490 |
| 2021 | $2,105 +0.9% | $30,490 +5.1% |
| 2020 | $2,086 +2.4% | $29,020 |
| 2019 | $2,037 +8.1% | $29,020 +16.8% |
| 2018 | $1,884 | $24,850 |
| 2017 | $1,884 +2.8% | $24,850 +2.3% |
| 2016 | $1,832 -2.7% | $24,280 |
| 2015 | $1,884 | $24,280 +13.2% |
| 2014 | $1,884 +15.5% | $21,450 |
| 2013 | $1,632 | $21,450 -9.3% |
| 2012 | -- | $23,650 |
| 2011 | -- | $23,650 -10.1% |
| 2010 | $1,772 +4.7% | $26,310 |
| 2009 | $1,693 -11.1% | $26,310 -13.7% |
| 2008 | $1,904 +17.1% | $30,490 |
| 2007 | $1,626 | $30,490 +23.2% |
| 2006 | $1,626 -0.6% | $24,740 |
| 2005 | $1,636 +19% | $24,740 +16.9% |
| 2003 | $1,375 +0.8% | $21,170 +5.4% |
| 2002 | $1,364 +0.1% | $20,090 |
| 2001 | $1,362 | $20,090 |
Find assessor info on the county website
Neighborhood: 63017
Nearby homes
- $223,4002 bd2 ba1.5k sqft15593 Bedford Forge Dr APT 1, Chesterfield, MO 63017Off Market
- $217,7002 bd2 ba1.5k sqft15593 Bedford Forge Dr APT 2, Chesterfield, MO 63017Off Market
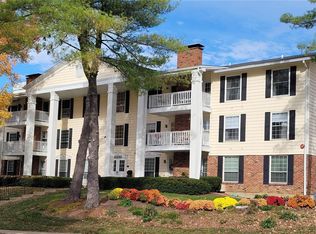
- $210,3002 bd2 ba1.5k sqft15593 Bedford Forge Dr APT 3, Chesterfield, MO 63017Off Market
- $214,5002 bd2 ba1.5k sqft15593 Bedford Forge Dr APT 4, Chesterfield, MO 63017Off Market
- $191,1002 bd2 ba1.1k sqft15593 Bedford Forge Dr APT 5, Chesterfield, MO 63017Off Market
- $--2 bd2 ba1.1k sqft15593 Bedford Forge Dr APT 6, Chesterfield, MO 63017Sold
- $--2 bd2 ba976 sqft15593 Bedford Forge Dr APT 7, Chesterfield, MO 63017Sold
- $218,6002 bd2 ba1.2k sqft15593 Bedford Forge Dr APT 8, Chesterfield, MO 63017Off Market
- $--2 bd2 ba1.5k sqft15593 Bedford Forge Dr APT 9, Chesterfield, MO 63017Sold
Nearby schools
GreatSchools rating
- 9/10Highcroft Ridge Elementary SchoolGrades: K-5Distance: 0.5 mi
- 6/10Parkway Central Middle SchoolGrades: 6-8Distance: 3.3 mi
- 8/10Parkway Central High SchoolGrades: 9-12Distance: 3.1 mi
Schools provided by the listing agent
- Elementary: Highcroft Ridge Elem.
- Middle: Central Middle
- High: Parkway Central High
Source: MARIS. This data may not be complete. We recommend contacting the local school district to confirm school assignments for this home.
Get a cash offer in 3 minutes
Find out how much your home could sell for in as little as 3 minutes with a no-obligation cash offer.
Estimated market value
$187,000
Get a cash offer in 3 minutes
Find out how much your home could sell for in as little as 3 minutes with a no-obligation cash offer.
Estimated market value
$187,000
- Missouri
- Saint Louis County
- Chesterfield
- 63017
- 1511 Hampton Hall Dr Apartment 14
Nearby cities
Nearby zip codes
Other Chesterfield Topics
