Skip main navigation
Off market
  • Tax assessed value
    $32,000

    1511 Happy Ln, Lake Charles, LA 70601

    3beds
    1,785sqft
    Single Family
    Built in 2013
    6,969 Square Feet Lot
    $-- Zestimate®
    $18/sqft
    $1,850 Estimated rent

    Home value

    Not available

    Estimated sales range

    Not available

    $1,850/mo

    Zestimate® history
    Loading
    Loading...

    Owner options

    List your home for rent

    $1,850/mo

    Rent Zestimate®

    Find your next renter with Zillow Rental Manager. Plus, with online applications, you can quickly screen prospective tenants – for free.

    Learn more

    $1,850/mo

    Rent Zestimate®

    Refinance and save

    $151/mo

    Est. payment

    Refinancing to a lower rate could help reduce your monthly payments and save thousands over the life of the loan.

    See today's rates

    $151/mo

    Est. payment

    Explore your selling options

    Work with a Zillow partner agent

    Leverage their expertise and Zillow's premium Showcase listings to get your home seen by more buyers.

    Get started

    List with your own agent

    Get your home in front of millions of buyers by listing it on Zillow.

    Learn how to do it

    Sell it yourself

    Take full control of how buyers see your home on Zillow by listing For Sale by Owner (FSBO).

    List your home

    What's special

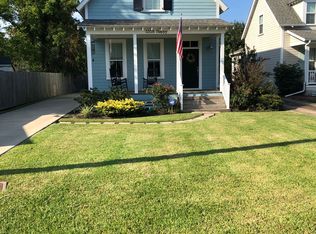
    Beautiful & charming 3 bedroom, 2.5 bath coastal-style cottage. Home has the great look of yesteryear, so many desire, with the amenities of modern construction. Happy Lane is situated near Lake shore Drive, Terre Sainte & Walnut Grove subdivisions. Great high-demand area. Short dead end Lane with cute coastal homes. Great curb appeal. Home features 9' ceilings downstairs, lots of windows w/spectacular natural lighting, wood flooring & tile thru out, formal dining, breakfast nook/office, spacious living area, granite thru-out, downstairs master & fabulous porches. Kitchen is a dream with an abundance of custom cabinets, subway tiled back-splash, eat in bar & pantry. SS appliances include range/oven, dishwasher & built-in microwave. Master en-suite features double sinks, water closet & walk-in closet. Covered porch and fenced backyard are perfect for entertaining family and friends. Flood zone X - Flood insurance is optional. Seller reserves movable island.

    This property is off market, which means it's not currently listed for sale or rent on Zillow. This may be different from what's available on other websites or public sources.

    Facts & features

    Interior

    Bedrooms & bathrooms
    • Bedrooms: 3
    • Bathrooms: 3
    • Full bathrooms: 2
    • 1/2 bathrooms: 1
    Cooling
    • Central
    Appliances
    • Included: Dishwasher, Microwave
    Interior area
    • Total interior livable area: 1,785 sqft

    Property

    Parking
    • Total spaces: 2
    Lot
    • Size: 6,969 Square Feet
    Details
    • Parcel number: 38100932990003

    Construction

    Type & style
    • Home type: SingleFamily
    • Property subtype: Single Family
    Materials
    • Roof: Shingle
    Condition
    • Year built: 2013

    Community & HOA

    Location
    • Region: Lake Charles

    Financial & listing details

    • Price per square foot: $18/sqft
    • Tax assessed value: $32,000
    • Annual tax amount: $945

    Price history

    DateEventPrice
    1/11/2018Sold--
    Source: SWLAR #154848 Report a problem
    12/1/2017Pending sale$259,000$145/sqft
    Source: INGLE SAFARI REALTY,LLC #154848 Report a problem
    11/28/2017Listed for sale$259,000$145/sqft
    Source: INGLE SAFARI REALTY,LLC #154848 Report a problem
    12/20/2013Sold--
    Source: SWLAR #122233 Report a problem

    Public tax history

    YearProperty taxesTax assessment
    2014$945 $3,200 -66.7%
    2013$945 $9,600
    Find assessor info on the county website

    Neighborhood: 70601

    Nearby schools

    GreatSchools rating
    Schools provided by the listing agent
    • Elementary: Barbe
    • Middle: SJWelsh
    • High: Washington-Marion

    Source: The MLS. This data may not be complete. We recommend contacting the local school district to confirm school assignments for this home.