One or more photo(s) has been virtually staged. Gracious living in Baldwin Park begins in this nearly 5000 square foot, 5 bedroom, 4 bath, 3 half bath pool home (4 bedrooms, 3 baths, 2 half baths in main home, 1bedroom, 1 bath in the garage apartment). Located on a .35 acre lot on one of the most desirable tree-lined streets, this Victorian with a sweeping wrap-around porch overlooks green space and Lake Susannah. You're greeted at the street by true wrought iron fencing and reclaimed Philadelphia brick on the walk and porch. 8 foot double doors open to the two story foyer where wood floors draw you in. To your right, the dining room is bathed in natural light through 6 windows in the turret bump out. To the left, double French doors provide entrance to the library with its custom built ins and coffered ceiling. Continue through the foyer and you are pulled past the curved wood staircase, under the mezzanine and into the living room which overlooks the stunning pool area through a two story wall of windows. There is a gas fireplace and spectacular chandelier. The generously sized kitchen features a 5 burner gas cooktop with downdraft venting in the island, counter seating, island mounted microwave, and double wall oven. You'll also appreciate the closet pantry, under and over cabinet lighting, granite counters, touchless faucet and multiple display cabinets. The kitchen overlooks the separate breakfast room and the sunroom through stone faced arches. The first floor primary suite is generously sized and provides direct access to the back patio and pool area. The primary bath features double vanities, a jetted tub, walk-in shower, private water closet. The primary closet is enormous with a custom closet system. 2 half baths, 1 with direct pool access, and a laundry room with stacked washer/dryer and steam unit complete the first floor living spaces. Upstairs, you'll find a large loft, pre-plumbed for a wet bar and a media room, as well as 3 nicely sized bedrooms. There is a turret space in the largest bedroom that provides wonderful views out to the lake. A Jack and Jill bath with individual vanity space connects each of the final two bedrooms. When you step out to the back patio, you'll know you made it. The oversized travertine pool deck is more than 50 feet by 30 feet. The lagoon bottom, salt water pool beckons. Pool fountains as well as a terracotta wall fountain offer wonderful white noise. Entertaining is easy with the free standing cabana summer kitchen featuring Bosch appliances, including a built in oven, ice maker, undercabinet refrigerator, dishwasher and microwave, a gorgeous grill with a rotisserie and exhaust hood, cabinetry, granite counters, wiring for TVs, fans and accordion slide panels. To the left of the summer kitchen you'll find an outdoor shower and an attached pool bath. Above the 3 car garage, there is a 683 square foot one bedroom, one bath apartment. It offers a full kitchen, plantation shutters, laundry closet and private access. The extended driveway offers space to park an additional 3 vehicles off the alley. What else.. roof was replaced 12/2021, ceiling fans, blinds, new carpet, fresh interior paint, fire sprinkler system, smart home and security system, irrigation on reclaimed water. Desirable Baldwin Park Elementary, Glenridge Middle, and Winter Park High Schools. Located minutes from downtown Orlando, Winter Park, Orlando International Airport, shopping, restaurants and medical facilities. Multiple community pools, parks, fitness centers.
Sold for $2,090,000
$2,090,000
1511 HARSTON AVENUE, ORLANDO, FL 32814
5beds
4,823sqft
Single Family Residence
Built in 2006
0.35 Acres Lot
$2,098,800 Zestimate®
$433/sqft
$7,450 Estimated rent
Home value
$2,098,800
$1.93M - $2.29M
$7,450/mo
Zestimate® history
Owner options
List your home for rent
$7,450/mo
Rent Zestimate®
Find your next renter with Zillow Rental Manager. Plus, with online applications, you can quickly screen prospective tenants – for free.
$7,450/mo
Rent Zestimate®
Refinance and save
$15,004/mo
Est. payment
Refinancing to a lower rate could help reduce your monthly payments and save thousands over the life of the loan.
$15,004/mo
Est. payment
Explore your selling options
Work with a Zillow partner agent
Leverage their expertise and Zillow's premium Showcase listings to get your home seen by more buyers.
Get startedList with your own agent
Get your home in front of millions of buyers by listing it on Zillow.
Learn how to do itSell it yourself
Take full control of how buyers see your home on Zillow by listing For Sale by Owner (FSBO).
List your homeWhat's special
Gas fireplaceTwo story foyerGranite countersIsland mounted microwaveFresh interior paintCurved wood staircaseAttached pool bath
Zillow last checked:
Listing updated:
Listed by:
David Perez 407-647-1211,
COLDWELL BANKER REALTY 407-647-1211
Bought with:
Andrew Livingston, 3448748
COLDWELL BANKER REALTY
Source: Stellar MLS,MLS#: O6363907 Originating MLS: Orlando Regional
Originating MLS: Orlando Regional
Facts & features
Interior
Bedrooms & bathrooms
- Bedrooms: 5
- Bathrooms: 7
- Full bathrooms: 4
- 1/2 bathrooms: 3
Rooms
- Room types: Bonus Room, Breakfast Room Separate, Den/Library/Office, Dining Room, Garage Apartment, Utility Room, Loft, Media Room
Primary bedroom
- Features: Ceiling Fan(s), En Suite Bathroom, Walk-In Closet(s)
- Level: First
- Area: 300 Square Feet
- Dimensions: 15x20
Bedroom 2
- Features: Walk-In Closet(s)
- Level: Second
- Area: 225 Square Feet
- Dimensions: 15x15
Bedroom 3
- Features: Ceiling Fan(s), Walk-In Closet(s)
- Level: Second
- Area: 182 Square Feet
- Dimensions: 13x14
Bedroom 4
- Features: Ceiling Fan(s), Built-in Closet
- Level: Second
- Area: 121 Square Feet
- Dimensions: 11x11
Primary bathroom
- Features: Dual Sinks, Exhaust Fan, Garden Bath, Granite Counters, Makeup/Vanity Space, Split Vanities, Tub with Separate Shower Stall, Water Closet/Priv Toilet
- Level: First
- Area: 168 Square Feet
- Dimensions: 12x14
Bathroom 2
- Features: Exhaust Fan, Granite Counters, Tub With Shower
- Level: Second
- Area: 30 Square Feet
- Dimensions: 6x5
Dinette
- Level: First
- Area: 99 Square Feet
- Dimensions: 11x9
Dining room
- Level: First
- Area: 210 Square Feet
- Dimensions: 15x14
Florida room
- Features: Storage Closet
- Level: First
- Area: 162 Square Feet
- Dimensions: 9x18
Kitchen
- Features: Pantry, Kitchen Island, Exhaust Fan, Granite Counters
- Level: First
- Area: 285 Square Feet
- Dimensions: 15x19
Laundry
- Level: First
- Area: 30 Square Feet
- Dimensions: 5x6
Library
- Features: Built-In Shelving
- Level: First
- Area: 132 Square Feet
- Dimensions: 12x11
Living room
- Features: Built-In Shelving
- Level: First
- Area: 374 Square Feet
- Dimensions: 17x22
Loft
- Level: Second
- Area: 252 Square Feet
- Dimensions: 18x14
Media room
- Features: Built-in Closet
- Level: Second
- Area: 168 Square Feet
- Dimensions: 12x14
Heating
- Central, Electric
Cooling
- Central Air, Zoned
Appliances
- Included: Bar Fridge, Oven, Cooktop, Dishwasher, Disposal, Dryer, Electric Water Heater, Exhaust Fan, Ice Maker, Microwave, Refrigerator, Touchless Faucet, Washer
- Laundry: Gas Dryer Hookup, Inside, Laundry Room, Washer Hookup
Features
- Built-in Features, Cathedral Ceiling(s), Ceiling Fan(s), Chair Rail, Coffered Ceiling(s), Crown Molding, High Ceilings, Open Floorplan, Primary Bedroom Main Floor, Smart Home, Solid Wood Cabinets, Split Bedroom, Stone Counters, Thermostat, Walk-In Closet(s)
- Flooring: Carpet, Ceramic Tile, Engineered Hardwood
- Doors: Outdoor Grill, Outdoor Kitchen, Outdoor Shower
- Windows: Blinds, Shutters
- Has fireplace: Yes
- Fireplace features: Family Room, Gas
Interior area
- Total structure area: 6,790
- Total interior livable area: 4,823 sqft
Property
Parking
- Total spaces: 3
- Parking features: Alley Access, Garage Door Opener, Garage Faces Rear
- Attached garage spaces: 3
- Details: Garage Dimensions: 29x18
Features
- Levels: Two
- Stories: 2
- Patio & porch: Covered, Deck, Front Porch, Rear Porch, Wrap Around
- Exterior features: Irrigation System, Lighting, Outdoor Grill, Outdoor Kitchen, Outdoor Shower, Rain Gutters, Sidewalk
- Has private pool: Yes
- Pool features: Deck, Gunite, Heated, In Ground, Lighting, Outside Bath Access, Pool Alarm, Pool Sweep, Salt Water, Solar Heat
- Fencing: Fenced,Other,Vinyl
- Has view: Yes
- View description: Water, Lake
- Has water view: Yes
- Water view: Water,Lake
- Waterfront features: Lake
- Body of water: LAKE SUSANNAH
Lot
- Size: 0.35 Acres
- Features: Corner Lot, City Lot, Landscaped, Level, Near Golf Course, Oversized Lot, Sidewalk
- Residential vegetation: Oak Trees, Trees/Landscaped
Details
- Additional structures: Cabana, Guest House, Outdoor Kitchen
- Parcel number: 212230053001232
- Zoning: PD/AN
- Special conditions: None
Construction
Type & style
- Home type: SingleFamily
- Architectural style: Victorian
- Property subtype: Single Family Residence
Materials
- Block, HardiPlank Type, Wood Frame
- Foundation: Slab
- Roof: Shingle
Condition
- New construction: No
- Year built: 2006
Details
- Builder name: David Weekley
Utilities & green energy
- Sewer: Public Sewer
- Water: Public
- Utilities for property: BB/HS Internet Available, Cable Connected, Electricity Connected, Fiber Optics, Fire Hydrant, Phone Available, Propane, Public, Sewer Connected, Sprinkler Recycled, Street Lights, Underground Utilities, Water Connected
Community & HOA
Community
- Features: Dock, Lake, Association Recreation - Owned, Clubhouse, Community Mailbox, Deed Restrictions, Dog Park, Fitness Center, Irrigation-Reclaimed Water, Park, Pool, Sidewalks, Tennis Court(s)
- Security: Closed Circuit Camera(s), Fire Sprinkler System, Security System Owned, Smoke Detector(s)
- Pet fee: $0 monthly
- Subdivision: BALDWIN PARK UNIT 9A
HOA
- Has HOA: Yes
- Amenities included: Clubhouse, Fence Restrictions, Recreation Facilities
- Services included: Community Pool
- HOA fee: $93 monthly
- HOA name: Stacey Fryear
- HOA phone: 407-740-5838
Location
- Region: Orlando
Financial & listing details
- Price per square foot: $433/sqft
- Tax assessed value: $1,458,298
- Annual tax amount: $29,213
- Date on market: 11/30/2025
- Cumulative days on market: 62 days
- Listing terms: Cash,Conventional
- Ownership: Fee Simple
- Total actual rent: 0
- Electric utility on property: Yes
- Road surface type: Paved, Asphalt
Price history
| Date | Event | Price |
|---|---|---|
| 4/15/2026 | Sold | $2,090,000$433/sqft |
Source:  Stellar MLS #O6363907 Report a problem Stellar MLS #O6363907 Report a problem | ||
| 2/1/2026 | Pending sale | $2,090,000$433/sqft |
Source: Stellar MLS #O6363907 Report a problem | ||
| 1/14/2026 | Price change | $2,090,000-5%$433/sqft |
Source: Stellar MLS #O6363907 Report a problem | ||
| 11/30/2025 | Listed for sale | $2,200,000+69.2%$456/sqft |
Source: Stellar MLS #O6363907 Report a problem | ||
| 11/20/2020 | Sold | $1,300,000-3.2%$270/sqft |
Source: Public Record Report a problem | ||
| 10/8/2020 | Pending sale | $1,343,000$278/sqft |
Source: CHARLES RUTENBERG REALTY ORLAN #O5886350 Report a problem | ||
| 10/1/2020 | Price change | $1,343,000-2.5%$278/sqft |
Source: CHARLES RUTENBERG REALTY ORLANDO #O5886350 Report a problem | ||
| 9/9/2020 | Pending sale | $1,377,000$286/sqft |
Source: CHARLES RUTENBERG REALTY ORLANDO #O5886350 Report a problem | ||
| 8/26/2020 | Listed for sale | $1,377,000-7.9%$286/sqft |
Source: CHARLES RUTENBERG REALTY ORLANDO #O5886350 Report a problem | ||
| 8/26/2019 | Listing removed | $1,495,000$310/sqft |
Source: REGAL R.E. PROFESSIONALS LLC #O5762642 Report a problem | ||
| 5/16/2019 | Price change | $1,495,000-4.5%$310/sqft |
Source: REGAL R.E. PROFESSIONALS LLC #O5762642 Report a problem | ||
| 3/6/2019 | Listed for sale | $1,565,000-5.2%$324/sqft |
Source: REGAL R.E. PROFESSIONALS LLC #O5762642 Report a problem | ||
| 7/24/2018 | Listing removed | $1,650,000$342/sqft |
Source: KELLY PRICE & COMPANY LLC #O5551799 Report a problem | ||
| 12/15/2017 | Listed for sale | $1,650,000+32.3%$342/sqft |
Source: KELLY PRICE & COMPANY LLC #O5551799 Report a problem | ||
| 12/29/2006 | Sold | $1,246,800$259/sqft |
Source: Public Record Report a problem | ||
Public tax history
| Year | Property taxes | Tax assessment |
|---|---|---|
| 2024 | $27,253 +9.8% | $1,288,240 +10% |
| 2023 | $24,811 +13.5% | $1,171,127 +10% |
| 2022 | $21,855 -5% | $1,064,661 -4.3% |
| 2021 | $22,995 +54.9% | $1,112,300 +57.6% |
| 2020 | $14,842 +0.8% | $705,614 +2.3% |
| 2019 | $14,723 -15.5% | $689,750 -11% |
| 2018 | $17,422 | $774,990 +2.1% |
| 2017 | $17,422 +19% | $759,259 +2.4% |
| 2016 | $14,643 +0.3% | $741,679 -1.1% |
| 2015 | $14,603 -1.6% | $749,625 +5% |
| 2014 | $14,839 +4.1% | $713,807 +13.3% |
| 2013 | $14,254 +0.8% | $630,245 -0.8% |
| 2012 | $14,142 +2.2% | $635,219 +5.4% |
| 2011 | $13,833 -3% | $602,616 -6.3% |
| 2010 | $14,257 | $642,792 -8.5% |
| 2009 | -- | $702,243 -11.7% |
| 2008 | $16,547 -19.3% | $795,305 -23.5% |
| 2007 | $20,501 +205% | $1,039,882 +416.1% |
| 2006 | $6,721 +38.4% | $201,500 +123.9% |
| 2005 | $4,855 | $90,000 |
Find assessor info on the county website
Neighborhood: Baldwin Park
Nearby homes
- $1,311,3003 bd3 ba3.2k sqft1523 Harston Ave, Orlando, FL 32814Off Market
- $683,9003 bd2 ba1.7k sqft5232 Penway Dr, Orlando, FL 32814Off Market
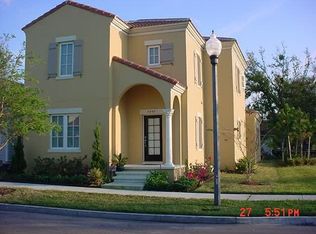
- $1,867,2005 bd5 ba4.2k sqft1535 Harston Ave, Orlando, FL 32814Off Market
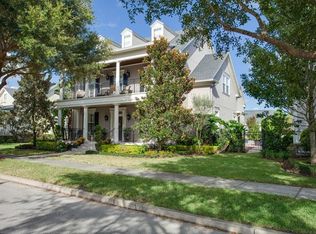
- $987,9003 bd3 ba2.7k sqft1522 Hanks Ave, Orlando, FL 32814Off Market
- $1,015,8003 bd2 ba2.5k sqft1514 Hanks Ave, Orlando, FL 32814Off Market
- $802,0003 bd2 ba1.7k sqft1530 Hanks Ave, Orlando, FL 32814Off Market
- $602,1003 bd2 ba1.5k sqft5248 Penway Dr, Orlando, FL 32814Off Market
- $507,6004 bd1 ba1.3k sqft1364 Susannah Blvd, Orlando, FL 32803Off Market
Nearby schools
GreatSchools rating
- 9/10Baldwin Park Elementary SchoolGrades: PK-5Distance: 0.8 mi
- 7/10Glenridge Middle SchoolGrades: 6-8Distance: 1.3 mi
- 7/10Winter Park High SchoolGrades: 9-12Distance: 1.4 mi
Schools provided by the listing agent
- Elementary: Baldwin Park Elementary
- Middle: Glenridge Middle
- High: Winter Park High
Source: Stellar MLS. This data may not be complete. We recommend contacting the local school district to confirm school assignments for this home.
Get a cash offer in 3 minutes
Find out how much your home could sell for in as little as 3 minutes with a no-obligation cash offer.
Estimated market value
$2,098,800
Get a cash offer in 3 minutes
Find out how much your home could sell for in as little as 3 minutes with a no-obligation cash offer.
Estimated market value
$2,098,800
- Florida
- Orange County
- Orlando
- 32814
- Baldwin Park
- 1511 HARSTON AVENUE
Nearby cities
Nearby neighborhoods
Nearby zip codes
Other Orlando Topics
