Skip main navigation
Off market
  • $885,800

    1511 Hornbeam Dr, Crofton, MD 21114

    5beds
    3,680sqft
    SingleFamily
    Built in 1999
    7,405 Square Feet Lot
    $885,800 Zestimate®
    $241/sqft
    $4,340 Estimated rent

    Home value

    $885,800

    $842,000 - $930,000

    $4,340/mo

    Zestimate® history
    Loading
    Loading...

    Owner options

    List your home for rent

    $4,340/mo

    Rent Zestimate®

    Find your next renter with Zillow Rental Manager. Plus, with online applications, you can quickly screen prospective tenants – for free.

    Learn more

    $4,340/mo

    Rent Zestimate®

    Refinance and save

    $5,578/mo

    Est. payment

    Refinancing to a lower rate could help reduce your monthly payments and save thousands over the life of the loan.

    See today's rates

    $5,578/mo

    Est. payment

    Explore your selling options

    Work with a Zillow partner agent

    Leverage their expertise and Zillow's premium Showcase listings to get your home seen by more buyers.

    Get started

    List with your own agent

    Get your home in front of millions of buyers by listing it on Zillow.

    Learn how to do it

    Sell it yourself

    Take full control of how buyers see your home on Zillow by listing For Sale by Owner (FSBO).

    List your home

    What's special

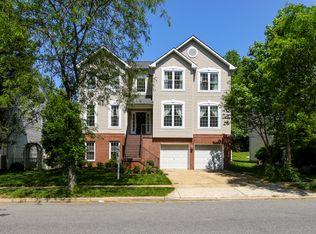
    Privacy, Privacy! This is what you get with this outstanding home that is private without having neighbors on one side, the front or rear of the property. This home boasts of 5 bedrooms, 4 full baths and a finished basement with an additional workshop space. As you enter the large 2-story entry, you are greeted with hardwood floors and a double "T" staircase where you can access the 2nd floor from either the front entry or the rear of the living room. There is a dedicated dining room which is across from and open to a formal living room currently being used as an office. The 2-story main living room is bright and airy with gas fireplace and marble surround and is adjacent to the kitchen with quartz counters, marble backsplash with under-cabinet lighting, stainless-steel appliances and beautiful bay window. A main level laundry, full bathroom with granite countertop, & back bedroom that has been converted to a study/remote working space allowing for 2 desks rounds out the 1st level. As you make your way upstairs you will notice new carpeting that leads to your spacious master bedroom suite with recessed lighting in the coffered ceiling and very large sitting room where you can relax after a hard day - in addition to the master bath showcasing a granite double-vanity, glass shower and soaking tub, also with recessed lighting. Plenty of closet space abounds with a large walk-in closet. The other three bedrooms with another full bathroom round out the upstairs living space. The basement is comprised of recreational living areas, a kitchen area that includes a refrigerator, dishwasher & cabinets as well as a space for dining. Built-in shelving with lights for portraying items and a large closet with shelves and pocket doors & another stone-tiled full bath as well as a workshop space finish out the living area of the home. When it's time to celebrate, cookout and enjoy family & friends, you move outdoors to your massive stone patio with wall ledge, fountain, hard-wired light pole & private backyard oasis. The stone paver walkway takes you out front to the 2 car garage. Plenty of parking to be had as there are no houses across or to the side of this home. This home is within walking distance to the Walden Country Club & golf course with pool privileges. Close to the new Crofton High School & Waugh Chapel shopping! Convenient distance to many jobs such as NSA, NASA, Naval Academy, Annapolis, Baltimore & D.C. Come see & imagine yourself in this spacious, gorgeous home. Seller will only accept non-contingent offers. Contract accepted already!!!

    This property is off market, which means it's not currently listed for sale or rent on Zillow. This may be different from what's available on other websites or public sources.

    Facts & features

    Interior

    Bedrooms & bathrooms
    • Bedrooms: 5
    • Bathrooms: 4
    • Full bathrooms: 4
    Heating
    • Forced air
    Cooling
    • Central
    Features
    • Flooring: Tile, Carpet, Hardwood
    • Basement: Finished
    • Has fireplace: Yes
    Interior area
    • Total interior livable area: 3,680 sqft

    Property

    Parking
    • Parking features: Garage - Attached
    Features
    • Exterior features: Vinyl, Brick
    Lot
    • Size: 7,405 Square Feet
    Details
    • Parcel number: 0290390099378

    Construction

    Type & style
    • Home type: SingleFamily
    • Architectural style: Conventional
    Materials
    • Roof: Asphalt
    Condition
    • Year built: 1999

    Community & HOA

    HOA
    • Has HOA: Yes
    • HOA fee: $220 monthly
    Location
    • Region: Crofton

    Financial & listing details

    • Price per square foot: $241/sqft
    • Tax assessed value: $741,133
    • Annual tax amount: $8,595

    Price history

    DateEventPrice
    8/31/2021Sold$718,000+2.6%$195/sqft
    Source: Bright MLS #MDAA2004610 Report a problem
    8/4/2021Pending sale$699,900$190/sqft
    Source: Bright MLS #MDAA2004610 Report a problem
    7/30/2021Listed for sale$699,900+130.2%$190/sqft
    Source: Bright MLS #MDAA2004610 Report a problem
    9/29/1999Sold$304,000-78.7%$83/sqft
    Source: Public Record Report a problem
    4/8/1998Sold$1,426,000$388/sqft
    Source: Public Record Report a problem

    Public tax history

    YearProperty taxesTax assessment
    2025$8,595 +11.4%$741,133 +5.2%
    2024$7,717 +5.7%$704,767 +5.4%
    2023$7,299 +6.8%$668,400 +2.2%
    2022$6,834 +2.3%$653,967 +2.3%
    2021$6,683 +2.2%$639,533 +2.3%
    2020$6,539 +5.2%$625,100
    2019$6,218 +9%$625,100 +11.1%
    2018$5,705 +5.3%$562,633 +5.9%
    2017$5,417 $531,400 +1.6%
    2016-- $523,000 +1.6%
    2015-- $514,600 +1.7%
    2014-- $506,200
    2013-- $506,200
    2012-- $506,200 -7.6%
    2011-- $547,590
    2010-- $547,590
    2009-- $547,590 -14.3%
    2008-- $639,190 +13.9%
    2007-- $561,386 +16.1%
    2006-- $483,583 +19.2%
    2005-- $405,780 +9%
    2004-- $372,422 +9.8%
    2003-- $339,066 +10.9%
    2002-- $305,710 +7.2%
    2001-- $285,222
    Find assessor info on the county website

    Neighborhood: 21114

    Nearby schools

    GreatSchools rating
    Schools provided by the listing agent
    • District: ANNE ARUNDEL COUNTY PUBLIC SCHOOLS

    Source: The MLS. This data may not be complete. We recommend contacting the local school district to confirm school assignments for this home.

    Get a cash offer in 3 minutes
    Find out how much your home could sell for in as little as 3 minutes with a no-obligation cash offer.
    Estimated market value
    $885,800
    Get a cash offer in 3 minutes
    Find out how much your home could sell for in as little as 3 minutes with a no-obligation cash offer.
    Estimated market value
    $885,800