Skip main navigation
Off market
  • $473,000

    1511 Impala Pl, The Villages, FL 32159

    3beds
    2,260sqft
    SingleFamily
    Built in 2000
    9,583 Square Feet Lot
    $473,000 Zestimate®
    $209/sqft
    $2,950 Estimated rent

    Home value

    $473,000

    $445,000 - $501,000

    $2,950/mo

    Zestimate® history
    Loading
    Loading...

    Owner options

    List your home for rent

    $2,950/mo

    Rent Zestimate®

    Find your next renter with Zillow Rental Manager. Plus, with online applications, you can quickly screen prospective tenants – for free.

    Learn more

    $2,950/mo

    Rent Zestimate®

    Refinance and save

    $3,178/mo

    Est. payment

    Refinancing to a lower rate could help reduce your monthly payments and save thousands over the life of the loan.

    See today's rates

    $3,178/mo

    Est. payment

    Explore your selling options

    Work with a Zillow partner agent

    Leverage their expertise and Zillow's premium Showcase listings to get your home seen by more buyers.

    Get started

    List with your own agent

    Get your home in front of millions of buyers by listing it on Zillow.

    Learn how to do it

    Sell it yourself

    Take full control of how buyers see your home on Zillow by listing For Sale by Owner (FSBO).

    List your home

    What's special

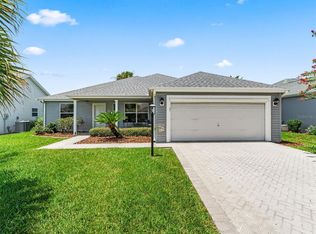
    BOND PAID. Elegant TURN-KEY Rancho Mirage designer home loaded with deluxe amenities and plentiful open living space in the Village of Santo Domingo. A paver drive and walkway, palladium windows, beautiful landscaping, and a leaded glass entry are sure to impress. The spacious entry foyer leads to the kitchen and living area. The kitchen offers a generous eating area, breakfast bar, corian countertops with tile backsplash, recessed lighting, pull-out drawers in pantry closet and lower cabinets, and moveable island. The living and dining areas are spacious and elegant with 10' ceilings, tray ceiling in the living room, oversized windows for natural light and views, and 8' high sliders to the lanai. The master suite is large and comfortable. It offers a luxurious tray ceiling, 8' high sliders to the lanai, two walk-in closets, double sinks, whirlpool tub, and tiled shower. The guest area is on the other side of the house with full bath and privacy pocket door (closet for 3rd BR in hall). The laundry is located directly off the kitchen with newer washer and dryer, a wash tub, built-in ironing board, and additional cabinet space. The covered lanai is 32 x 10 with a mansard roof and electronic awning to manage sunlight. Enjoy the privacy landscaping and nice views. Other amenities include newer A/C with electronic air filter, water softener system, electric garage door screen, wide baseboard molding, whole house sound system, plantation shutters in secondary bedrooms, 8 foot high garage door for tall vehicles.

    This property is off market, which means it's not currently listed for sale or rent on Zillow. This may be different from what's available on other websites or public sources.

    Facts & features

    Interior

    Bedrooms & bathrooms
    • Bedrooms: 3
    • Bathrooms: 2
    • Full bathrooms: 2
    Heating
    • Heat pump, Electric
    Cooling
    • Central
    Appliances
    • Included: Dishwasher, Dryer, Microwave, Range / Oven, Refrigerator, Washer
    Features
    • Flooring: Tile, Carpet
    • Furnished: Yes
    Interior area
    • Total interior livable area: 2,260 sqft

    Property

    Parking
    • Parking features: Garage - Attached
    Features
    • Exterior features: Stucco
    Lot
    • Size: 9,583 sqft
    Details
    • Parcel number: D02C218

    Construction

    Type & style
    • Home type: SingleFamily
    Condition
    • Year built: 2000

    Community & neighborhood

    Location
    • Region: The Villages

    HOA & financial

    HOA
    • Has HOA: Yes
    • HOA fee: $159 monthly

    Price history

    DateEventPrice
    4/7/2017Sold$329,900$146/sqft
    Source: Stellar MLS #OM514806 Report a problem
    3/2/2017Listed for sale$329,900$146/sqft
    Source: RE/MAX PREMIER REALTY, INC #G4838972 Report a problem

    Public tax history

    YearProperty taxesTax assessment
    2025$4,875 +3.9%$413,460 +6%
    2024$4,690 +3.5%$389,900 +5.5%
    2023$4,531 +5.5%$369,720 +10%
    2022$4,296 +6.8%$336,110 +10%
    2021$4,023 -1.4%$305,560 +1.8%
    2020$4,081 $300,020 +2.7%
    2019$4,081 -0.2%$292,130 +4.1%
    2018$4,089 +13.8%$280,620 +3.6%
    2017$3,592 +1.1%$270,960 +26.1%
    2016$3,552 +44.4%$214,850 +0.7%
    2015$2,460 -0.8%$213,360 +0.8%
    2014$2,480 -0.7%$211,670 +1.5%
    2013$2,497 $208,550 +1.7%
    2012-- $205,070 +3%
    2011-- $199,102 +1.5%
    2010-- $196,160 +2.7%
    2009-- $191,003 +0.1%
    2008-- $190,813 +3%
    2007-- $185,256 +2.5%
    2006-- $180,738 +3%
    2005-- $175,474 +3%
    2004-- $170,364 +5%
    2003-- $162,258 +2.4%
    2002-- $158,455 +1.6%
    2001-- $155,960 +828.3%
    2000-- $16,800

    Find assessor info on the county website

    Neighborhood: 32159

    Nearby schools

    GreatSchools rating
    Get a cash offer in 3 minutes
    Find out how much your home could sell for in as little as 3 minutes with a no-obligation cash offer.
    Estimated market value
    $473,000
    Get a cash offer in 3 minutes
    Find out how much your home could sell for in as little as 3 minutes with a no-obligation cash offer.
    Estimated market value
    $473,000