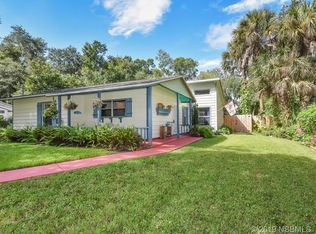
One or more photo(s) has been virtually staged. 3-Bedroom Home with Separate 1-Bedroom Suite – Ideal for Rental Income or Flexible Living Located on a quiet dead-end road, this property offers a peaceful retreat with easy access to New Smyrna Beach and local shops. Enjoy privacy and tranquility while being close to all the essentials. The property sits on a larger lot and includes two additional parcels of land—one directly behind and one beside the home—providing ample space for expansion, gardening, or creating your dream outdoor space. The main house features 3 well-sized bedrooms and 1 bathroom, with a spacious, open living area that’s perfect for family gatherings or relaxation. The cozy living room is centered around a warm fireplace, creating a welcoming space for chilly evenings or unwinding at the end of the day. The kitchen has been updated with new cabinets and beautiful butcher block counters, offering a stylish and functional space with plenty of storage and an open layout for cooking and entertaining. The attached mother-in-law suite is ideal for additional income, guests, or multi-generational living. With its own private entrance, the suite includes 1 bedroom, 1 bathroom, a comfortable living room, and a kitchen, making it a completely self-contained living space. Step outside and enjoy the large backyard, shaded by mature trees, and cool off in the above-ground pool—perfect for hot summer days or simply relaxing outdoors. The covered and enclosed back porch has been used as a workshop and for storage but offers endless possibilities—turn it into a home office, craft room, or extra living space to suit your needs. Whether you're looking for a family home, rental income potential, or simply more room to grow, this property offers the perfect combination of comfort, flexibility, and opportunity.
Sold for $335,000
$335,000
1511 JAMES STREET, NEW SMYRNA BEACH, FL 32168
4beds
1,672sqft
Single Family Residence
Built in 1963
0.75 Acres Lot
$384,700 Zestimate®
$200/sqft
$2,605 Estimated rent
Home value
$384,700
$350,000 - $423,000
$2,605/mo
Zestimate® history
Owner options
List your home for rent
$2,605/mo
Rent Zestimate®
Find your next renter with Zillow Rental Manager. Plus, with online applications, you can quickly screen prospective tenants – for free.
$2,605/mo
Rent Zestimate®
Refinance and save
$2,300/mo
Est. payment
Refinancing to a lower rate could help reduce your monthly payments and save thousands over the life of the loan.
$2,300/mo
Est. payment
Explore your selling options
Work with a Zillow partner agent
Leverage their expertise and Zillow's premium Showcase listings to get your home seen by more buyers.
Get startedList with your own agent
Get your home in front of millions of buyers by listing it on Zillow.
Learn how to do itSell it yourself
Take full control of how buyers see your home on Zillow by listing For Sale by Owner (FSBO).
List your homeWhat's special
Well-sized bedroomsAbove-ground poolLarger lotLarge backyardMature treesDream outdoor spaceWarm fireplace
Zillow last checked:
Listing updated:
Listed by:
Alton Shady 813-593-3588,
LPT REALTY, LLC 877-366-2213,
Katelyn Mann 386-847-3894,
LPT REALTY, LLC
Bought with:
Alton Shady, 3461997
LPT REALTY, LLC
Katelyn Mann, 3502046
LPT REALTY, LLC
Source: Stellar MLS,MLS#: TB8321781 Originating MLS: Orlando Regional
Originating MLS: Orlando Regional
Facts & features
Interior
Bedrooms & bathrooms
- Bedrooms: 4
- Bathrooms: 2
- Full bathrooms: 2
Other
- Features: Built-in Closet
- Level: First
Primary bedroom
- Features: Built-in Closet
- Level: First
Bedroom 2
- Features: Built-in Closet
- Level: First
Bedroom 3
- Features: Ceiling Fan(s), Built-in Closet
- Level: First
Bathroom 1
- Features: Makeup/Vanity Space
- Level: First
Bathroom 2
- Level: First
Kitchen
- Level: First
Kitchen
- Level: First
Living room
- Level: First
Living room
- Level: First
Heating
- Solar
Cooling
- Central Air
Appliances
- Included: Microwave, Range Hood, Refrigerator
- Laundry: None
Features
- Ceiling Fan(s)
- Flooring: Laminate
- Has fireplace: Yes
- Fireplace features: Gas, Living Room
Interior area
- Total structure area: 2,557
- Total interior livable area: 1,672 sqft
Property
Features
- Levels: One
- Stories: 1
- Patio & porch: Covered, Front Porch, Porch, Rear Porch
- Exterior features: Other, Private Mailbox
- Has private pool: Yes
- Pool features: Above Ground
- Has view: Yes
- View description: Trees/Woods
Lot
- Size: 0.75 Acres
- Features: Cleared, Oversized Lot, Private
- Residential vegetation: Mature Landscaping
Details
- Additional parcels included: 743005020181 and 30 17 34 05 02 0680
- Parcel number: 743005020690
- Zoning: X
- Special conditions: None
Construction
Type & style
- Home type: SingleFamily
- Property subtype: Single Family Residence
Materials
- Wood Frame, Wood Siding
- Foundation: Slab
- Roof: Metal
Condition
- New construction: No
- Year built: 1963
Utilities & green energy
- Electric: Photovoltaics Third-Party Owned
- Sewer: Septic Tank
- Water: None
- Utilities for property: BB/HS Internet Available, Electricity Available, Public
Community & HOA
Community
- Pet fee: $0 monthly
- Subdivision: SPANISH MISSIONS HEIGHT
HOA
- Has HOA: No
Location
- Region: New Smyrna Beach
Financial & listing details
- Price per square foot: $200/sqft
- Tax assessed value: $246,372
- Annual tax amount: $821
- Date on market: 11/16/2024
- Cumulative days on market: 47 days
- Listing terms: Cash,Conventional,FHA,VA Loan
- Ownership: Fee Simple
- Total actual rent: 0
- Electric utility on property: Yes
- Road surface type: Paved
Price history
| Date | Event | Price |
|---|---|---|
| 2/4/2025 | Sold | $335,000-4.3%$200/sqft |
Source:  Stellar MLS #TB8321781 Report a problem Stellar MLS #TB8321781 Report a problem | ||
| 1/4/2025 | Pending sale | $350,000$209/sqft |
Source: Stellar MLS #TB8321781 Report a problem | ||
| 11/16/2024 | Listed for sale | $350,000$209/sqft |
Source: Stellar MLS #TB8321781 Report a problem | ||
Public tax history
| Year | Property taxes | Tax assessment |
|---|---|---|
| 2025 | $827 +0.6% | $246,372 +272.2% |
| 2024 | $822 +3.8% | $66,196 +3% |
| 2023 | $792 +3.1% | $64,268 +3% |
| 2022 | $768 | $62,396 +3% |
| 2021 | -- | $60,579 +1.4% |
| 2020 | $776 | $59,743 +2.3% |
| 2019 | $776 -1.8% | $58,400 +1.9% |
| 2018 | $790 +1.8% | $57,311 +2.1% |
| 2017 | $776 +2.5% | $56,132 +2.1% |
| 2016 | $757 -0.4% | $54,977 +3.3% |
| 2015 | $761 +0% | $53,204 +0.8% |
| 2014 | $760 | $52,782 +1.5% |
| 2013 | -- | $52,002 +2% |
| 2012 | -- | $50,981 -0.6% |
| 2011 | -- | $51,284 -23.3% |
| 2010 | -- | $66,848 -14.4% |
| 2009 | -- | $78,057 +3.1% |
| 2007 | -- | $75,708 -0.5% |
| 2006 | -- | $76,077 +6.1% |
| 2005 | -- | $71,710 +3% |
| 2004 | -- | $69,621 +1.9% |
| 2003 | -- | $68,323 +19% |
| 2002 | -- | $57,401 +1.6% |
| 2001 | -- | $56,498 +3% |
| 2000 | -- | $54,853 |
Find assessor info on the county website
Neighborhood: 32168
Nearby homes
- $479,0003 bd2 ba1.5k sqft1475 James St, New Smyrna Beach, FL 32168Sold

- $247,7003 bd1 ba1k sqft1541 James St, New Smyrna Beach, FL 32168Off Market
- $205,0002 bd1 ba755 sqft1510 James St, New Smyrna Beach, FL 32168Sold
- $288,2002 bd1 ba1.1k sqft1490 James St, New Smyrna Beach, FL 32168Off Market
- $105,450-- bd-- ba-- sqftEdgewater Canal Rd, New Smyrna Beach, FL 32168Off Market
- $37,582-- bd-- ba-- sqftEdgewater Canal Rd, New Smyrna Beach, FL 32168Off Market
- $96,450-- bd-- ba-- sqftEdgewater Canal Rd, New Smyrna Beach, FL 32168Off Market
- $166,2002 bd1 ba747 sqft1520 James St, New Smyrna Beach, FL 32168Off Market
Nearby schools
GreatSchools rating
- 8/10Edgewater Public SchoolGrades: PK-5Distance: 1.8 mi
- 5/10New Smyrna Beach Middle SchoolGrades: 6-8Distance: 0.8 mi
- 5/10New Smyrna Beach High SchoolGrades: PK,9-12Distance: 0.6 mi
Get a cash offer in 3 minutes
Find out how much your home could sell for in as little as 3 minutes with a no-obligation cash offer.
Estimated market value
$384,700
Get a cash offer in 3 minutes
Find out how much your home could sell for in as little as 3 minutes with a no-obligation cash offer.
Estimated market value
$384,700
- Florida
- Volusia County
- New Smyrna Beach
- 32168
- 1511 JAMES STREET
Nearby cities
Nearby neighborhoods
Nearby zip codes
Other New Smyrna Beach Topics
- Apartments for Rent in 32168
- Houses for Sale in 32168
- Houses for Rent in 32168
- 32168 Real Estate
- New Smyrna Beach Condos
- Houses for Sale in New Smyrna Beach
- Newest Listings in New Smyrna Beach
- New Smyrna Beach Home Values
- New Smyrna Beach Real Estate Agents
- New Smyrna Beach Refinance
- New Smyrna Beach Mortgage Rates
