1915 charmer located next to Atkinson park surrounded by trees and natural landscape. Meticulously maintained, European kitchen, hardwood floors, expansive sunroom, EV ready, Blink security, incredible natural light, open floor plan with living basement, new Mitsubishi Heat pump and furnace supplemental gas stove in living room (super cozy). Walking distance to shops, restaurants, and 5 minute drive to Providence. Amazing house that even on nice days, you may not want to leave the house!
Pending
Price cut: $139K (6/11)
$550,000
1511 Jq Adams St, Oregon City, OR 97045
2beds
2,000sqft
:
Get pre-qualified$3,780/mo
Residential, Single Family Residence
Built in 1915
-- sqft lot
$-- Zestimate®
$275/sqft
$-- HOA
What's special
Expansive sunroomLiving basementEv readyEuropean kitchenIncredible natural lightHardwood floorsOpen floor plan
- 93 days |
- 1,709 |
- 118 |
Zillow last checked:
Listing updated:
Listed by:
Jared English 888-881-4118,
Congress Realty
Source: RMLS (OR),MLS#: 210480497
Facts & features
Interior
Bedrooms & bathrooms
- Bedrooms: 2
- Bathrooms: 1
- Full bathrooms: 1
- Main level bathrooms: 1
Rooms
- Room types: Bedroom 4, Bedroom 2, Dining Room, Family Room, Kitchen, Living Room, Primary Bedroom
Primary bedroom
- Level: Upper
Bedroom 2
- Level: Upper
Bedroom 4
- Level: Main
Heating
- Forced Air, Heat Pump
Cooling
- Central Air
Appliances
- Included: Built-In Refrigerator, Dishwasher, Disposal, Gas Appliances, Gas Water Heater, Propane Water Heater
Features
- Quartz
- Basement: Full
Interior area
- Total structure area: 2,000
- Total interior livable area: 2,000 sqft
Property
Parking
- Total spaces: 1
- Parking features: Driveway, Extra Deep Garage
- Garage spaces: 1
- Has uncovered spaces: Yes
Features
- Stories: 2
- Has view: Yes
- View description: Park/Greenbelt
Lot
- Features: Gentle Sloping, SqFt 7000 to 9999
Details
- Parcel number: 00561822
Construction
Type & style
- Home type: SingleFamily
- Architectural style: Custom Style
- Property subtype: Residential, Single Family Residence
Materials
- Cedar
- Foundation: Slab
Condition
- Updated/Remodeled
- New construction: No
- Year built: 1915
Utilities & green energy
- Gas: Gas
- Sewer: Public Sewer
- Water: Public
- Utilities for property: Cable Connected
Community & HOA
Community
- Security: Security System Owned
HOA
- Has HOA: No
Location
- Region: Oregon City
Financial & listing details
- Price per square foot: $275/sqft
- Tax assessed value: $400,004
- Annual tax amount: $3,081
- Date on market: 4/21/2026
- Cumulative days on market: 94 days
- Listing terms: Cash,Conventional
- Road surface type: Paved
Estimated market value
Not available
Estimated sales range
Not available
Not available
Price history
| Date | Event | Price |
|---|---|---|
| 7/17/2026 | Pending sale | $550,000$275/sqft |
Source:  RMLS (OR) #210480497 Report a problem RMLS (OR) #210480497 Report a problem | ||
| 6/11/2026 | Price change | $550,000-20.2%$275/sqft |
Source: RMLS (OR) #210480497 Report a problem | ||
| 4/21/2026 | Listed for sale | $689,000+1278%$345/sqft |
Source: RMLS (OR) #210480497 Report a problem | ||
| 5/11/2008 | Listing removed | $50,000$25/sqft |
Source: Listhub #8003116 Report a problem | ||
| 4/22/2008 | Listed for sale | $50,000-41.2%$25/sqft |
Source: Listhub #8003116 Report a problem | ||
| 4/9/1997 | Sold | $85,000$43/sqft |
Source: Public Record Report a problem | ||
Public tax history
| Year | Property taxes | Tax assessment |
|---|---|---|
| 2025 | $3,081 +10.2% | $153,803 +3% |
| 2024 | $2,795 +2.5% | $149,324 +3% |
| 2023 | $2,727 +6% | $144,975 +3% |
| 2022 | $2,572 +4.2% | $140,753 +3% |
| 2021 | $2,468 +2.9% | $136,654 +3% |
| 2020 | $2,398 +2.2% | $132,674 +3% |
| 2019 | $2,347 +5.2% | $128,810 +3% |
| 2018 | $2,230 | $125,058 +3% |
| 2017 | $2,230 +4.6% | $121,416 +3% |
| 2016 | $2,133 | $117,880 +3% |
| 2015 | $2,133 +2.6% | $114,447 +3% |
| 2014 | $2,079 +6% | $111,114 +3% |
| 2013 | $1,961 +4% | $107,878 +3% |
| 2012 | $1,886 +3.6% | $104,736 +3% |
| 2011 | $1,821 +2.1% | $101,685 +3% |
| 2010 | $1,784 +2.3% | $98,723 +3% |
| 2009 | $1,743 +5.7% | $95,848 +3% |
| 2008 | $1,649 +8.7% | $93,056 +3% |
| 2007 | $1,517 +6.2% | $90,346 +3% |
| 2006 | $1,428 +2.1% | $87,715 +3% |
| 2005 | $1,399 +2.4% | $85,160 +3% |
| 2004 | $1,367 +1.6% | $82,680 +3% |
| 2003 | $1,346 +3% | $80,272 +3% |
| 2002 | $1,307 -0.2% | $77,934 +3% |
| 2001 | $1,309 -0.5% | $75,664 +3% |
| 2000 | $1,315 | $73,460 |
Find assessor info on the county website
Monthly payment
Est. payment
Payment breakdown
Explore the cost of this home by adjusting the details. Changes won't be saved.Climate risks
Neighborhood: McLoughlin
Nearby schools
GreatSchools rating
- 6/10Holcomb Elementary SchoolGrades: K-5Distance: 1.9 mi
- 5/10Ogden Middle SchoolGrades: 6-8Distance: 0.9 mi
- 8/10Oregon City High SchoolGrades: 9-12Distance: 3.2 mi
Schools provided by the listing agent
- Elementary: Holcomb
- Middle: Tumwata
- High: Oregon City
Source: RMLS (OR). This data may not be complete. We recommend contacting the local school district to confirm school assignments for this home.
- $389,6002 bd1 ba829 sqft1509 Jq Adams St, Oregon City, OR 97045Off Market
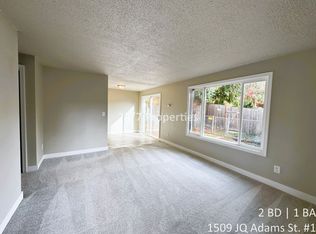
- $308,8002 bd1 ba829 sqft1509 Jq Adams St #2, Oregon City, OR 97045Off Market
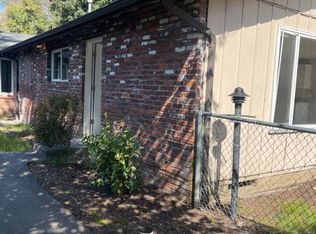
- $308,8002 bd1 ba829 sqft1509 Jq Adams St #1, Oregon City, OR 97045Off Market
- $509,5004 bd2 ba1.8k sqft1508 Monroe St, Oregon City, OR 97045Off Market

- $371,8003 bd1 ba989 sqft1110 16th St, Oregon City, OR 97045Off Market
- $388,3003 bd1 ba1.2k sqft1507 Jq Adams St, Oregon City, OR 97045Off Market
- $474,0003 bd1 ba2k sqft1510 Jq Adams St, Oregon City, OR 97045Off Market
- $517,7003 bd2 ba1.8k sqft1508 Jq Adams St, Oregon City, OR 97045Off Market
A local agent can set up tours, give advice and negotiate with sellers.
Similar homes
- $575,0004 bd3 ba1.7k sqft319 S Center St, Oregon City, OR 97045Active

 MLS ID #371962592, Grant Williams, Urban Nest Realty. RMLS (OR)
 - $699,0004 bd3 ba2.6k sqft419 Ridge Crest Dr, Oregon City, OR 97045Active
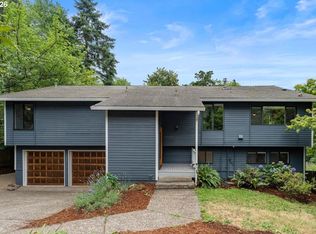 MLS ID #599141430, Tim Jackson, Premiere Property Group, LLC. RMLS (OR)
 - $599,9504 bd4 ba2.5k sqft14546 S Kelmsley Dr, Oregon City, OR 97045Active
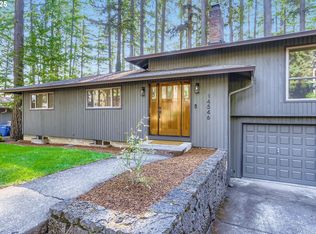 MLS ID #216553916, Kelly Asmus, Berkshire Hathaway HomeServices NW Real Estate. RMLS (OR)
 - $614,5003 bd2 ba2.1k sqft5625 SE Oetkin Rd, Milwaukie, OR 97267Active
 MLS ID #784364406, William Grzebyk, Redfin. RMLS (OR)
 - $509,9993 bd2 ba2.2k sqft245 SE 108th Ave, Portland, OR 97216ActiveMLS ID #194842957, Megan Kavanaugh, Eleete Real Estate. RMLS (OR)
- $749,9004 bd4 ba2k sqft19330 Howell St, Gladstone, OR 97027ActiveMLS ID #114863370, Lance Nelson, Real Broker. RMLS (OR)
- $530,0004 bd2 ba2.9k sqft3105 SE Washington St, Milwaukie, OR 97222ActiveMLS ID #596396837, Gina Shingler, Oregon Digs Real Estate. RMLS (OR)
- $580,0002 bd2 ba2k sqft3712 SE 8th Ave, Portland, OR 97202ActiveMLS ID #249185206, Jordan McAllister, MORE Realty. RMLS (OR)
- $595,0002 bd2 ba1.5k sqft3119 SW Dosch Rd, Portland, OR 97239ActiveMLS ID #498007301, Ben Droukas, Windermere Realty Trust. RMLS (OR)
- $664,9002 bd2 ba1.4k sqft4131 SW Chesapeak Ave, Portland, OR 97239ActiveMLS ID #404118540, Brenda Wiest, MORE Realty. RMLS (OR)
- $549,0004 bd3 ba2k sqft1947 SE Meadow Ct, Gresham, OR 97080ActiveMLS ID #411262913, Elisha Alcantara, Real Broker. RMLS (OR)
- $575,0003 bd2 ba2.3k sqft9710 SW 52nd Ave, Portland, OR 97219ActiveMLS ID #186917405, Rachel Schmerge, Living Room Realty. RMLS (OR)
- $499,9003 bd1 ba2.2k sqft10214 SE Yukon St, Portland, OR 97266ActiveMLS ID #641879792, KayCee Mogel, John L. Scott Sandy. RMLS (OR)
- $525,0002 bd1 ba1.7k sqft3218 S Water Ave, Portland, OR 97239ActiveMLS ID #208773949, Kevin Dean, Windermere Realty Trust. RMLS (OR)
- $740,0004 bd3 ba2.9k sqft6337 SE Brownlee Rd, Milwaukie, OR 97267ActiveMLS ID #492885925, Stephanie Peck, eXp Realty, LLC. RMLS (OR)
- $575,0004 bd2 ba1.7k sqft9685 NW Saint Helens Rd, Portland, OR 97231ActiveMLS ID #505269364, Amanda Rammer, RE/MAX Northwest. RMLS (OR)
- $699,9004 bd2 ba2.3k sqft14110 SE Fairoaks Way, Milwaukie, OR 97267ActiveMLS ID #556758434, Katie Ransom, MORE Realty. RMLS (OR)
- $579,0003 bd2 ba1.4k sqft3011 SE 75th Ave, Portland, OR 97206ActiveMLS ID #784921936, Simona Vladimirova, Works Real Estate. RMLS (OR)
- $569,9003 bd2 ba2k sqft2307 NE Ainsworth St, Portland, OR 97211ActiveMLS ID #316823826, Wilson Walker, MORE Realty. RMLS (OR)
- $589,0002 bd2 ba1.2k sqft38041 SE Rickert Rd, Corbett, OR 97019ActiveMLS ID #270192959, Hope Beraka, Think Real Estate. RMLS (OR)
