Skip main navigation
Active
  • Price cut: $8K (6/30)
    $507,000

    1511 Justine Way SE, Mableton, GA 30126

    4beds
    3,097sqft
    : 
    Loading
    Get pre-qualified
    Single Family Residence, Residential
    Built in 2006
    8,712 Square Feet Lot
    $504,500 Zestimate®
    $164/sqft
    $84/mo HOA

    What's special

    Center islandWelcoming front porchStainless steel appliancesFreshly-painted exteriorGenerous walk-in closetSeparate tub and showerTile backsplash

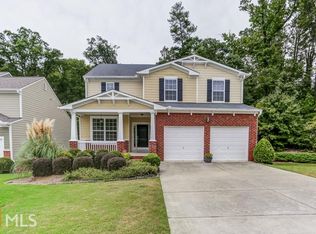
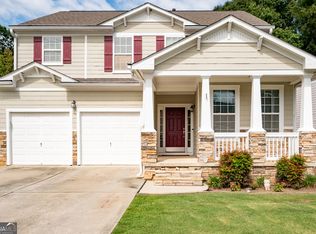
    Tucked into the sought-after Enclave at Oakdale, this home offers the perfect blend of comfort, space, and connection to everything the Smyrna Riverline has to offer. With direct access to walking paths leading to Riverline Park—home to a brand new soccer complex and sprayground—as well as the vibrant Riverline area featuring Reformation Brewery, Grand Champion BBQ, and Chattahoochee Coffee Company, the lifestyle here is simply unmatched for the price. The freshly-painted exterior makes this house pop and the welcoming front porch is a perfect spot for outdoor relaxation at the end of the day. Inside the craftsman home, hardwood floors span the entire main level, creating a warm and cohesive feel throughout. A formal living room at the front of the home offers the perfect flex space for a home office or sitting area, while the separate dining room easily accommodates large gatherings and special occasions. The eat-in kitchen is both functional and inviting, featuring solid wood cabinetry, granite countertops, a tile backsplash, stainless steel appliances, and a center island—all flowing seamlessly into the vaulted great room, ideal for everyday living and effortless entertaining. Upstairs, the spacious primary suite provides a relaxing retreat with a double vanity, separate tub and shower, and a generous walk-in closet. Two additional bedrooms, a full bath, and a conveniently located laundry room complete the upper level, along with a versatile bonus room perfect for a small office or extra storage. The finished basement expands the home even further, offering multiple living or workout spaces, two additional bedrooms, and a beautifully updated full bathroom—ideal for guests, multigenerational living, or flexible use. Step outside to enjoy a private, fenced backyard with new sod that backs to peaceful wooded views, creating a serene setting for relaxing on the deck or hosting friends and family. Main level HVAC was just replaced in 2026 and the upstairs HVAC was replaced in 2023. Excellent proximity to 285, the airport, Smyrna and West Midtown. With a neighborhood pool and an active, welcoming community, this home truly checks all the boxes—location, layout, and lifestyle.
    17 days
    |
    908
    |
    54
    |

    Likely to sell faster than

    Zillow last checked:

    Listing updated:

    Listed by:

    GINKA BRIDGES,

    Keller Williams Realty Cityside 770-874-6200

    Source: FMLS GA,MLS#: 7791626MLS Logo

    Loading...

      Facts & features

      Interior

      Bedrooms & bathrooms
      • Bedrooms: 4
      • Bathrooms: 4
      • Full bathrooms: 3
      • 1/2 bathrooms: 1
      Rooms
      • Room types: Basement, Bathroom, Bedroom, Den, Great Room, Kitchen
      Primary bedroom
      • Features: In-Law Floorplan
      • Level: In-Law Floorplan
      Bedroom
      • Features: In-Law Floorplan
      Primary bathroom
      • Features: Double Vanity, Separate Tub/Shower, Whirlpool Tub
      Dining room
      • Features: Seats 12+, Separate Dining Room
      Kitchen
      • Features: Cabinets Stain, Eat-in Kitchen, Kitchen Island, Stone Counters
      Heating
      • Central
      Cooling
      • Central Air
      Appliances
      • Included: Dishwasher, Disposal, Gas Range, Microwave, Refrigerator
      • Laundry: Laundry Room, Upper Level
      Features
      • Double Vanity, Entrance Foyer, Vaulted Ceiling(s), Walk-In Closet(s)
      • Flooring: Carpet, Hardwood, Luxury Vinyl
      • Windows: Double Pane Windows
      • Basement: Daylight,Exterior Entry,Finished,Full,Interior Entry
      • Number of fireplaces: 1
      • Fireplace features: Gas Log, Gas Starter
      • Common walls with other units/homes: No Common Walls
      Interior area
      • Total structure area: 3,097
      • Total interior livable area: 3,097 sqft
      Video & virtual tour

      Property

      Parking
      • Total spaces: 2
      • Parking features: Driveway, Garage
      • Garage spaces: 2
      • Has uncovered spaces: Yes
      Accessibility
      • Accessibility features: None
      Features
      • Levels: Two
      • Stories: 2
      • Patio & porch: Deck
      • Exterior features: Private Yard, No Dock
      • Pool features: None
      • Has spa: Yes
      • Spa features: Bath, None
      • Fencing: Privacy
      • Has view: Yes
      • View description: Neighborhood
      • Waterfront features: None
      • Body of water: None
      Lot
      • Size: 8,712 Square Feet
      • Features: Private
      Details
      • Additional structures: None
      • Parcel number: 18017000630
      • Other equipment: None
      • Horse amenities: None

      Construction

      Type & style
      • Home type: SingleFamily
      • Architectural style: Craftsman
      • Property subtype: Single Family Residence, Residential
      Materials
      • Cement Siding
      • Foundation: Block
      • Roof: Composition
      Condition
      • Resale
      • New construction: No
      • Year built: 2006

      Utilities & green energy

      • Electric: 220 Volts
      • Sewer: Public Sewer
      • Water: Public
      • Utilities for property: Cable Available, Electricity Available, Natural Gas Available, Phone Available, Sewer Available, Underground Utilities, Water Available
      Green energy
      • Energy efficient items: None
      • Energy generation: None

      Community & HOA

      Community
      • Features: Clubhouse, Homeowners Assoc, Near Schools, Near Shopping, Near Trails/Greenway, Park, Playground, Pool, Sidewalks
      • Security: None
      • Subdivision: Enclave At Oakdale
      HOA
      • Has HOA: Yes
      • Services included: Swim
      • HOA fee: $505 semi-annually
      Location
      • Region: Mableton

      Financial & listing details

      • Price per square foot: $164/sqft
      • Tax assessed value: $470,200
      • Annual tax amount: $4,310
      • Date on market: 6/19/2026
      • Cumulative days on market: 72 days
      • Listing terms: Cash,Conventional,FHA,VA Loan
      • Electric utility on property: Yes
      • Road surface type: Asphalt

        Estimated market value

        $504,500

        $479,000 - $530,000

        $3,244/mo

        Price history

        DateEventPrice
        6/30/2026Price change$507,000-1.6%$164/sqft
        Source: FMLS GA #7791626 Report a problem
        6/19/2026Listed for sale$515,000$166/sqft
        Source: FMLS GA #7791626 Report a problem
        6/17/2026Listing removed$515,000$166/sqft
        Source: FMLS GA #7750296 Report a problem
        4/23/2026Listed for sale$515,000+59%$166/sqft
        Source: FMLS GA #7750296 Report a problem
        3/19/2018Sold$324,000-0.3%$105/sqft
        Source: GAMLS #8309799 Report a problem
        2/20/2018Pending sale$325,000$105/sqft
        Source: Atlanta - Sandy Springs #5950800 Report a problem
        1/12/2018Price change$325,000-4.4%$105/sqft
        Source: Atlanta - Sandy Springs #5950800 Report a problem
        11/17/2017Listed for sale$340,000+2.4%$110/sqft
        Source: KELLER WILLIAMS RLTY, FIRST ATLANTA #5934420 Report a problem
        9/22/2006Sold$332,000$107/sqft
        Source: Public Record Report a problem

        Public tax history

        YearProperty taxesTax assessment
        2024$4,152 +13.3%$188,080
        2023$3,663 +0.3%$188,080 +17.8%
        2022$3,651 +10.7%$159,692 +14%
        2021$3,298 +6.4%$140,052 +8.1%
        2020$3,099 $129,600
        2019$3,099 +5.2%$129,600 +21%
        2018$2,945 $107,136
        2017$2,945 +21.8%$107,136 +14.3%
        2016$2,417 +8.3%$93,720 +10.9%
        2015$2,232 -0.9%$84,532
        2014$2,253 +10.9%$84,532 +11.9%
        2013$2,032 +13.9%$75,536
        2012$1,784 -24.9%$75,536 -22.3%
        2011$2,377 +3.9%$97,208
        2010$2,288 $97,208
        2009$2,288 $97,208

        Find assessor info on the county website

        Monthly payment

        Est. payment

        Payment breakdown

        Explore the cost of this home by adjusting the details. Changes won't be saved.
        All calculations are estimates and provided by Zillow, Inc. for informational purposes only. Actual amounts may vary.
        HOA fees may include property taxes on listings classified as Co-Ops. Contact the listing agent and/or owner for fee details.
        Mortgage interest rates are dependent on a number of factors, including credit score, down payment, and repayment length. Interest rate data provided by Zillow Group Marketplace, Inc. as of 1/1/1970 from various mortgage lenders with which we have lead or other similar arrangements; the Estimated Payment is an average of those rates.
        See how much you could borrow to make a competitive offer.

        Climate risks

        Neighborhood: 30126

        Getting around

        19 / 100
        Car-Dependent
        0 / 100
        No Nearby Transit
        17 / 100
        Somewhat Bikeable

        Nearby schools

        GreatSchools rating
        Schools provided by the listing agent
        • Elementary: Clay-Harmony Leland
        • Middle: Lindley
        • High: Pebblebrook

        Source: FMLS GA. This data may not be complete. We recommend contacting the local school district to confirm school assignments for this home.

        A local agent can set up tours, give advice and negotiate with sellers.

        Browse local experts

        Similar homes

        Skip to the end of the carouselSkip to the beginning of the carousel