*Back on the market due to buyer financing. Seller willing to contribute $5,000 towards closing costs with acceptable offer.* Welcome home to this stunning four bedroom, 2 bathroom home bursting with charm. With new LVP flooring, interior paint, exterior paint, and lighting fixtures- all this property needs is you! As you pull onto this quiet cul-de-sac street, you'll be drawn in by the unique curb appeal this home offers with not only the front covered porch, but a matching rear covered porch as well! The contemporary color pallet and outdoor lighting immediately make this home stand out. Enter into the large open living space featuring a corner kitchen conveying all appliances, vaulted ceilings, and spacious living area. Head down the hallway and you'll find all four bedrooms and the laundry room which leads out back. The spacious master has its own ensuite and large walk-in closet. The adjacent room is perfect for a home office, additional bedroom, or craft room. Across the way you'll find two nearly identical, good-sized bedrooms and the second bathroom. Head outback and you'll see how spacious and flat this backyard is-perfect for entertaining, four-legged friends, or even a future pool! Plop some logs in the fire pit and bring your favorite ingredients for s'mores because you will love this outdoor living space! You'll be proud to call this house, home!
Sold for $327,000
$327,000
1511 KAYUNI DRIVE, MASCOTTE, FL 34753
4beds
1,617sqft
Single Family Residence
Built in 2015
0.27 Acres Lot
$321,700 Zestimate®
$202/sqft
$2,090 Estimated rent
Home value
$321,700
$296,000 - $351,000
$2,090/mo
Zestimate® history
Owner options
List your home for rent
$2,090/mo
Rent Zestimate®
Find your next renter with Zillow Rental Manager. Plus, with online applications, you can quickly screen prospective tenants – for free.
$2,090/mo
Rent Zestimate®
Refinance and save
$2,255/mo
Est. payment
Refinancing to a lower rate could help reduce your monthly payments and save thousands over the life of the loan.
$2,255/mo
Est. payment
Explore your selling options
Work with a Zillow partner agent
Leverage their expertise and Zillow's premium Showcase listings to get your home seen by more buyers.
Get startedList with your own agent
Get your home in front of millions of buyers by listing it on Zillow.
Learn how to do itSell it yourself
Take full control of how buyers see your home on Zillow by listing For Sale by Owner (FSBO).
List your homeWhat's special
Home officeSpacious masterCraft roomMatching rear covered porchOutdoor living spaceFront covered porchVaulted ceilings
Zillow last checked:
Listing updated:
Listed by:
Katelyn Raber 850-661-4149,
WHEATLEY REALTY GROUP 352-227-3834
Bought with:
Amaryllis Rivera, 3485396
LPT REALTY, LLC
Source: Stellar MLS,MLS#: G5088527 Originating MLS: Lake and Sumter
Originating MLS: Lake and Sumter
Facts & features
Interior
Bedrooms & bathrooms
- Bedrooms: 4
- Bathrooms: 2
- Full bathrooms: 2
Primary bedroom
- Features: Ceiling Fan(s), En Suite Bathroom, Walk-In Closet(s)
- Level: First
- Dimensions: 14.3x14
Bedroom 2
- Features: Built-in Closet
- Level: First
- Dimensions: 11.11x10.7
Bedroom 3
- Features: Built-in Closet
- Level: First
- Dimensions: 11.11x10.6
Bedroom 4
- Features: Built-in Closet
- Level: First
- Dimensions: 10.7x10
Dining room
- Level: First
- Dimensions: 12.5x5.6
Kitchen
- Features: Breakfast Bar, Pantry
- Level: First
- Dimensions: 12.5x8.7
Laundry
- Level: First
- Dimensions: 8x6.9
Living room
- Features: Ceiling Fan(s)
- Level: First
- Dimensions: 20.1x18
Heating
- Central
Cooling
- Central Air
Appliances
- Included: Dishwasher, Disposal, Dryer, Electric Water Heater, Microwave, Range, Refrigerator, Washer
- Laundry: Electric Dryer Hookup, Inside, Laundry Room, Washer Hookup
Features
- Cathedral Ceiling(s), Ceiling Fan(s), High Ceilings, Kitchen/Family Room Combo, Open Floorplan, Primary Bedroom Main Floor, Thermostat, Walk-In Closet(s)
- Flooring: Luxury Vinyl
- Windows: Blinds, Window Treatments
- Has fireplace: No
Interior area
- Total structure area: 2,319
- Total interior livable area: 1,617 sqft
Property
Parking
- Total spaces: 2
- Parking features: Garage - Attached
- Attached garage spaces: 2
- Details: Garage Dimensions: 21x20
Features
- Levels: One
- Stories: 1
- Patio & porch: Covered, Front Porch, Rear Porch
- Exterior features: Lighting, Sidewalk
Lot
- Size: 0.27 Acres
- Features: Landscaped, Level, Sidewalk
- Residential vegetation: Trees/Landscaped
Details
- Parcel number: 112224050000001800
- Special conditions: None
Construction
Type & style
- Home type: SingleFamily
- Architectural style: Florida
- Property subtype: Single Family Residence
Materials
- Block
- Foundation: Slab
- Roof: Shingle
Condition
- New construction: No
- Year built: 2015
Utilities & green energy
- Sewer: Public Sewer
- Water: Public
- Utilities for property: BB/HS Internet Available, Cable Available, Electricity Connected, Sewer Connected, Street Lights, Underground Utilities, Water Connected
Community & HOA
Community
- Features: Deed Restrictions, Sidewalks
- Pet fee: $0 monthly
- Subdivision: LAKE VIEW ESTATES
HOA
- Has HOA: Yes
- Services included: Common Area Taxes
- HOA fee: $51 monthly
- HOA name: Southwest Property Management/ Shlomi Uzan
- HOA phone: 407-656-1081
Location
- Region: Mascotte
Financial & listing details
- Price per square foot: $202/sqft
- Tax assessed value: $266,934
- Annual tax amount: $4,804
- Date on market: 10/24/2024
- Cumulative days on market: 48 days
- Listing terms: Cash,Conventional,FHA,VA Loan
- Ownership: Fee Simple
- Total actual rent: 0
- Electric utility on property: Yes
- Road surface type: Paved
Price history
| Date | Event | Price |
|---|---|---|
| 1/10/2025 | Sold | $327,000-1.8%$202/sqft |
Source:  Stellar MLS #G5088527 Report a problem Stellar MLS #G5088527 Report a problem | ||
| 12/19/2024 | Pending sale | $333,000$206/sqft |
Source: Stellar MLS #G5088527 Report a problem | ||
| 11/30/2024 | Price change | $333,000-0.6%$206/sqft |
Source: Stellar MLS #G5088527 Report a problem | ||
| 11/19/2024 | Price change | $335,000-1.5%$207/sqft |
Source: Stellar MLS #G5088527 Report a problem | ||
| 11/8/2024 | Listed for sale | $340,000$210/sqft |
Source: Stellar MLS #G5088527 Report a problem | ||
| 11/1/2024 | Pending sale | $340,000$210/sqft |
Source: Stellar MLS #G5088527 Report a problem | ||
| 10/24/2024 | Listed for sale | $340,000+52%$210/sqft |
Source: Stellar MLS #G5088527 Report a problem | ||
| 3/21/2022 | Sold | $223,700+14.8%$138/sqft |
Source: Public Record Report a problem | ||
| 5/13/2019 | Sold | $194,800-7.6%$120/sqft |
Source: Public Record Report a problem | ||
| 3/19/2019 | Listed for sale | $210,900+727.1%$130/sqft |
Source: SOUTHERN HERITAGE REALTY, INC #O5770836 Report a problem | ||
| 7/1/2015 | Sold | $25,500$16/sqft |
Source: Public Record Report a problem | ||
Public tax history
| Year | Property taxes | Tax assessment |
|---|---|---|
| 2025 | $5,525 +2.6% | $266,934 +3.1% |
| 2024 | $5,385 +12.1% | $258,820 +10% |
| 2023 | $4,805 +9.3% | $235,296 +16% |
| 2022 | $4,395 +8.1% | $202,780 +10% |
| 2021 | $4,064 +7.5% | $184,353 +10% |
| 2020 | $3,781 +57.8% | $167,594 +24.7% |
| 2019 | $2,397 +3.9% | $134,438 +1.9% |
| 2018 | $2,308 | $131,932 +2.1% |
| 2017 | $2,308 +1.2% | $129,219 |
| 2016 | $2,279 +8.2% | $129,219 +913.5% |
| 2015 | $2,107 +822.1% | $12,750 +33.3% |
| 2014 | $228 +1.8% | $9,563 |
| 2013 | $224 -0.7% | $9,563 |
| 2012 | $226 -62.5% | $9,563 -62.5% |
| 2011 | $602 +6.1% | $25,500 |
| 2010 | $567 +5.7% | $25,500 |
| 2009 | $537 | $25,500 |
| 2008 | -- | -- |
Find assessor info on the county website
Neighborhood: 34753
Nearby homes
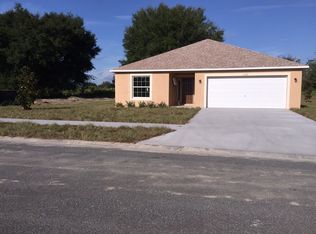
- $290,1003 bd2 ba1.5k sqft1509 Kayuni Dr, Mascotte, FL 34753Off Market
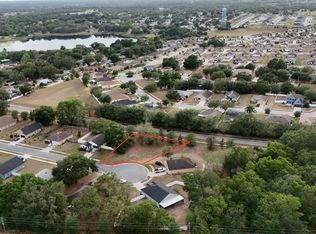
- $52,5000.281 Acres1513 Kayuni Dr LOT 17, Leesburg, FL 34748Sold
- $52,5000.28 Acres1513 Kayuni Dr, Mascotte, FL 34753Sold

- $362,8004 bd2 ba1.8k sqft1513 Kayuni Dr, Mascotte, FL 34748Off Market
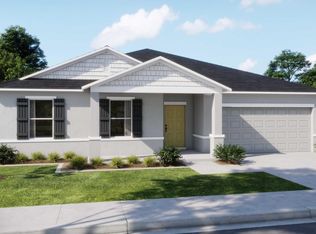
- $346,2003 bd2 ba1.6k sqft1510 Kayuni Dr, Mascotte, FL 34753Off Market
- $267,7310.29 Acres1508 Kayuni Dr, Mascotte, FL 34753Off Market
- $270,1140.27 Acres1507 Kayuni Dr, Mascotte, FL 34753Off Market
- $310,1003 bd2 ba1.5k sqft1512 Kayuni Dr, Mascotte, FL 34753Off Market
Nearby schools
GreatSchools rating
- 2/10Groveland Elementary SchoolGrades: PK-5Distance: 3.4 mi
- 4/10Gray Middle SchoolGrades: 6-8Distance: 2.8 mi
- 4/10South Lake High SchoolGrades: 9-12Distance: 4.5 mi
Schools provided by the listing agent
- Middle: Gray Middle
- High: South Lake High
Source: Stellar MLS. This data may not be complete. We recommend contacting the local school district to confirm school assignments for this home.
Get a cash offer in 3 minutes
Find out how much your home could sell for in as little as 3 minutes with a no-obligation cash offer.
Estimated market value
$321,700
Get a cash offer in 3 minutes
Find out how much your home could sell for in as little as 3 minutes with a no-obligation cash offer.
Estimated market value
$321,700
- Florida
- Lake County
- Mascotte
- 34753
- 1511 KAYUNI DRIVE
Nearby cities
Nearby zip codes
Other Mascotte Topics
