Nestled at the end of a tranquil cul-de-sac, this custom-built all-brick rancher offers timeless appeal. Situated on a two and a half acre private lot backing to mature trees, this home offers the perfect blend of quality craftsmanship, comfort and outdoor living. Inside you will find 4 bedrooms, 2 full baths and 1 half bath, along with a thoughtfully designed floor plan ideal for living and entertaining. There are multiple living areas. The expansive finished lower level provides additional living space-perfect for a recreation room, multigenerational living, home theater, gym, hobby area or entertaining. The home has numerous updates including: roof, gutters and gutter guards (2022), sidewalks, (2025), garage floor (2025), garage door openers (2023), water heater (2025), HVAC compressor (2026), cooktop and oven (2026), microwave (2023), water softener tank (2025), well pressure tank (2023) and a well pump (2024). An Azek deck and an above ground pool are perfect for summer fun. If you have been searching for a custom-built brick rancher with acreage, privacy and room to entertain, this home checks all the boxes. Don't miss this opportunity to own a property in the desirable location of Jarrettsville. Schools-Jarrettsville Elementary, Fallston Middle and Fallston High. There are so many possibilities with this home.
Sold for $650,000
$650,000
1511 Lady Anne Ct, Jarrettsville, MD 21084
4beds
3,529sqft
Single Family Residence
Built in 1980
2.48 Acres Lot
$650,100 Zestimate®
$184/sqft
$3,887 Estimated rent
Home value
$650,100
$618,000 - $683,000
$3,887/mo
Zestimate® history
Owner options
List your home for rent
$3,887/mo
Rent Zestimate®
Find your next renter with Zillow Rental Manager. Plus, with online applications, you can quickly screen prospective tenants – for free.
$3,887/mo
Rent Zestimate®
Refinance and save
$3,920/mo
Est. payment
Refinancing to a lower rate could help reduce your monthly payments and save thousands over the life of the loan.
$3,920/mo
Est. payment
Explore your selling options
Work with a Zillow partner agent
Leverage their expertise and Zillow's premium Showcase listings to get your home seen by more buyers.
Get startedList with your own agent
Get your home in front of millions of buyers by listing it on Zillow.
Learn how to do itSell it yourself
Take full control of how buyers see your home on Zillow by listing For Sale by Owner (FSBO).
List your homeWhat's special
Custom-built all-brick rancherAzek deck
Zillow last checked:
Listing updated:
Listed by:
Krista Harris-Hermann 443-243-1967,
American Premier Realty, LLC
Bought with:
Gigi Rodriguez, 640147
ExecuHome Realty
Source: Bright MLS,MLS#: MDHR2057728
Facts & features
Interior
Bedrooms & bathrooms
- Bedrooms: 4
- Bathrooms: 3
- Full bathrooms: 2
- 1/2 bathrooms: 1
- Main level bathrooms: 2
- Main level bedrooms: 4
Rooms
- Room types: Living Room, Dining Room, Primary Bedroom, Bedroom 2, Bedroom 3, Bedroom 4, Kitchen, Family Room, Laundry, Other, Utility Room
Primary bedroom
- Features: Flooring - Carpet, Attached Bathroom
- Level: Main
- Area: 180 Square Feet
- Dimensions: 12 X 15
Bedroom 2
- Features: Flooring - Carpet
- Level: Main
- Area: 156 Square Feet
- Dimensions: 12 X 13
Bedroom 3
- Features: Flooring - Carpet
- Level: Main
- Area: 144 Square Feet
- Dimensions: 12 X 12
Bedroom 4
- Features: Flooring - Carpet
- Level: Main
- Area: 132 Square Feet
- Dimensions: 11 X 12
Dining room
- Features: Flooring - HardWood
- Level: Main
- Area: 156 Square Feet
- Dimensions: 12 X 13
Family room
- Features: Flooring - HardWood, Fireplace - Wood Burning
- Level: Main
- Area: 210 Square Feet
- Dimensions: 14 X 15
Kitchen
- Features: Flooring - Tile/Brick
- Level: Main
- Area: 180 Square Feet
- Dimensions: 12 X 15
Laundry
- Level: Lower
Living room
- Features: Flooring - HardWood
- Level: Main
- Area: 221 Square Feet
- Dimensions: 13 X 17
Other
- Features: Flooring - Carpet, Fireplace - Wood Burning, Basement - Finished
- Level: Lower
- Area: 476 Square Feet
- Dimensions: 14 X 34
Utility room
- Level: Lower
Heating
- Heat Pump, Electric, Wood
Cooling
- Ceiling Fan(s), Central Air, Heat Pump, Electric
Appliances
- Included: Cooktop, Dishwasher, Dryer, Ice Maker, Refrigerator, Washer, Stainless Steel Appliance(s), Oven, Water Heater, Microwave, Electric Water Heater
- Laundry: Has Laundry, Laundry Room
Features
- Kitchen - Table Space, Primary Bath(s), Floor Plan - Traditional, Attic, Bar, Bathroom - Walk-In Shower, Ceiling Fan(s), Dining Area, Entry Level Bedroom, Family Room Off Kitchen, Spiral Staircase, Paneled Walls, Plaster Walls
- Flooring: Carpet, Hardwood, Tile/Brick
- Windows: Double Pane Windows, Window Treatments
- Basement: Other
- Number of fireplaces: 2
- Fireplace features: Glass Doors, Brick
Interior area
- Total structure area: 4,058
- Total interior livable area: 3,529 sqft
- Finished area above ground: 2,029
- Finished area below ground: 1,500
Property
Parking
- Total spaces: 2
- Parking features: Garage Faces Side, Off Street, Attached
- Attached garage spaces: 2
Accessibility
- Accessibility features: None
Features
- Levels: Two
- Stories: 2
- Patio & porch: Deck
- Exterior features: Sidewalks
- Has private pool: Yes
- Pool features: Above Ground, Private
- Has view: Yes
- View description: Trees/Woods
Lot
- Size: 2.48 Acres
- Features: Cul-De-Sac, Stream/Creek, Wooded, Backs to Trees, Front Yard, No Thru Street, Rear Yard
Details
- Additional structures: Above Grade, Below Grade
- Parcel number: 1304027620
- Zoning: RR
- Special conditions: Standard
Construction
Type & style
- Home type: SingleFamily
- Architectural style: Ranch/Rambler
- Property subtype: Single Family Residence
Materials
- Brick
- Foundation: Permanent, Other
- Roof: Asphalt
Condition
- New construction: No
- Year built: 1980
Utilities & green energy
- Sewer: On Site Septic
- Water: Conditioner, Filter, Well
- Utilities for property: Cable Available, Underground Utilities
Community & HOA
Community
- Subdivision: Steeplechase Manor
HOA
- Has HOA: No
Location
- Region: Jarrettsville
Financial & listing details
- Price per square foot: $184/sqft
- Tax assessed value: $463,733
- Annual tax amount: $4,725
- Date on market: 7/23/2026
- Listing agreement: Exclusive Agency
- Ownership: Fee Simple
Price history
| Date | Event | Price |
|---|---|---|
| 8/14/2026 | Sold | $650,000+4.8%$184/sqft |
Source:  Bright MLS #MDHR2057728 Report a problem Bright MLS #MDHR2057728 Report a problem | ||
| 7/26/2026 | Pending sale | $620,000$176/sqft |
Source: Bright MLS #MDHR2057728 Report a problem | ||
| 7/23/2026 | Listed for sale | $620,000+121.4%$176/sqft |
Source: Bright MLS #MDHR2057728 Report a problem | ||
| 5/2/2002 | Sold | $280,000$79/sqft |
Source: Public Record Report a problem | ||
Public tax history
| Year | Property taxes | Tax assessment |
|---|---|---|
| 2025 | $4,688 +6.6% | $433,567 +7.5% |
| 2024 | $4,397 +2.6% | $403,400 +2.6% |
| 2023 | $4,287 +2.6% | $393,300 -2.5% |
| 2022 | $4,177 -1.7% | $403,400 +8.1% |
| 2021 | $4,250 +1.1% | $373,100 +2.4% |
| 2020 | $4,205 +2.4% | $364,400 -2.3% |
| 2019 | $4,105 +2.5% | $373,100 +7.5% |
| 2018 | $4,004 | $347,000 |
| 2017 | $4,004 | $347,000 |
| 2016 | -- | $347,000 -1% |
| 2015 | -- | $350,500 |
| 2014 | $4,345 | $350,500 |
| 2013 | -- | $350,500 -8.4% |
| 2012 | -- | $382,600 |
| 2011 | -- | $382,600 |
| 2010 | -- | $382,600 -19.5% |
| 2009 | -- | $475,130 +13.3% |
| 2008 | -- | $419,320 +15.4% |
| 2007 | -- | $363,510 +18.1% |
| 2006 | -- | $307,700 +13.7% |
| 2005 | -- | $270,620 +15.9% |
| 2004 | -- | $233,540 +18.9% |
| 2003 | -- | $196,460 +2.8% |
| 2002 | -- | $191,090 +2.9% |
| 2001 | -- | $185,720 |
Find assessor info on the county website
Neighborhood: 21084
Nearby homes
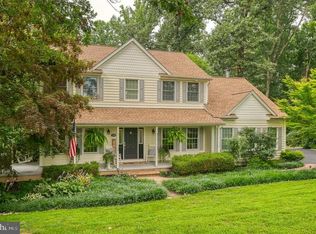
- $759,4004 bd4 ba3.2k sqft1510 Lady Anne Ct, Jarrettsville, MD 21084Off Market
- $457,000-- bd2 ba1.5k sqft1513 Lady Anne Ct, Jarrettsville, MD 21084Off Market
- $593,300-- bd2 ba2.8k sqft1728 Trotting Ct, Jarrettsville, MD 21084Off Market
- $672,8005 bd3 ba4.1k sqft1730 Trotting Ct, Jarrettsville, MD 21084Off Market
- $608,100-- bd2 ba2.5k sqft1726 Trotting Ct, Jarrettsville, MD 21084Off Market
- $579,4004 bd3 ba2.3k sqft1724 Trotting Ct, Jarrettsville, MD 21084Off Market
- $604,0004 bd3 ba3k sqft1515 Lady Anne Ct, Jarrettsville, MD 21084Off Market
- $842,300-- bd3 ba3.6k sqft1503 Hunt Field Way, Jarrettsville, MD 21084Off Market
Nearby schools
GreatSchools rating
- 9/10Jarrettsville Elementary SchoolGrades: K-5Distance: 2 mi
- 9/10Fallston Middle SchoolGrades: 6-8Distance: 5.1 mi
- 8/10Fallston High SchoolGrades: 9-12Distance: 4.8 mi
Schools provided by the listing agent
- Elementary: Jarrettsville
- Middle: Fallston
- High: Fallston
- District: Harford County Public Schools
Source: Bright MLS. This data may not be complete. We recommend contacting the local school district to confirm school assignments for this home.
Get a cash offer in 3 minutes
Find out how much your home could sell for in as little as 3 minutes with a no-obligation cash offer.
Estimated market value
$650,100
Get a cash offer in 3 minutes
Find out how much your home could sell for in as little as 3 minutes with a no-obligation cash offer.
Estimated market value
$650,100
- Maryland
- Harford County
- Jarrettsville
- 21084
- 1511 Lady Anne Ct
Nearby cities
Nearby zip codes
Other Jarrettsville Topics
