BACK ON MARKET after stunning updates! Including new flooring and updated paint! Experience Modern Farmhouse Living in Plaza Midwood! Step inside this warm and inviting open concept that seamlessly connects the living, dining, and kitchen areas, creating a perfect space for entertaining. Natural light floods the interior, creating a bright and airy ambiance. The kitchen features stainless steel appliances, sleek cabinetry, great counter space, and a walk-in pantry. Escape to the primary suite – the walk-in closet provides abundant storage, and the en suite bath offers a luxurious retreat with dual vanities, a garden tub, and a separate shower. Three additional bedrooms and a spacious bonus area provide ample room for guests. Enjoy the large fenced side yards, perfect for hosting barbecues, playing with pets, or relaxing in the sunshine. This home offers unbeatable convenience with easy access to top-rated restaurants, breweries, shops, and entertainment. With a two-car garage and additional dedicated parking, you'll never have to worry about finding a spot. Schedule your showing today!
Closed
$950,000
1511 Landis Ave, Charlotte, NC 28205
4beds
2,672sqft
Single Family Residence
Built in 2018
0.11 Acres Lot
$954,800 Zestimate®
$356/sqft
$4,004 Estimated rent
Home value
$954,800
$888,000 - $1.02M
$4,004/mo
Zestimate® history
Owner options
List your home for rent
$4,004/mo
Rent Zestimate®
Find your next renter with Zillow Rental Manager. Plus, with online applications, you can quickly screen prospective tenants – for free.
$4,004/mo
Rent Zestimate®
Refinance and save
$5,600/mo
Est. payment
Refinancing to a lower rate could help reduce your monthly payments and save thousands over the life of the loan.
$5,600/mo
Est. payment
Explore your selling options
Work with a Zillow partner agent
Leverage their expertise and Zillow's premium Showcase listings to get your home seen by more buyers.
Get startedList with your own agent
Get your home in front of millions of buyers by listing it on Zillow.
Learn how to do itSell it yourself
Take full control of how buyers see your home on Zillow by listing For Sale by Owner (FSBO).
List your homeWhat's special
Updated paintBright and airy ambianceSpacious bonus areaSeparate showerGreat counter spaceLarge fenced side yardsWalk-in pantry
Zillow last checked:
Listing updated:
Listed by:
Ben Horton 704-610-5639,
EXP Realty LLC Ballantyne,
Tarah Horton,
EXP Realty LLC Ballantyne
Bought with:
Lori Witham
COMPASS
Source: Canopy MLS as distributed by MLS GRID,MLS#: 4246720
Facts & features
Interior
Bedrooms & bathrooms
- Bedrooms: 4
- Bathrooms: 4
- Full bathrooms: 3
- 1/2 bathrooms: 1
Primary bedroom
- Features: Ceiling Fan(s)
- Level: Upper
- Area: 284.8 Square Feet
- Dimensions: 19' 9" X 14' 5"
Bedroom s
- Level: Upper
- Area: 114.72 Square Feet
- Dimensions: 11' 8" X 9' 10"
Bedroom s
- Features: Cathedral Ceiling(s)
- Level: Upper
- Area: 147.82 Square Feet
- Dimensions: 12' 7" X 11' 9"
Bedroom s
- Features: Storage
- Level: Third
- Area: 246.88 Square Feet
- Dimensions: 19' 9" X 12' 6"
Bathroom half
- Level: Main
Bathroom full
- Features: Walk-In Closet(s)
- Level: Upper
Bathroom full
- Level: Upper
Bathroom full
- Level: Third
Bonus room
- Level: Third
- Area: 187.5 Square Feet
- Dimensions: 15' 0" X 12' 6"
Dining area
- Features: Open Floorplan
- Level: Main
- Area: 84.59 Square Feet
- Dimensions: 8' 10" X 9' 7"
Kitchen
- Features: Kitchen Island, Open Floorplan, Walk-In Pantry
- Level: Main
- Area: 95.37 Square Feet
- Dimensions: 11' 0" X 8' 8"
Laundry
- Level: Main
Living room
- Features: Open Floorplan
- Level: Main
- Area: 289.95 Square Feet
- Dimensions: 19' 4" X 15' 0"
Office
- Level: Main
- Area: 68.43 Square Feet
- Dimensions: 8' 10" X 7' 9"
Heating
- Central, Heat Pump, Natural Gas
Cooling
- Ceiling Fan(s), Central Air, Heat Pump, Multi Units
Appliances
- Included: Dishwasher, Disposal, Exhaust Hood, Gas Cooktop, Gas Oven, Gas Water Heater, Microwave, Plumbed For Ice Maker, Tankless Water Heater
- Laundry: Laundry Room, Main Level
Features
- Soaking Tub, Kitchen Island, Open Floorplan, Pantry, Storage, Walk-In Closet(s), Walk-In Pantry
- Flooring: Carpet, Tile, Wood
- Windows: Insulated Windows
- Has basement: No
- Attic: Pull Down Stairs,Walk-In
- Fireplace features: Insert, Living Room
Interior area
- Total structure area: 2,043
- Total interior livable area: 2,672 sqft
- Finished area above ground: 2,672
- Finished area below ground: 0
Property
Parking
- Total spaces: 3
- Parking features: Attached Garage, Garage Door Opener, Garage Faces Front, On Street, Parking Space(s), Garage on Main Level
- Attached garage spaces: 2
- Uncovered spaces: 1
- Details: 2-car garage, dedicated space beside house, and street parking.
Features
- Levels: Three Or More
- Stories: 3
- Patio & porch: Front Porch, Patio
- Fencing: Back Yard,Fenced,Full,Privacy,Wood
Lot
- Size: 0.11 Acres
- Features: Level
Details
- Parcel number: 09507481
- Zoning: UR-2(CD)
- Special conditions: Standard
Construction
Type & style
- Home type: SingleFamily
- Architectural style: Farmhouse
- Property subtype: Single Family Residence
Materials
- Hardboard Siding
- Foundation: Slab
- Roof: Composition
Condition
- New construction: No
- Year built: 2018
Utilities & green energy
- Sewer: Public Sewer
- Water: City
- Utilities for property: Electricity Connected, Underground Utilities, Wired Internet Available
Community & HOA
Community
- Features: Sidewalks, Street Lights
- Subdivision: Midwood
Location
- Region: Charlotte
Financial & listing details
- Price per square foot: $356/sqft
- Tax assessed value: $945,000
- Annual tax amount: $7,421
- Date on market: 5/2/2025
- Cumulative days on market: 248 days
- Listing terms: Cash,Conventional
- Electric utility on property: Yes
- Road surface type: Asphalt, Paved
Price history
| Date | Event | Price |
|---|---|---|
| 2/12/2026 | Sold | $950,000-3%$356/sqft |
Source:  Canopy MLS as distributed by MLS GRID #4246720 Report a problem Canopy MLS as distributed by MLS GRID #4246720 Report a problem | ||
| 1/16/2026 | Contingent | $979,500$367/sqft |
Source: eXp Realty #4246720 Report a problem | ||
| 1/16/2026 | Listing removed | $4,500$2/sqft |
Source: Canopy MLS as distributed by MLS GRID #4328593 Report a problem | ||
| 12/16/2025 | Price change | $979,500-1.6%$367/sqft |
Source: Canopy MLS as distributed by MLS GRID #4246720 Report a problem | ||
| 12/10/2025 | Listed for rent | $4,500$2/sqft |
Source: Canopy MLS as distributed by MLS GRID #4328593 Report a problem | ||
| 11/28/2025 | Price change | $995,000-0.5%$372/sqft |
Source: Canopy MLS as distributed by MLS GRID #4246720 Report a problem | ||
| 11/16/2025 | Price change | $999,999-1.5%$374/sqft |
Source: Canopy MLS as distributed by MLS GRID #4246720 Report a problem | ||
| 11/12/2025 | Price change | $1,015,000-1%$380/sqft |
Source: Canopy MLS as distributed by MLS GRID #4246720 Report a problem | ||
| 10/31/2025 | Listed for sale | $1,025,000-0.5%$384/sqft |
Source: Canopy MLS as distributed by MLS GRID #4246720 Report a problem | ||
| 10/21/2025 | Listing removed | $1,030,000$385/sqft |
Source: Canopy MLS as distributed by MLS GRID #4246720 Report a problem | ||
| 10/7/2025 | Price change | $1,030,000-1.3%$385/sqft |
Source: Canopy MLS as distributed by MLS GRID #4246720 Report a problem | ||
| 9/18/2025 | Price change | $1,044,0000%$391/sqft |
Source: Canopy MLS as distributed by MLS GRID #4246720 Report a problem | ||
| 8/14/2025 | Price change | $1,044,5000%$391/sqft |
Source: Canopy MLS as distributed by MLS GRID #4246720 Report a problem | ||
| 7/14/2025 | Price change | $1,045,000-0.4%$391/sqft |
Source: Canopy MLS as distributed by MLS GRID #4246720 Report a problem | ||
| 7/11/2025 | Price change | $1,049,000-0.1%$393/sqft |
Source: Canopy MLS as distributed by MLS GRID #4246720 Report a problem | ||
| 6/26/2025 | Price change | $1,050,000-1%$393/sqft |
Source: Canopy MLS as distributed by MLS GRID #4246720 Report a problem | ||
| 6/13/2025 | Price change | $1,060,500-0.4%$397/sqft |
Source: Canopy MLS as distributed by MLS GRID #4246720 Report a problem | ||
| 5/29/2025 | Price change | $1,065,292-0.4%$399/sqft |
Source: Canopy MLS as distributed by MLS GRID #4246720 Report a problem | ||
| 5/2/2025 | Listed for sale | $1,070,000+76.6%$400/sqft |
Source: Canopy MLS as distributed by MLS GRID #4246720 Report a problem | ||
| 1/31/2020 | Sold | $606,000+1%$227/sqft |
Source: Canopy MLS as distributed by MLS GRID #3509992 Report a problem | ||
| 12/22/2019 | Pending sale | $600,000$225/sqft |
Source: Savvy + Co Real Estate #3509992 Report a problem | ||
| 11/14/2019 | Price change | $600,000-3.2%$225/sqft |
Source: Savvy + Co Real Estate #3509992 Report a problem | ||
| 7/15/2019 | Price change | $620,000-3.9%$232/sqft |
Source: Savvy + Co Real Estate #3509992 Report a problem | ||
| 5/23/2019 | Listed for sale | $645,000$241/sqft |
Source: Savvy + Co Real Estate #3509992 Report a problem | ||
Public tax history
| Year | Property taxes | Tax assessment |
|---|---|---|
| 2025 | $7,421 +1.5% | $945,000 |
| 2024 | $7,309 +3.4% | $945,000 |
| 2023 | $7,071 +42.3% | $945,000 +88.3% |
| 2022 | $4,968 +0.2% | $501,800 |
| 2021 | $4,957 +12% | $501,800 +12.1% |
| 2020 | $4,427 +0.4% | $447,700 |
| 2019 | $4,412 +289.2% | $447,700 |
| 2018 | $1,133 | -- |
Find assessor info on the county website
Neighborhood: Plaza Midwood
Nearby homes
- $201,500-- bd2 ba1.9k sqft2005 Hamorton Pl, Charlotte, NC 28205Off Market
- $615,0003 bd3 ba1.8k sqft2013 Hamorton Pl, Charlotte, NC 28205Sold

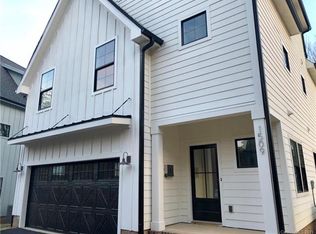
- $1,008,1004 bd4 ba2.6k sqft1509 Landis Ave, Charlotte, NC 28205Off Market
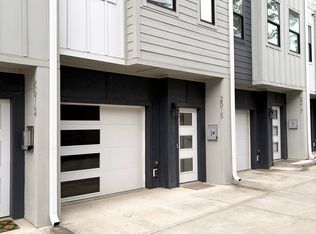
- $597,5003 bd3 ba1.8k sqft2015 Hamorton Pl, Charlotte, NC 28205Off Market
- $560,0003 bd3 ba1.8k sqft2009 Hamorton Pl, Charlotte, NC 28205Sold
- $571,9003 bd2 ba1.8k sqft2011 Hamorton Pl, Charlotte, NC 28205Off Market
- $592,6003 bd3 ba1.8k sqft2017 Hamorton Pl, Charlotte, NC 28205Off Market
- $1,083,0004 bd4 ba2.6k sqft1515 Landis Ave, Charlotte, NC 28205Off Market
Nearby schools
GreatSchools rating
- 7/10Shamrock Gardens ElementaryGrades: PK-5Distance: 1.3 mi
- 7/10Eastway MiddleGrades: 6-8Distance: 1.8 mi
- 1/10Garinger High SchoolGrades: 9-12Distance: 1.9 mi
Schools provided by the listing agent
- Elementary: Shamrock Gardens
- Middle: Eastway
- High: Garinger
Source: Canopy MLS as distributed by MLS GRID. This data may not be complete. We recommend contacting the local school district to confirm school assignments for this home.
Get a cash offer in 3 minutes
Find out how much your home could sell for in as little as 3 minutes with a no-obligation cash offer.
Estimated market value
$954,800
Get a cash offer in 3 minutes
Find out how much your home could sell for in as little as 3 minutes with a no-obligation cash offer.
Estimated market value
$954,800
- North Carolina
- Mecklenburg County
- Charlotte
- 28205
- Plaza Midwood
- 1511 Landis Ave
Nearby cities
Nearby neighborhoods
Nearby zip codes
Other Charlotte Topics
