This SODO cottage is an absolute gem. FANTASTIC area of Orlando so close to downtown, shops, and public schools. WALK everywhere. Lots of option in this home for space including a den/office. Beautiful wood floors and tile in kitchen, baths, and family room. Walking into the home you can enjoy the beautiful custom front lead glass windows, charming bird houses over the garage and the solid and adorable window boxes waiting for your flowers. Room sizes are generous and GREAT CLOSET space throughout this home. Great opportunity to personalize this sweet home and you get a true feeling of spaciousness inside. The back yard is oversized with rear gated access for RV or boat parking and has a 12x8 enhanced SHED with electric. And access to the Conway chain of Lakes is a real bonus. A fabulous area where you can enjoy outdoor living in this area of beautiful Orlando. One owner home and first time on the market. This oasis is perfect for year-round enjoyment. Enjoy peace of mind with recent updates, including new roof (2018), New windows (except front) 5/2014 with window tinting, New water heater (2024), Rainsoft water softner with under kitchen sink water filtration system (2001), New AC (2019), New cooktop (2010), Silestone Countertops, Bosch Dishwasher (2010), Oven (2010), House partially re-wired (2019), and Lawn irrigation system on well. You won't believe the awesome closet space in this house - great closets. Located in the highly desirable SODO/Conway neighborhood, this home is conveniently close to major shopping, restaurants, Interstate 4, State Road 528, and is zoned for Pershing K-8 and Boone High School. Go BRAVES! Plus, it’s just minutes from downtown and has no HOA! Lake Conway access is walking distance from house as well as Ft. Gatlin public pool and tennis courts. Won't you be our neighbor?
Sold for $400,000
$400,000
1511 Lando Ln, Orlando, FL 32806
3beds
1,841sqft
Single Family Residence
Built in 1959
10,286 Square Feet Lot
$495,000 Zestimate®
$217/sqft
$2,808 Estimated rent
Home value
$495,000
$460,000 - $535,000
$2,808/mo
Zestimate® history
Owner options
List your home for rent
$2,808/mo
Rent Zestimate®
Find your next renter with Zillow Rental Manager. Plus, with online applications, you can quickly screen prospective tenants – for free.
$2,808/mo
Rent Zestimate®
Refinance and save
$2,910/mo
Est. payment
Refinancing to a lower rate could help reduce your monthly payments and save thousands over the life of the loan.
$2,910/mo
Est. payment
Explore your selling options
Work with a Zillow partner agent
Leverage their expertise and Zillow's premium Showcase listings to get your home seen by more buyers.
Get startedList with your own agent
Get your home in front of millions of buyers by listing it on Zillow.
Learn how to do itSell it yourself
Take full control of how buyers see your home on Zillow by listing For Sale by Owner (FSBO).
List your homeWhat's special
Zillow last checked:
Listing updated:
Listed by:
Linda Hutchinson 407-925-7721,
CHARLES RUTENBERG REALTY ORLANDO 407-622-2122
Bought with:
Nelson Benavides, 3309222
ALPHA HOMES & INVESTMENT, INC.
Source: Stellar MLS,MLS#: O6230352 Originating MLS: Orlando Regional
Originating MLS: Orlando Regional
Facts & features
Interior
Bedrooms & bathrooms
- Bedrooms: 3
- Bathrooms: 2
- Full bathrooms: 2
Rooms
- Room types: Den/Library/Office, Family Room
Primary bedroom
- Features: Shower No Tub, Built-in Closet
- Level: First
- Dimensions: 14x12
Bedroom 2
- Features: Built-in Closet
- Level: First
- Dimensions: 15x12
Bedroom 3
- Features: Built-in Closet
- Level: First
- Dimensions: 11x10
Bathroom 1
- Features: Tub With Shower, Built-in Closet
- Level: First
- Dimensions: 7x5
Bathroom 2
- Features: Shower No Tub, No Closet
- Level: First
- Dimensions: 15x7
Dining room
- Features: No Closet
- Level: First
- Dimensions: 10x10
Family room
- Features: Walk-In Closet(s)
- Level: First
- Dimensions: 22x13
Kitchen
- Level: First
- Dimensions: 16x10
Laundry
- Level: First
- Dimensions: 9x8
Living room
- Features: No Closet
- Level: First
- Dimensions: 17x15
Office
- Features: No Closet
- Level: First
- Dimensions: 13x10
Heating
- Central, Electric
Cooling
- Central Air
Appliances
- Included: Oven, Cooktop, Dishwasher, Disposal, Electric Water Heater, Microwave, Refrigerator, Water Softener
- Laundry: Laundry Room
Features
- Ceiling Fan(s), Eating Space In Kitchen, Solid Surface Counters
- Flooring: Ceramic Tile, Tile, Hardwood
- Windows: Skylight(s)
- Has fireplace: No
Interior area
- Total structure area: 2,461
- Total interior livable area: 1,841 sqft
Property
Parking
- Total spaces: 2
- Parking features: Driveway, Garage Door Opener
- Attached garage spaces: 2
- Has uncovered spaces: Yes
- Details: Garage Dimensions: 18X18
Features
- Levels: One
- Stories: 1
- Patio & porch: Deck, Front Porch, Patio, Porch, Rear Porch
- Exterior features: Irrigation System, Rain Gutters
- Fencing: Chain Link,Fenced,Vinyl
- Has view: Yes
- View description: Trees/Woods
- Waterfront features: Lake Privileges
- Body of water: CONWAY CHAIN
Lot
- Size: 10,286 Square Feet
- Dimensions: 77 x 138
- Features: In County, Landscaped
- Residential vegetation: Mature Landscaping, Oak Trees
Details
- Additional structures: Shed(s)
- Parcel number: 072330684401030
- Zoning: R-1A
- Special conditions: None
Construction
Type & style
- Home type: SingleFamily
- Architectural style: Cottage
- Property subtype: Single Family Residence
Materials
- Block, Concrete
- Foundation: Crawlspace
- Roof: Shingle
Condition
- New construction: No
- Year built: 1959
Utilities & green energy
- Sewer: Septic Tank
- Water: Public
- Utilities for property: Cable Available, Electricity Connected, Public, Sprinkler Meter, Sprinkler Well, Street Lights, Underground Utilities
Community & HOA
Community
- Security: Security System
- Pet fee: $0 monthly
- Subdivision: PERSHING TERRACE FIRST ADD
HOA
- Has HOA: No
Location
- Region: Orlando
Financial & listing details
- Price per square foot: $217/sqft
- Tax assessed value: $415,635
- Annual tax amount: $1,770
- Date on market: 8/6/2024
- Cumulative days on market: 17 days
- Listing terms: Cash,Conventional
- Ownership: Fee Simple
- Total actual rent: 0
- Electric utility on property: Yes
- Road surface type: Paved, Asphalt
Price history
| Date | Event | Price |
|---|---|---|
| 9/19/2024 | Sold | $400,000-10.9%$217/sqft |
Source:  Stellar MLS #O6230352 Report a problem Stellar MLS #O6230352 Report a problem | ||
| 8/23/2024 | Pending sale | $449,000$244/sqft |
Source: Stellar MLS #O6230352 Report a problem | ||
| 8/7/2024 | Listed for sale | $449,000$244/sqft |
Source: Stellar MLS #O6230352 Report a problem | ||
Public tax history
| Year | Property taxes | Tax assessment |
|---|---|---|
| 2024 | $1,909 +7.8% | $135,870 +3% |
| 2023 | $1,771 +5.5% | $131,913 +3% |
| 2022 | $1,678 +2.4% | $128,071 +3% |
| 2021 | $1,639 +0.6% | $124,341 +1.4% |
| 2020 | $1,629 +2.6% | $122,624 +2.3% |
| 2019 | $1,588 +1.6% | $119,867 +1.9% |
| 2018 | $1,562 | $117,632 -43.9% |
| 2017 | $1,562 +2% | $209,565 +6.5% |
| 2016 | $1,532 +2.1% | $196,783 +4.2% |
| 2015 | $1,500 -4% | $188,827 +21.2% |
| 2014 | $1,563 +2.2% | $155,840 +24.3% |
| 2013 | $1,529 +1.2% | $125,326 +16.4% |
| 2012 | $1,511 -1.1% | $107,696 -0.7% |
| 2011 | $1,528 -13.2% | $108,438 -13.2% |
| 2010 | $1,761 | $124,887 -18.3% |
| 2009 | -- | $152,799 -12.4% |
| 2008 | $1,655 -6.5% | $174,355 -5.7% |
| 2007 | $1,769 -5.3% | $184,822 -9.7% |
| 2006 | $1,868 +1.7% | $204,586 +23.2% |
| 2005 | $1,836 +4.8% | $166,061 +10.1% |
| 2004 | $1,751 +0.8% | $150,829 +13% |
| 2003 | $1,736 +3.2% | $133,506 +12% |
| 2002 | $1,683 -1.1% | $119,164 +6.5% |
| 2001 | $1,702 +2.5% | $111,873 +10.4% |
| 2000 | $1,661 | $101,311 |
Find assessor info on the county website
Neighborhood: 32806
Nearby homes
- $410,3003 bd1 ba1.7k sqft1507 Lando Ln, Orlando, FL 32806Off Market
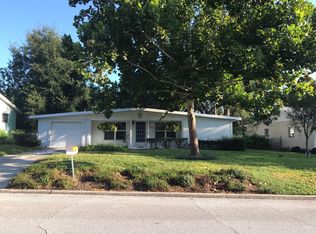
- $444,3003 bd2 ba1.6k sqft1515 Lando Ln, Orlando, FL 32806Off Market
- $419,2004 bd2 ba1.4k sqft1601 Lando Ln, Orlando, FL 32806Off Market
- $444,5003 bd2 ba1.7k sqft1503 Lando Ln, Orlando, FL 32806Off Market
- $466,7003 bd2 ba1.5k sqft1510 Lando Ln, Orlando, FL 32806Off Market
- $430,5003 bd2 ba1.4k sqft1510 Campbell Ave, Orlando, FL 32806Off Market
- $376,0003 bd2 ba1.3k sqft1514 Campbell Ave, Orlando, FL 32806Off Market
- $464,2003 bd2 ba1.7k sqft1506 Lando Ln, Orlando, FL 32806Off Market
Nearby schools
GreatSchools rating
- 7/10Pershing Elementary SchoolGrades: K-8Distance: 0.3 mi
- 6/10William R Boone High SchoolGrades: 9-12Distance: 1.5 mi
Schools provided by the listing agent
- Elementary: Pershing Elem
- Middle: PERSHING K-8
- High: Boone High
Source: Stellar MLS. This data may not be complete. We recommend contacting the local school district to confirm school assignments for this home.
Get a cash offer in 3 minutes
Find out how much your home could sell for in as little as 3 minutes with a no-obligation cash offer.
Estimated market value
$495,000
Get a cash offer in 3 minutes
Find out how much your home could sell for in as little as 3 minutes with a no-obligation cash offer.
Estimated market value
$495,000
- Florida
- Orange County
- Orlando
- 32806
- 1511 Lando Ln
Nearby cities
Nearby neighborhoods
Nearby zip codes
Other Orlando Topics
