Multiple offers HIGHEST AND BEST BY 4:00 Monday June 1st. Welcome to this well-maintained 4-bedroom, 2.5-bath home located in one of Downers Grove's most desirable neighborhoods. Thoughtfully maintained and enhanced with major recent improvements, this home offers the perfect blend of comfort today and potential for tomorrow. From the moment you arrive, you'll appreciate the impressive curb appeal, featuring a brand-new roof, siding, gutters, and garage door. Inside, the home has been meticulously cared for and offers a flexible floor plan with endless potential. The spacious layout includes three bedrooms on the upper level and a fourth bedroom on the main floor, ideal for a home office, guest room, or additional living space. Excellent opportunities await to refresh the flooring, bathrooms, and kitchen, transforming this well-maintained home into your dream space. The kitchen offers exciting possibilities, including the option to open the wall between the kitchen and dining room to create a modern open-concept layout. Additional living and storage space can be found in the large basement, complemented by an insulated and lined 22' x 27' crawl space beneath the kitchen and dining room. Storage continues throughout the home with generous attic space above the garage, hallway, and bedrooms. Ideally situated in a highly desirable Downers Grove neighborhood, this home is within walking distance of Downers Grove South High School, near Concord Square Park, and offers convenient access to a neighborhood Metra Rail commuter bus pickup. Enjoy the perfect combination of nearby schools, recreational amenities, and commuter access-all in one exceptional location. Priced to reflect the opportunity, this is your chance to own a solid, lovingly maintained home in a highly sought-after community. Bring your vision and make it your own. Welcome Home!
Closed
$550,000
1511 Lexington Ln, Downers Grove, IL 60516
4beds
2,033sqft
Single Family Residence
Built in 1977
8,537 Square Feet Lot
$550,700 Zestimate®
$271/sqft
$3,516 Estimated rent
Home value
$550,700
$507,000 - $595,000
$3,516/mo
Zestimate® history
Owner options
List your home for rent
$3,516/mo
Rent Zestimate®
Find your next renter with Zillow Rental Manager. Plus, with online applications, you can quickly screen prospective tenants – for free.
$3,516/mo
Rent Zestimate®
Refinance and save
$3,878/mo
Est. payment
Refinancing to a lower rate could help reduce your monthly payments and save thousands over the life of the loan.
$3,878/mo
Est. payment
Explore your selling options
Work with a Zillow partner agent
Leverage their expertise and Zillow's premium Showcase listings to get your home seen by more buyers.
Get startedList with your own agent
Get your home in front of millions of buyers by listing it on Zillow.
Learn how to do itSell it yourself
Take full control of how buyers see your home on Zillow by listing For Sale by Owner (FSBO).
List your homeWhat's special
Large basementImpressive curb appealFlexible floor planMeticulously cared forSpacious layoutBrand-new roof
Zillow last checked:
Listed by:
Elaine Kindt, CSC 630-853-3484,
Baird & Warner
Bought with:
Larissa Magajne
@properties Christie's International Real Estate
Source: MRED as distributed by MLS GRID,MLS#: 12657874
Facts & features
Interior
Bedrooms & bathrooms
- Bedrooms: 4
- Bathrooms: 3
- Full bathrooms: 2
- 1/2 bathrooms: 1
Rooms
- Room types: No additional rooms
Primary bedroom
- Features: Flooring (Carpet), Window Treatments (All), Bathroom (Full)
- Level: Second
- Area: 196 Square Feet
- Dimensions: 14X14
Bedroom 2
- Features: Flooring (Carpet), Window Treatments (All)
- Level: Second
- Area: 132 Square Feet
- Dimensions: 11X12
Bedroom 3
- Features: Flooring (Carpet), Window Treatments (All)
- Level: Second
- Area: 120 Square Feet
- Dimensions: 10X12
Bedroom 4
- Features: Flooring (Carpet), Window Treatments (All)
- Level: Main
- Area: 120 Square Feet
- Dimensions: 10X12
Dining room
- Features: Flooring (Carpet), Window Treatments (Curtains/Drapes)
- Level: Main
- Area: 154 Square Feet
- Dimensions: 14X11
Family room
- Features: Flooring (Carpet), Window Treatments (Blinds)
- Level: Main
- Area: 234 Square Feet
- Dimensions: 13X18
Kitchen
- Features: Kitchen (Eating Area-Table Space), Flooring (Vinyl)
- Level: Main
- Area: 143 Square Feet
- Dimensions: 13X11
Laundry
- Features: Flooring (Other)
- Level: Basement
- Area: 64 Square Feet
- Dimensions: 8X8
Living room
- Features: Flooring (Carpet), Window Treatments (Curtains/Drapes)
- Level: Main
- Area: 286 Square Feet
- Dimensions: 22X13
Heating
- Natural Gas, Forced Air
Cooling
- Central Air
Appliances
- Included: Range, Microwave, Dishwasher, Refrigerator, Washer, Dryer
Features
- Flooring: Hardwood
- Basement: Unfinished,Crawl Space,Partial
Interior area
- Total structure area: 2,649
- Total interior livable area: 2,033 sqft
Property
Parking
- Total spaces: 6
- Parking features: Concrete, Garage Door Opener, Yes, Garage Owned, Attached, Driveway, Owned, Garage
- Attached garage spaces: 2
- Has uncovered spaces: Yes
Accessibility
- Accessibility features: No Disability Access
Features
- Stories: 2
- Patio & porch: Patio
Lot
- Size: 8,537 Square Feet
- Dimensions: 70X122
Details
- Parcel number: 0919410017
- Special conditions: None
Construction
Type & style
- Home type: SingleFamily
- Property subtype: Single Family Residence
Materials
- Aluminum Siding, Brick
- Foundation: Concrete Perimeter
- Roof: Asphalt
Condition
- New construction: No
- Year built: 1977
Details
- Builder model: ESSEX
Utilities & green energy
- Electric: Circuit Breakers
- Sewer: Public Sewer
- Water: Lake Michigan
Community & HOA
Community
- Features: Park
HOA
- Services included: None
Location
- Region: Downers Grove
Financial & listing details
- Price per square foot: $271/sqft
- Tax assessed value: $144,656
- Annual tax amount: $7,824
- Listing terms: Conventional
- Ownership: Fee Simple
Price history
| Date | Event | Price |
|---|---|---|
| 6/30/2026 | Sold | $550,000+4.8%$271/sqft |
Source:  MRED as distributed by MLS GRID #12657874 Report a problem MRED as distributed by MLS GRID #12657874 Report a problem | ||
| 6/2/2026 | Contingent | $525,000$258/sqft |
Source: MRED as distributed by MLS GRID #12657874 Report a problem | ||
| 5/29/2026 | Listed for sale | $525,000+59.1%$258/sqft |
Source: MRED as distributed by MLS GRID #12657874 Report a problem | ||
| 10/26/2018 | Sold | $330,000-5.7%$162/sqft |
Source: Public Record Report a problem | ||
| 9/27/2018 | Pending sale | $350,000$172/sqft |
Source: Coldwell Banker Residential Brokerage - Downers Grove #10049918 Report a problem | ||
| 9/12/2018 | Price change | $350,000-2.8%$172/sqft |
Source: Coldwell Banker Residential Brokerage - Downers Grove #10049918 Report a problem | ||
| 8/13/2018 | Listed for sale | $360,000$177/sqft |
Source: Coldwell Banker Residential Brokerage - Downers Grove #10049918 Report a problem | ||
Public tax history
| Year | Property taxes | Tax assessment |
|---|---|---|
| 2024 | $7,824 +5.3% | $144,656 +8.8% |
| 2023 | $7,429 +6.8% | $132,980 +7.1% |
| 2022 | $6,954 +6.8% | $124,160 +1.1% |
| 2021 | $6,508 +1.9% | $122,750 +2% |
| 2020 | $6,387 +3.3% | $120,320 |
| 2019 | $6,181 +1.7% | -- |
| 2018 | $6,077 -4.1% | $117,330 -3% |
| 2017 | $6,337 +2.3% | $121,000 +4.8% |
| 2016 | $6,196 +1.5% | $115,480 +6.3% |
| 2015 | $6,107 +0.1% | $108,640 +2.8% |
| 2014 | $6,100 +2.1% | $105,630 +0.5% |
| 2013 | $5,974 +1.9% | $105,140 -4.3% |
| 2012 | $5,865 +1.3% | $109,870 -6.1% |
| 2011 | $5,789 +7.3% | $117,010 -0.6% |
| 2010 | $5,395 +1.1% | $117,660 -5.8% |
| 2009 | $5,337 +3.7% | $124,890 |
| 2008 | $5,149 +3.9% | $124,890 +5.9% |
| 2007 | $4,955 +11.6% | $117,930 +12.8% |
| 2006 | $4,441 +4.2% | $104,510 +7.7% |
| 2005 | $4,260 +3.4% | $97,040 +7% |
| 2004 | $4,121 +2.9% | $90,690 +10% |
| 2003 | $4,005 -0.1% | $82,450 +5.9% |
| 2002 | $4,009 +3.6% | $77,820 +6.8% |
| 2001 | $3,870 +2.1% | $72,890 +3.5% |
| 2000 | $3,790 | $70,430 |
Find assessor info on the county website
Neighborhood: 60516
Nearby homes
- $597,4004 bd3 ba2.4k sqft1521 Lexington Ln, Downers Grove, IL 60516Off Market
- $576,100-- bd2 ba2.2k sqft1501 Lexington Ln, Downers Grove, IL 60516Off Market
- $677,2004 bd3 ba2.4k sqft6714 Plymouth Rd, Downers Grove, IL 60516Off Market
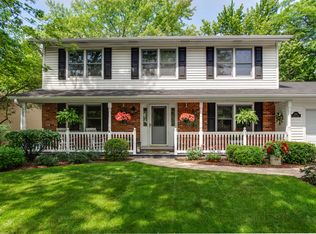
- $539,200-- bd2 ba2k sqft1531 Lexington Ln, Downers Grove, IL 60516Off Market
- $563,8004 bd2 ba2.2k sqft1530 Springside Pl, Downers Grove, IL 60516Off Market
- $656,1004 bd3 ba2.4k sqft1511 Springside Pl, Downers Grove, IL 60516Off Market
- $553,700-- bd2 ba2k sqft6718 Plymouth Rd, Downers Grove, IL 60516Off Market
- $480,7003 bd3 ba1.4k sqft1510 Lexington Ln, Downers Grove, IL 60516Off Market
Nearby schools
GreatSchools rating
- 7/10Kingsley Elementary SchoolGrades: PK-6Distance: 0.4 mi
- 7/10O Neill Middle SchoolGrades: 7-8Distance: 1.5 mi
- 5/10Community H S Dist 99 - South High SchoolGrades: 9-12Distance: 0.4 mi
Schools provided by the listing agent
- High: South High School
- District: 58
Source: MRED as distributed by MLS GRID. This data may not be complete. We recommend contacting the local school district to confirm school assignments for this home.
Get a cash offer in 3 minutes
Find out how much your home could sell for in as little as 3 minutes with a no-obligation cash offer.
Estimated market value
$550,700
Get a cash offer in 3 minutes
Find out how much your home could sell for in as little as 3 minutes with a no-obligation cash offer.
Estimated market value
$550,700
- Illinois
- DuPage County
- Downers Grove
- 60516
- 1511 Lexington Ln
Nearby cities
Nearby neighborhoods
Nearby zip codes
Other Downers Grove Topics
