Looking for a peaceful retreat just across the river from the bustling capital city? Welcome to Southport in West Sacramento. This impressive 5 bedroom, 3 bathroom home was designed with comfort and flexibility in mind. The large open floor plan features separate living and family rooms, a formal dining area, and a large kitchen creating a seamless flow perfect for entertaining and everyday living. Soaring vaulted ceilings, all new fresh white paint, carpet, and luxury vinyl plank flooring give the home a crisp modern feel. The primary suite boasts a sprawling walk-in closet complete with built-in shelving while the dual sinks and vanities, walk-in tiled shower, and soaking tub complete your own private spa experience at home. A full bathroom and expansive bedroom downstairs make this layout ideal. Energy efficiency is built right in with owned solar, dual pane windows throughout, and several ceiling fans. Step outside to your oversized outdoor living space, featuring a covered patio with a fireplace and plenty of room for guests to gather. Dedicated space and electrical hookups are already in place for a hot tub. The refreshed landscaping with flowering plants and lush trees creates a beautiful backdrop, all nestled on a quiet cul-de-sac. A 3 car garage rounds out this exceptional home including storage cabinets and racks. Southport is celebrated for its walkability, beautifully maintained parks, and easy access to the Sacramento River where biking, boating, and fishing are right at your doorstep. Catch a game at Sutter Health Park, a concert at the Golden 1 Center, or run errands with Target and Nugget Market just around the corner. Come experience the lifestyle that Southport makes possible!
Closed
$766,000
1511 Limewood Rd, West Sacramento, CA 95691
5beds
3,424sqft
Single Family Residence
Built in 2001
6,969 Square Feet Lot
$765,800 Zestimate®
$224/sqft
$3,820 Estimated rent
Home value
$765,800
$712,000 - $827,000
$3,820/mo
Zestimate® history
Owner options
List your home for rent
$3,820/mo
Rent Zestimate®
Find your next renter with Zillow Rental Manager. Plus, with online applications, you can quickly screen prospective tenants – for free.
$3,820/mo
Rent Zestimate®
Refinance and save
$5,318/mo
Est. payment
Refinancing to a lower rate could help reduce your monthly payments and save thousands over the life of the loan.
$5,318/mo
Est. payment
Explore your selling options
Work with a Zillow partner agent
Leverage their expertise and Zillow's premium Showcase listings to get your home seen by more buyers.
Get startedList with your own agent
Get your home in front of millions of buyers by listing it on Zillow.
Learn how to do itSell it yourself
Take full control of how buyers see your home on Zillow by listing For Sale by Owner (FSBO).
List your homeWhat's special
Quiet cul-de-sacDual sinks and vanitiesPrimary suiteLarge open floor planFormal dining areaWalk-in tiled showerLarge kitchen
Zillow last checked:
Listing updated:
Listed by:
Samantha Landolt DRE #01773735 916-365-5907,
Berkshire Hathaway HomeServices-Drysdale Properties
Bought with:
Jalal Liton, DRE #02009336
Alliance Bay Realty
Source: MetroList Services of CA,MLS#: 226091095Originating MLS: MetroList Services, Inc.
Facts & features
Interior
Bedrooms & bathrooms
- Bedrooms: 5
- Bathrooms: 3
- Full bathrooms: 3
Primary bathroom
- Features: Shower Stall(s), Soaking Tub, Sunken Tub, Tile, Tub, Walk-In Closet(s), Window
Dining room
- Features: Breakfast Nook, Space in Kitchen, Dining/Living Combo, Formal Area
Kitchen
- Features: Breakfast Area, Pantry Closet, Granite Counters, Island w/Sink, Kitchen/Family Combo
Heating
- Central
Cooling
- Ceiling Fan(s), Central Air
Appliances
- Included: Gas Cooktop, Dishwasher, Disposal, Double Oven
- Laundry: Sink, Inside Room
Features
- Flooring: Carpet, Tile, Luxury Vinyl Plank
- Number of fireplaces: 2
- Fireplace features: Outside, Family Room
Interior area
- Total structure area: 0
- Total interior livable area: 3,424 sqft
Property
Parking
- Total spaces: 3
- Parking features: Attached, Garage Faces Front
- Attached garage spaces: 3
Lot
- Size: 6,969 Square Feet
- Features: Auto Sprinkler F&R, Cul-De-Sac, Landscape Back, Landscape Front
Details
- Parcel number: 046333033000
- Zoning: R-1
- Special conditions: Trust
Construction
Type & style
- Home type: SingleFamily
- Property subtype: Single Family Residence
Materials
- Stucco, Wood
- Foundation: Slab
- Roof: Cement,Composition,Tile
Condition
- Year built: 2001
Utilities & green energy
- Electric: 220 Volts in Laundry
- Sewer: Public Sewer
- Water: Public, Meter on Site
- Utilities for property: Cable Available, Sewer In & Connected, Natural Gas Available
Community & HOA
Location
- Region: West Sacramento
Financial & listing details
- Price per square foot: $224/sqft
- Tax assessed value: $475,582
- Price range: $765.8K - $766K
- Date on market: 9/20/2026
Price history
| Date | Event | Price |
|---|---|---|
| 8/25/2026 | Sold | $766,000-1.8%$224/sqft |
Source: MetroList Services of CA #226091095 Report a problem | ||
| 8/3/2026 | Pending sale | $780,000$228/sqft |
Source: MetroList Services of CA #226091095 Report a problem | ||
| 7/22/2026 | Listed for sale | $780,000+161.3%$228/sqft |
Source: MetroList Services of CA #226091095 Report a problem | ||
| 11/2/2001 | Sold | $298,500$87/sqft |
Source: Public Record Report a problem | ||
Public tax history
| Year | Property taxes | Tax assessment |
|---|---|---|
| 2026 | -- | $475,582 +2% |
| 2025 | $6,911 +2% | $466,258 +2% |
| 2024 | $6,773 -5.1% | $457,117 +2% |
| 2023 | $7,138 +10.8% | $448,155 +2% |
| 2022 | $6,440 -1% | $439,368 +2% |
| 2021 | $6,502 +4% | $430,754 +1% |
| 2020 | $6,255 +1.9% | $426,338 +4% |
| 2018 | $6,136 -0.3% | $409,786 +2% |
| 2017 | $6,152 +1.2% | $401,752 +2% |
| 2016 | $6,081 | $393,875 +1.5% |
| 2015 | $6,081 +7.8% | $387,960 +2% |
| 2014 | $5,642 +16% | $380,362 +22.7% |
| 2013 | $4,863 | $310,000 |
| 2012 | -- | $310,000 |
| 2011 | -- | $310,000 |
| 2010 | -- | $310,000 -14.4% |
| 2009 | -- | $362,082 +2% |
| 2008 | -- | $354,984 +2% |
| 2007 | -- | $348,024 +7.9% |
| 2006 | -- | $322,574 +2% |
| 2005 | -- | $316,250 +2% |
| 2004 | -- | $310,050 +1.9% |
| 2003 | -- | $304,368 +2% |
| 2002 | -- | $298,400 |
Find assessor info on the county website
Neighborhood: Northeast Village
Nearby homes
- $541,6003 bd2 ba1.5k sqft1503 Limewood Rd, West Sacramento, CA 95691Off Market
- $673,5004 bd2 ba1.9k sqft1519 Limewood Rd, West Sacramento, CA 95691Off Market
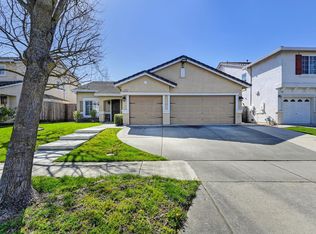
- $776,9005 bd3 ba3.4k sqft1527 Limewood Rd, West Sacramento, CA 95691Off Market
- $716,0005 bd3 ba3.3k sqft1510 Limewood Rd, West Sacramento, CA 95691Off Market
- $608,0004 bd2 ba1.9k sqft1518 Limewood Rd, West Sacramento, CA 95691Off Market
- $655,1003 bd2 ba1.9k sqft1535 Linden Rd, West Sacramento, CA 95691Off Market
- $609,8004 bd2 ba2k sqft1535 Limewood Rd, West Sacramento, CA 95691Off Market
- $602,0003 bd3 ba2k sqft1502 Limewood Rd, West Sacramento, CA 95691Off Market
Nearby schools
GreatSchools rating
- 6/10Stonegate Elementary SchoolGrades: K-8Distance: 0.6 mi
- 7/10River City High SchoolGrades: 9-12Distance: 0.9 mi
Get a cash offer in 3 minutes
Find out how much your home could sell for in as little as 3 minutes with a no-obligation cash offer.
Estimated market value
$765,800
Get a cash offer in 3 minutes
Find out how much your home could sell for in as little as 3 minutes with a no-obligation cash offer.
Estimated market value
$765,800
- California
- Yolo County
- West Sacramento
- 95691
- Northeast Village
- 1511 Limewood Rd
