Welcome to 1511 Lincoln Drive in Mansfield, a beautifully updated 3-bedroom, 2-bathroom home that combines modern comfort with classic charm. Nestled in a serene neighborhood, this property offers the perfect blend of convenience and tranquility, making it ideal for families, professionals, or anyone looking for a peaceful place to call home. Step inside to discover a spacious, light-filled interior featuring luxury vinyl plank flooring and large windows that bathe each room in natural light. The open-concept living and dining areas create a welcoming atmosphere, perfect for both relaxing and entertaining. The well-appointed kitchen boasts stainless steel appliances, and plenty of cabinet space for all your culinary needs. The master suite is a true retreat, offering a spacious layout, ample closet space, and a private ensuite bathroom for added convenience. Two additional bedrooms are equally generous in size and perfect for family, guests, or home office needs. Outside, the backyard offers a peaceful oasis with plenty of space for gardening, play, or simply unwinding after a busy day. The property also includes a driveway with ample parking and easy access to local amenities such as shopping, dining, and parks.
Sold
Price Unknown
1511 Lincoln Dr, Mansfield, TX 76063
3beds
1,501sqft
Single Family Residence
Built in 1986
7,579 Square Feet Lot
$322,500 Zestimate®
$--/sqft
$2,271 Estimated rent
Home value
$322,500
$297,000 - $352,000
$2,271/mo
Zestimate® history
Owner options
List your home for rent
$2,271/mo
Rent Zestimate®
Find your next renter with Zillow Rental Manager. Plus, with online applications, you can quickly screen prospective tenants – for free.
$2,271/mo
Rent Zestimate®
Refinance and save
Refinancing to a lower rate could help reduce your monthly payments and save thousands over the life of the loan.
Explore your selling options
Work with a Zillow partner agent
Leverage their expertise and Zillow's premium Showcase listings to get your home seen by more buyers.
Get startedList with your own agent
Get your home in front of millions of buyers by listing it on Zillow.
Learn how to do itSell it yourself
Take full control of how buyers see your home on Zillow by listing For Sale by Owner (FSBO).
List your homeWhat's special
Stainless steel appliancesPrivate ensuite bathroomSpacious light-filled interiorAmple closet spaceWell-appointed kitchen
Zillow last checked:
Listing updated:
Listed by:
Bill Helton 0644541 877-366-2213,
LPT Realty, LLC. 877-366-2213,
Adam Noss 0650741 817-929-0743,
LPT Realty, LLC.
Bought with:
Alexandra Hendrickson
Bray Real Estate Group- Dallas
Source: NTREIS,MLS#: 20790399
Facts & features
Interior
Bedrooms & bathrooms
- Bedrooms: 3
- Bathrooms: 2
- Full bathrooms: 2
Primary bedroom
- Level: First
- Dimensions: 16 x 12
Bedroom
- Features: Walk-In Closet(s)
- Level: First
- Dimensions: 10 x 10
Bedroom
- Level: First
- Dimensions: 16 x 12
Bedroom
- Level: First
- Dimensions: 13 x 10
Breakfast room nook
- Level: First
Other
- Features: Built-in Features
- Level: First
- Dimensions: 10 x 5
Living room
- Level: First
Utility room
- Features: Utility Room
- Level: First
- Dimensions: 6 x 5
Heating
- Central, Electric
Cooling
- Central Air, Electric
Appliances
- Included: Dishwasher, Disposal
Features
- Decorative/Designer Lighting Fixtures
- Has basement: No
- Number of fireplaces: 1
- Fireplace features: Living Room
Interior area
- Total interior livable area: 1,501 sqft
Property
Parking
- Total spaces: 2
- Parking features: See Remarks
- Garage spaces: 2
Features
- Levels: One
- Stories: 1
- Pool features: None
Lot
- Size: 7,579 Square Feet
Details
- Parcel number: 05481848
Construction
Type & style
- Home type: SingleFamily
- Architectural style: Traditional,Detached
- Property subtype: Single Family Residence
Materials
- Brick
Condition
- Year built: 1986
Utilities & green energy
- Sewer: Public Sewer
- Water: Public
- Utilities for property: Sewer Available, Water Available
Community & HOA
Community
- Subdivision: Walnut Creek Valley Add
HOA
- Has HOA: No
Location
- Region: Mansfield
Financial & listing details
- Tax assessed value: $258,000
- Annual tax amount: $5,867
- Date on market: 12/6/2024
- Cumulative days on market: 26 days
- Listing terms: Cash,Conventional,FHA,VA Loan
- Exclusions: TVs and TV mounts.
Price history
| Date | Event | Price |
|---|---|---|
| 1/27/2025 | Sold | -- |
Source: NTREIS #20790399 Report a problem | ||
| 1/9/2025 | Pending sale | $329,000$219/sqft |
Source: NTREIS #20790399 Report a problem | ||
| 12/31/2024 | Contingent | $329,000$219/sqft |
Source: NTREIS #20790399 Report a problem | ||
| 12/6/2024 | Listed for sale | $329,000+163.2%$219/sqft |
Source: NTREIS #20790399 Report a problem | ||
| 6/11/2012 | Listing removed | $1,395-5.4%$1/sqft |
Source: Terry Team Real Estate #11771521 Report a problem | ||
| 6/1/2012 | Price change | $1,475-1.3%$1/sqft |
Source: Terry Team Real Estate #11771521 Report a problem | ||
| 5/17/2012 | Listed for rent | $1,495$1/sqft |
Source: Terry Team Real Estate #11771521 Report a problem | ||
| 3/30/2012 | Listing removed | $125,000$83/sqft |
Source: RSC Realty Group #11737414 Report a problem | ||
| 3/17/2012 | Listed for sale | $125,000$83/sqft |
Source: RSC Realty Group #11737414 Report a problem | ||
Public tax history
| Year | Property taxes | Tax assessment |
|---|---|---|
| 2025 | $5,803 -1.1% | $258,000 |
| 2024 | $5,867 -12.4% | $258,000 -11% |
| 2023 | $6,698 +23% | $290,000 +38.1% |
| 2022 | $5,446 -3.7% | $210,000 |
| 2021 | $5,653 +13.4% | $210,000 +14.8% |
| 2020 | $4,987 -1.2% | $183,000 |
| 2019 | $5,048 +4.4% | $183,000 +7.6% |
| 2018 | $4,836 +15.1% | $170,000 +15.6% |
| 2017 | $4,202 +13.7% | $147,000 +13.3% |
| 2016 | $3,695 +3.3% | $129,799 +4.4% |
| 2015 | $3,578 | $124,300 |
| 2014 | $3,578 | $124,300 +3.8% |
| 2013 | -- | $119,700 +9.8% |
| 2012 | -- | $109,000 |
| 2011 | -- | $109,000 -0.3% |
| 2010 | -- | $109,300 -5.6% |
| 2009 | -- | $115,800 |
| 2008 | -- | $115,800 |
| 2007 | -- | $115,800 |
| 2006 | -- | $115,800 +3.7% |
| 2005 | -- | $111,700 |
| 2004 | -- | $111,700 |
| 2003 | -- | $111,700 +10.4% |
| 2002 | -- | $101,200 +13.7% |
| 2001 | -- | $89,000 +6% |
| 2000 | -- | $84,000 |
Find assessor info on the county website
Neighborhood: Walnut Creek
Nearby homes
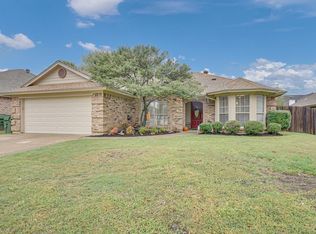
- $317,9003 bd2 ba1.6k sqft1509 Lincoln Dr, Mansfield, TX 76063Off Market
- $294,8003 bd2 ba1.4k sqft1513 Lincoln Dr, Mansfield, TX 76063Off Market

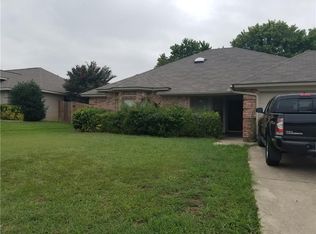
- $306,3004 bd2 ba1.7k sqft1507 Lincoln Dr, Mansfield, TX 76063Off Market
- $402,8004 bd3 ba2.1k sqft1514 New Haven Dr, Mansfield, TX 76063Off Market

- $378,1003 bd3 ba2.1k sqft1512 New Haven Dr, Mansfield, TX 76063Off Market
- $334,2003 bd2 ba1.5k sqft1515 Lincoln Dr, Mansfield, TX 76063Off Market
- $293,0002 bd2 ba1.6k sqft1526 Warwick Dr, Mansfield, TX 76063Off Market
- $385,4003 bd2 ba2.4k sqft1516 New Haven Dr, Mansfield, TX 76063Off Market
Nearby schools
GreatSchools rating
- 9/10J L Boren Elementary SchoolGrades: PK-4Distance: 0.4 mi
- 9/10Brooks Wester Middle SchoolGrades: 6-8Distance: 0.9 mi
- 7/10Mansfield High SchoolGrades: 9-12Distance: 1.9 mi
Schools provided by the listing agent
- Elementary: Boren
- Middle: Wester
- High: Mansfield
- District: Mansfield ISD
Source: NTREIS. This data may not be complete. We recommend contacting the local school district to confirm school assignments for this home.
Get a cash offer in 3 minutes
Find out how much your home could sell for in as little as 3 minutes with a no-obligation cash offer.
Estimated market value
$322,500
Get a cash offer in 3 minutes
Find out how much your home could sell for in as little as 3 minutes with a no-obligation cash offer.
Estimated market value
$322,500
- Texas
- Tarrant County
- Mansfield
- 76063
- Walnut Creek
- 1511 Lincoln Dr
Nearby cities
Nearby neighborhoods
Nearby zip codes
Other Mansfield Topics
