This charming Charlotte home with custom upgrades and a massive fully fenced backyard is just minutes from Uptown and the University area. The 3-bedroom, 2-bathroom residence has been fully updated with thoughtful details throughout. Enjoy relaxing mornings or evenings on the spacious wrap-around front porch. Inside, the custom kitchen features stainless steel appliances, a gas range, granite leathered countertops, and tile flooring that continues through the kitchen, laundry, and bathrooms. The open layout provides inviting living spaces with plenty of natural light. Out back, the large patio is ideal for entertaining, while the powered outbuilding offers flexible use as a garage, workshop, or creative studio. There is also an exterior stub for a natural gas grill setup, perfect for outdoor cooking. With modern amenities, versatile spaces, and tons of privacy, this home is move-in ready with every detail already in place. Schedule a showing today!
Closed
$360,000
1511 Lisbon Ln, Charlotte, NC 28269
3beds
1,343sqft
Single Family Residence
Built in 1946
0.41 Acres Lot
$359,900 Zestimate®
$268/sqft
$1,901 Estimated rent
Home value
$359,900
$335,000 - $389,000
$1,901/mo
Zestimate® history
Owner options
List your home for rent
$1,901/mo
Rent Zestimate®
Find your next renter with Zillow Rental Manager. Plus, with online applications, you can quickly screen prospective tenants – for free.
$1,901/mo
Rent Zestimate®
Refinance and save
$2,165/mo
Est. payment
Refinancing to a lower rate could help reduce your monthly payments and save thousands over the life of the loan.
$2,165/mo
Est. payment
Explore your selling options
Work with a Zillow partner agent
Leverage their expertise and Zillow's premium Showcase listings to get your home seen by more buyers.
Get startedList with your own agent
Get your home in front of millions of buyers by listing it on Zillow.
Learn how to do itSell it yourself
Take full control of how buyers see your home on Zillow by listing For Sale by Owner (FSBO).
List your homeWhat's special
Zillow last checked:
Listing updated:
Listed by:
Ayden Damitio ayden@investorsrealty.group,
Fathom Realty NC LLC
Bought with:
Steven Custer
EXP Realty LLC Mooresville
Source: Canopy MLS as distributed by MLS GRID,MLS#: 4232251
Facts & features
Interior
Bedrooms & bathrooms
- Bedrooms: 3
- Bathrooms: 2
- Full bathrooms: 2
- Main level bedrooms: 3
Primary bedroom
- Level: Main
- Area: 189.03 Square Feet
- Dimensions: 13' 11" X 13' 7"
Bedroom s
- Level: Main
- Area: 112.91 Square Feet
- Dimensions: 9' 9" X 11' 7"
Bedroom s
- Level: Main
- Area: 132.24 Square Feet
- Dimensions: 13' 11" X 9' 6"
Bathroom full
- Level: Main
- Area: 36.9 Square Feet
- Dimensions: 4' 11" X 7' 6"
Bathroom full
- Level: Main
- Area: 110.47 Square Feet
- Dimensions: 11' 4" X 9' 9"
Dining area
- Level: Main
- Area: 96.78 Square Feet
- Dimensions: 7' 1" X 13' 8"
Kitchen
- Level: Main
- Area: 181.02 Square Feet
- Dimensions: 13' 7" X 13' 4"
Laundry
- Level: Main
- Area: 59.04 Square Feet
- Dimensions: 11' 5" X 5' 2"
Living room
- Level: Main
- Area: 240.08 Square Feet
- Dimensions: 12' 5" X 19' 4"
Heating
- Central, Natural Gas
Cooling
- Central Air
Appliances
- Included: Dishwasher, Disposal, Gas Oven, Gas Range, Microwave, Refrigerator
- Laundry: Laundry Room
Features
- Kitchen Island, Walk-In Closet(s)
- Flooring: Tile, Vinyl
- Has basement: No
- Attic: Pull Down Stairs
- Fireplace features: Living Room, Wood Burning
Interior area
- Total structure area: 1,343
- Total interior livable area: 1,343 sqft
- Finished area above ground: 1,343
- Finished area below ground: 0
Property
Parking
- Total spaces: 1
- Parking features: Driveway, Detached Garage, Garage Shop, Garage on Main Level
- Garage spaces: 1
- Has uncovered spaces: Yes
Features
- Levels: One
- Stories: 1
- Patio & porch: Covered, Wrap Around
- Fencing: Back Yard,Fenced,Full,Privacy,Wood
Lot
- Size: 0.41 Acres
Details
- Additional structures: Outbuilding
- Parcel number: 04508802
- Zoning: N1-B
- Special conditions: Standard
Construction
Type & style
- Home type: SingleFamily
- Property subtype: Single Family Residence
Materials
- Other
- Foundation: Crawl Space
Condition
- New construction: No
- Year built: 1946
Utilities & green energy
- Sewer: Public Sewer
- Water: City
- Utilities for property: Cable Available, Electricity Connected
Community & HOA
Community
- Security: Carbon Monoxide Detector(s), Smoke Detector(s)
- Subdivision: Royal Oaks
Location
- Region: Charlotte
Financial & listing details
- Price per square foot: $268/sqft
- Tax assessed value: $238,300
- Date on market: 8/16/2025
- Cumulative days on market: 41 days
- Listing terms: Cash,Conventional,FHA,VA Loan
- Electric utility on property: Yes
- Road surface type: Gravel, Paved
Price history
| Date | Event | Price |
|---|---|---|
| 11/3/2025 | Sold | $360,000-1.4%$268/sqft |
Source:  Canopy MLS as distributed by MLS GRID #4232251 Report a problem Canopy MLS as distributed by MLS GRID #4232251 Report a problem | ||
| 9/4/2025 | Price change | $365,000-2.7%$272/sqft |
Source: Canopy MLS as distributed by MLS GRID #4232251 Report a problem | ||
| 8/17/2025 | Listed for sale | $375,000$279/sqft |
Source: Canopy MLS as distributed by MLS GRID #4232251 Report a problem | ||
| 2/25/2025 | Listing removed | $3,500$3/sqft |
Source: Zillow Rentals Report a problem | ||
| 2/4/2025 | Listed for rent | $3,500$3/sqft |
Source: Zillow Rentals Report a problem | ||
| 9/20/2024 | Listing removed | $375,000-5.1%$279/sqft |
Source: Canopy MLS as distributed by MLS GRID #4180969 Report a problem | ||
| 9/8/2024 | Listed for sale | $395,000+113.5%$294/sqft |
Source: Canopy MLS as distributed by MLS GRID #4180969 Report a problem | ||
| 11/22/2023 | Sold | $185,000+113.9%$138/sqft |
Source: Public Record Report a problem | ||
| 5/1/2002 | Sold | $86,500+8.1%$64/sqft |
Source: Public Record Report a problem | ||
| 8/16/2000 | Sold | $80,000$60/sqft |
Source: Public Record Report a problem | ||
Public tax history
| Year | Property taxes | Tax assessment |
|---|---|---|
| 2025 | -- | $290,200 +21.8% |
| 2024 | -- | $238,300 |
| 2023 | $1,887 +84.6% | $238,300 +156.5% |
| 2022 | $1,022 -18.3% | $92,900 -21.1% |
| 2021 | $1,250 +0.6% | $117,700 |
| 2020 | $1,243 +1.3% | $117,700 |
| 2019 | $1,227 +11.4% | $117,700 +50.5% |
| 2018 | $1,102 +3.4% | $78,200 |
| 2017 | $1,066 | $78,200 |
| 2016 | $1,066 | $78,200 |
| 2015 | $1,066 -0.1% | $78,200 |
| 2014 | $1,066 | -- |
| 2013 | -- | $82,500 -1.9% |
| 2012 | -- | $84,100 |
| 2011 | -- | $84,100 +0.5% |
| 2010 | -- | $83,700 |
| 2009 | -- | $83,700 |
| 2008 | -- | $83,700 |
| 2007 | -- | $83,700 |
| 2006 | -- | $83,700 |
| 2005 | -- | $83,700 |
| 2004 | -- | $83,700 |
| 2003 | -- | $83,700 +32.6% |
| 2002 | -- | $63,110 |
| 2001 | -- | $63,110 |
| 2000 | -- | $63,110 |
Find assessor info on the county website
Neighborhood: Mineral Springs-Rumble Road
Nearby homes
- $274,3003 bd2 ba1.1k sqft1501 Lisbon Ln, Charlotte, NC 28269Off Market

- $5,200-- bd-- ba-- sqftLisbon Ln, Charlotte, NC 28269Off Market
- $46,200914 Square Feet1519 Lisbon Ln, Charlotte, NC 28269Off Market
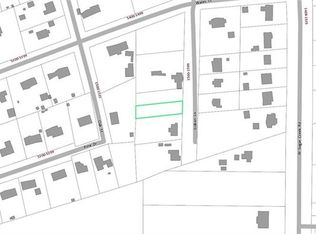
- $208,8003 bd1 ba1k sqft1504 Oak St, Charlotte, NC 28269Off Market
- $3,000-- bd-- ba-- sqftOak St, Charlotte, NC 28269Sold
- $375,0004 bd3 ba2.1k sqft1535 Lisbon Ln, Charlotte, NC 28269Sold
- $438,6504 bd3 ba2.1k sqft1508 Oak St, Charlotte, NC 28269Sold
- $232,1003 bd2 ba-- sqft1525 Lisbon Ln, Charlotte, NC 28269Off Market
Nearby schools
GreatSchools rating
- 7/10Governors Village STEM Academy (Upper)Grades: 5-8Distance: 1.5 mi
- 3/10Julius L. Chambers High SchoolGrades: 9-12Distance: 1.9 mi
- 4/10Governors Village STEM Academy (Lower)Grades: PK-4Distance: 1.6 mi
Get a cash offer in 3 minutes
Find out how much your home could sell for in as little as 3 minutes with a no-obligation cash offer.
Estimated market value
$359,900
Get a cash offer in 3 minutes
Find out how much your home could sell for in as little as 3 minutes with a no-obligation cash offer.
Estimated market value
$359,900
Nearby cities
Nearby neighborhoods
Nearby zip codes
Other Charlotte Topics
